
724 Spencer Woods Drive, Glenshaw, PA 15116
Local realty services provided by:ERA Lechner & Associates, Inc.
Listed by: raymond and linda carnevali
Office: berkshire hathaway the preferred realty
MLS#:1777073
Source:PA_WPN
Price summary
- Price:$325,000
- Price per sq. ft.:$248.28
- Monthly HOA dues:$197
About this home
WELCOME HOME to Effortless Elegance, Unmatched Main-Level Living, and Infinite Flexibility! Step into a lifestyle of comfort, convenience, and true low-maintenance luxury at 724 Spencer Woods Drive. Beautifully designed and thoughtfully laid out, this stunning patio home offers the perfect balance of grand entertaining spaces and peaceful private retreats. Say goodbye to weekend yard chores—with an inclusive HOA taking care of lawn care, snow removal, and exterior maintenance, you can spend your free time enjoying all the comforts this home has to offer. The main floor is designed with accessibility, flow, and comfort in mind, making single-level living an absolute breeze. Primary Owner’s Suite: Your private sanctuary awaits on the first floor. This expansive retreat features a sprawling walk-in closet designed to effortlessly accommodate full wardrobes for all seasons. The adjoining private full bath is a true spa-like escape, complete with an oversized vanity sink and a dedicated dressing table—the ultimate setup for effortless morning routines. First-Floor Flex Space: Situated right on the main level, this second room adapts completely to your lifestyle. Use it as a traditional second bedroom, a quiet home office, a dedicated reading den, or a cozy sitting room. First-Floor Laundry Room: Convenience is paramount. The dedicated main-level laundry room comes fully equipped with a washer, dryer, and a deep laundry tub, perfect for quick cleanups and easy chores without ever having to navigate stairs. Whether you are hosting holiday dinners for extended family or enjoying a quiet morning coffee, the living spaces cater to every occasion. The heart of the home features an inviting eat-in kitchen fully equipped with all appliances, ample counter space, and generous cabinet storage. It’s ideal for quick weekday breakfasts or chatting with guests while prepping meals. Transition seamlessly into the dedicated dining area, perfectly proportioned to host holiday feasts, dinner parties, and memorable family gatherings. Cathedral Ceiling Family Room: Showstopping architecture defines the central living area. Grand cathedral ceilings create an airy, light-filled atmosphere ideal for evening relaxation or large-scale entertaining. Step directly from the family room onto your private outdoor patio. It’s the ultimate setting for alfresco dining, summer barbecues, or unwinding under the stars with a cool drink in hand. The versatile layout continues above and beyond the main living areas. Head upstairs to discover an exceptionally versatile bonus area. Transform this adaptable space into a third bedroom for overnight guests, an inspiring art or music studio, a quiet study, a dedicated hobby room, or a private home gym. Never worry about storage space again. The attached two-car garage provides extra width and length to easily house two full-sized vehicles while leaving plenty of room for storage, bicycles, sports gear, and all your outdoor fun zone. Enjoy worry-free living year-round. The homeowners association manages lawn mowing, snow removal, and exterior maintenance, allowing you to relax and lock-and-leave whenever you wish. THE COMPLETE PACKAGE, this isn't just a house—it’s a home designed to adapt to your changing needs while offering timeless appeal and stress-free patio home living....
Contact an agent
Home facts
- Year built:2009
- Subdivision & Development:Spencer Woods
- Listing ID #:1777073
- Added:2 day(s) ago
- Updated:October 03, 2026 at 10:04 AM
Rooms and interior
- Bedrooms:3
- Total bathrooms:2
- Full bathrooms:2
- Rooms Total:8
- Flooring:Carpet
- Kitchen Description:Dishwasher, Disposal, Microwave, Pantry, Refrigerator, Stove
- Living area:1,309 sq. ft.
Heating and cooling
- Cooling:Central Air
- Heating:Gas
- Central air:Yes
Structure and exterior
- Roof:Composition
- Year built:2009
- Building area:1,309 sq. ft.
- Lot area:0.07 Acres
- Architectural Style:Colonial
- Construction Materials:Brick
Utilities
- Water:Public
Finances and disclosures
- Price:$325,000
- Price per sq. ft.:$248.28
- Tax amount:$5,055
Features and amenities
- Laundry features:Dryer, Washer
- Amenities:Screens, Some Gas Appliances, Window Treatments
Parking
- Total parking spaces:2
- Garage:Yes
 Last Updated October 3, 2026. Information deemed reliable but not guaranteed. Information is provided exclusively for consumers' personal, non-commercial use and may not be used for any purpose other than to identify prospective properties consumers may be interested in purchasing.
New listings near 724 Spencer Woods Drive
- New
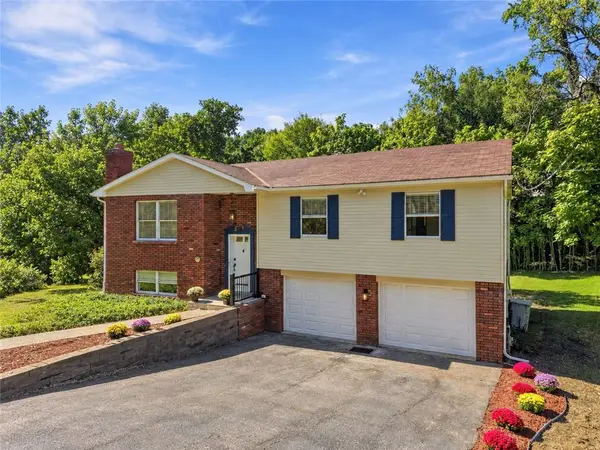 $449,900Active3 beds 3 baths1,821 sq. ft.
502 Mcelheny Rd, Glenshaw, PA 15116
MLS# 1776311Listed by: WHYTE / STONE REALTY LLC 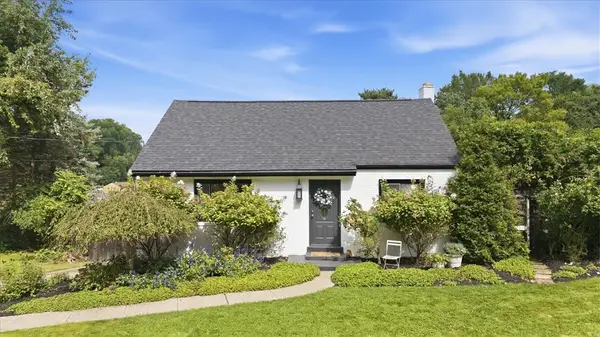 $310,000Pending4 beds 2 baths
214 Sandy Dr, Glenshaw, PA 15116
MLS# 1775984Listed by: HOWARD HANNA REAL ESTATE SERVICES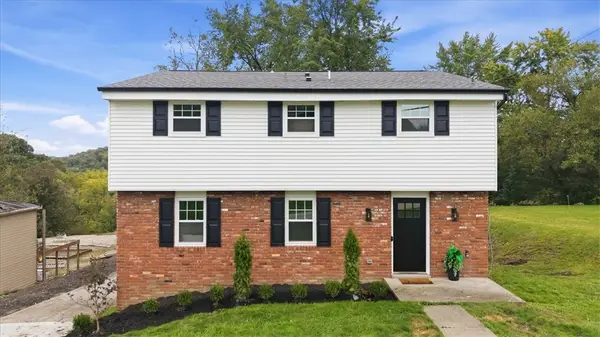 $455,000Pending4 beds 3 baths2,268 sq. ft.
221 S Magnolia Dr, Glenshaw, PA 15116
MLS# 1775872Listed by: REALTY CO LLC- New
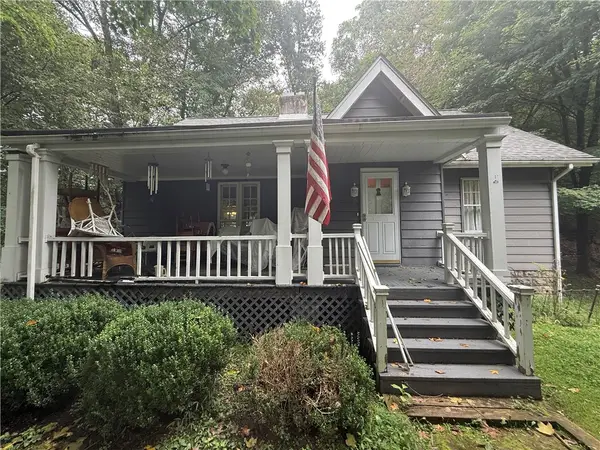 $203,500Active3 beds 1 baths1,544 sq. ft.
1534 Butler Plank Rd, Glenshaw, PA 15116
MLS# 1775072Listed by: JANUS REALTY ADVISORS 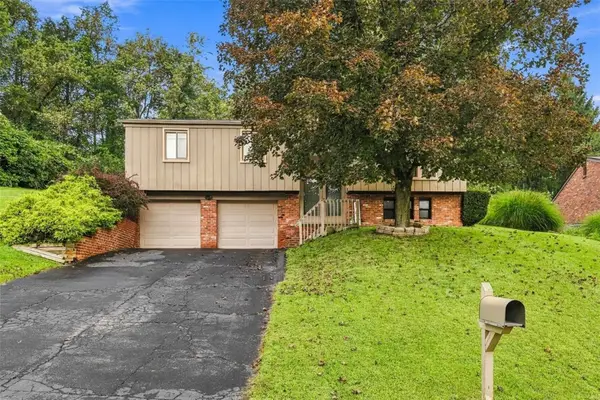 $320,000Pending3 beds 2 baths1,630 sq. ft.
508 Northview Dr, Glenshaw, PA 15116
MLS# 1775393Listed by: COLDWELL BANKER REALTY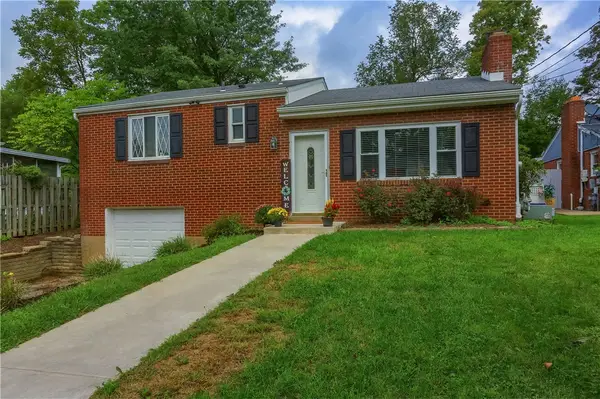 $265,000Pending2 beds 2 baths
505 Clifton Ave, Glenshaw, PA 15116
MLS# 1775263Listed by: KELLER WILLIAMS STEEL CITY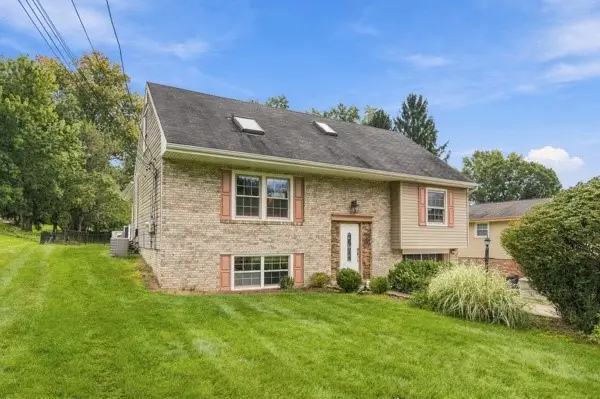 $375,000Active3 beds 2 baths1,835 sq. ft.
2438 Rolling Farms Rd, Glenshaw, PA 15116
MLS# 1775166Listed by: COLDWELL BANKER REALTY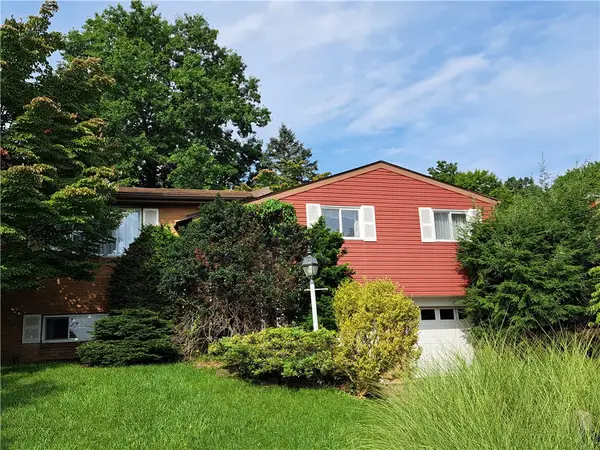 $249,900Pending3 beds 3 baths1,528 sq. ft.
217 Richard Dr., Glenshaw, PA 15116
MLS# 1774366Listed by: RE/MAX REAL ESTATE SOLUTIONS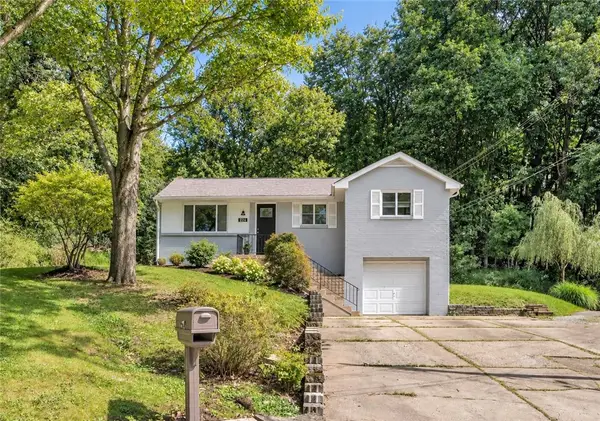 $325,000Pending3 beds 2 baths
224 Blaze Cir, Glenshaw, PA 15116
MLS# 1774581Listed by: COLDWELL BANKER REALTY


Protect your home and budget from life's surprises with an Assurant Home Warranty, backed by a partner that supports you through every step of homeownership. Explore Plans.
© 2023 - 2026 ERA Franchise Systems LLC. All rights reserved. ERA Franchise Systems LLC fully supports the principles of the Fair Housing Act and the Equal Opportunity Act. ERA, ERA Real Estate powered, and their respective logos are registered service marks of ERA Franchise Systems LLC. Each office is independently owned and operated.