
659 Roberts Ave, Glenside, PA 19038
Local realty services provided by:ERA Central Realty Group
659 Roberts Ave,Glenside, PA 19038
$565,000
- 5 Beds
- 4 Baths
- 2,252 sq. ft.
- Single family
- Active
Listed by: robert teeling
Office: homestarr realty
MLS#:PAMC2167158
Source:BRIGHTMLS
Price summary
- Price:$565,000
- Price per sq. ft.:$250.89
About this home
Don’t miss out on this opportunity to own this semi custom 2 story home featuring 5 bedrooms, 3-1/2 baths which include an in-law suite with 1 bedroom, full kitchen and a newer low profile shower. The front features a paved driveway, carport and front porch. As you enter the first floor of the kitchen and dining area, there are hardwood floors and crown molding. There is a nice sized dining room with a beautiful hanging fixture. The updated kitchen (approx. 5 yrs old) features a center island granite countertop, all new cabinetry, stainless steel appliances including a Bosch stove and a Viking refrigerator. There is a side exit door which allows access to a Trex walkway and oversized deck that overlooks the rear yard. Adjacent to the dining room, enter the great room (31’ x 14’) through french doors which has a brick face wood burning fireplace for those winter nights. Exit the great room to the in-law suite, which has a living area, kitchen, bedroom and oversized tiled low profile walk-in shower and stacked washer and dryer. The second floor has 4 nice sized bedroom with carpet throughout. Main bedroom has a stall shower, 2 closets and a ceiling fan. Bedroom 2 has a built-in lighted vanity unit for additional storage. Partially finished full basement has built in bar, cedar closet and storage. This home has 4 heating zones, baseboard heat and central air. Exiting out of the basement area, there is a separate storage area.
Step into this a rare combination of space, versatility, and thoughtful upgrades. With 5 bedrooms, 3.5 baths, a full basement, and a private in law suite, this home is designed to accommodate a variety of living arrangements with comfort and style.
A paver driveway and carport lead you to the welcoming front porch. Inside, the first floor showcases hardwood floors, crown molding, and a warm, inviting flow. The spacious dining room features an beautiful hanging fixture, while the beautifully updated kitchen—renovated approximately five years ago—boasts granite countertops, a center island, new cabinetry, stainless steel appliances, a Bosch stove, and a Viking refrigerator. A side door provides convenient access to the Trex walkway and an oversized deck overlooking the serene rear yard.
French doors open to an impressive 31' x 14' great room, complete with a brick faced wood burning fireplace—perfect for cozy winter evenings. From here, step directly into the fully equipped in law suite, offering its own living area, kitchen, bedroom, stacked washer/dryer, and an oversized tiled low profile walk in shower. The second floor features four generously sized carpeted bedrooms. The main bedroom includes two closets, a ceiling fan, and a private stall shower. Bedroom two offers a built in lighted vanity for added charm and storage. The partially finished full basement expands your living and entertaining options with a built in bar, cedar closet, split unit and additional storage. Exit out the back basement door to access a separate attached building with electric.
Additional highlights include four heating zones, baseboard heat, and central air—ensuring year round comfort. This home delivers space, flexibility, and quality upgrades throughout. A truly unique opportunity for multi generational living....
Contact an agent
Home facts
- Year built:1960
- Subdivision & Development:ABINGTON WOODS
- Listing ID #:PAMC2167158
- Added:177 day(s) ago
- Updated:August 03, 2026 at 01:43 PM
Rooms and interior
- Bedrooms:5
- Total bathrooms:4
- Full bathrooms:3
- Half bathrooms:1
- Dining Description:Dining Room
- Kitchen Description:2nd Kitchen, Built-In Microwave, Built-Ins, Carpet, Cedar Closet(s), Dishwasher, Kitchen - Eat-In, Oven/Range - Gas, Recessed Lighting, Refrigerator, Stainless Steel Appliances, Water Heater
- Bedroom Description:Carpet, Cedar Closet(s)
- Basement:Yes
- Basement Description:Partially Finished, Sump Pump, Walkout Level
- Living area:2,252 sq. ft.
Heating and cooling
- Cooling:Central A/C
- Heating:Central, Natural Gas
Structure and exterior
- Year built:1960
- Building area:2,252 sq. ft.
- Lot area:0.18 Acres
- Lot Features:Rear Yard
- Architectural Style:Colonial
- Construction Materials:Stucco
- Foundation Description:Block
- Levels:2 Stories
Utilities
- Water:Public
- Sewer:Public Sewer
Finances and disclosures
- Price:$565,000
- Price per sq. ft.:$250.89
- Tax amount:$8,109 (2025)
Features and amenities
- Laundry features:Dryer, Washer, Washer/Dryer Stacked
- Amenities:Bar, Built-Ins, Carpet, Cedar Closet(s), Ceiling Fan(s), Recessed Lighting
Parking
- Parking description:Detached Carport, Paved Driveway
New listings near 659 Roberts Ave
- New
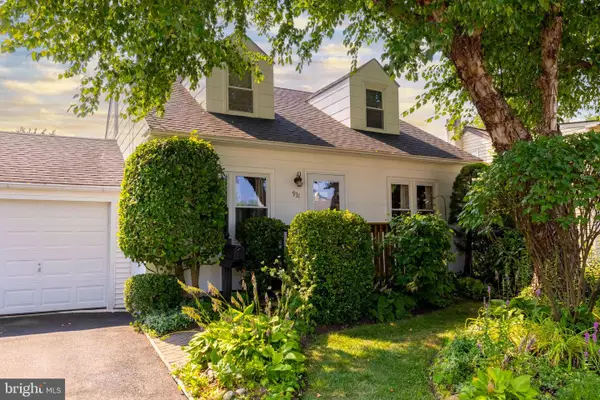 $439,900Active3 beds 2 baths1,332 sq. ft.
931 Tennis Ave, GLENSIDE, PA 19038
MLS# PAMC2188862Listed by: RE/MAX KEYSTONE - New
 $640,000Active6 beds 5 baths3,254 sq. ft.
803 Preston Rd, GLENSIDE, PA 19038
MLS# PAMC2188970Listed by: BHHS FOX & ROACH -YARDLEY/NEWTOWN 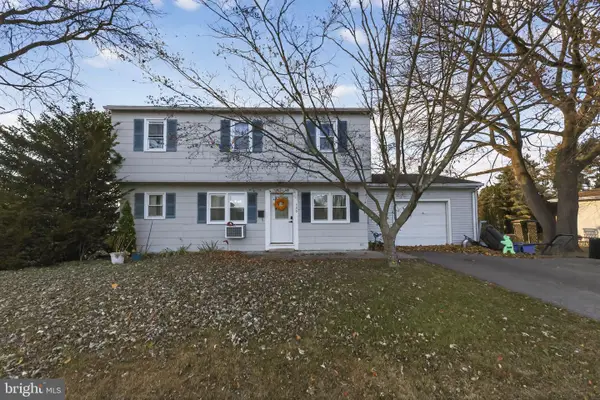 $405,000Pending4 beds 2 baths1,510 sq. ft.
550 Penn Ave, GLENSIDE, PA 19038
MLS# PAMC2188728Listed by: RE/MAX ASPIRE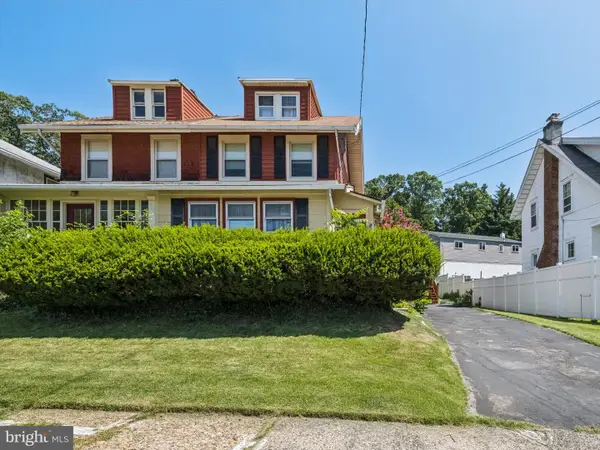 $329,900Active3 beds 2 baths1,677 sq. ft.
2455 Ardsley Ave, GLENSIDE, PA 19038
MLS# PAMC2188540Listed by: RE/MAX REGENCY REALTY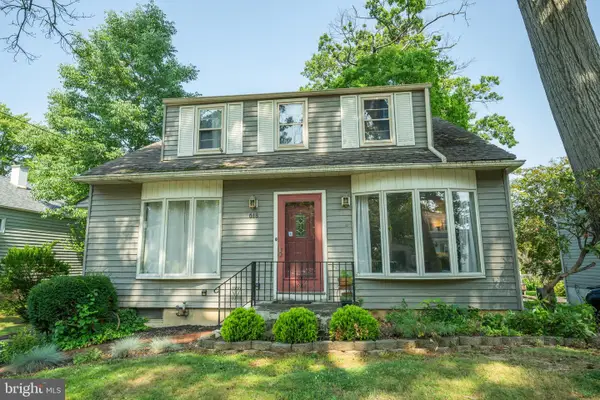 $410,000Pending3 beds 2 baths1,575 sq. ft.
618 Garfield Ave, GLENSIDE, PA 19038
MLS# PAMC2188302Listed by: RE/MAX CENTRE REALTORS- Coming SoonOpen Sun, 1 to 3pm
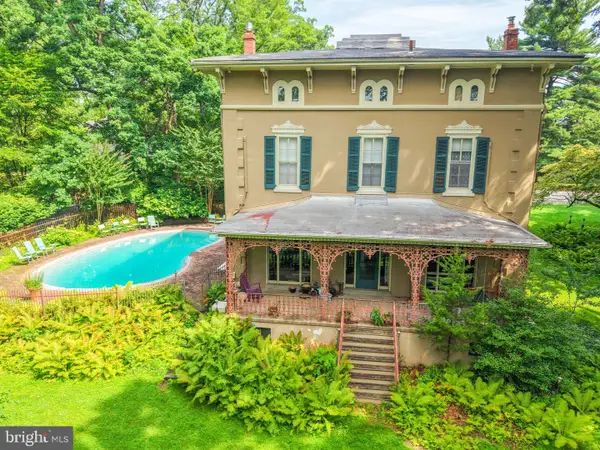 $895,000Coming Soon7 beds 4 baths
424 W Waverly Rd, GLENSIDE, PA 19038
MLS# PAMC2186770Listed by: EXP REALTY, LLC 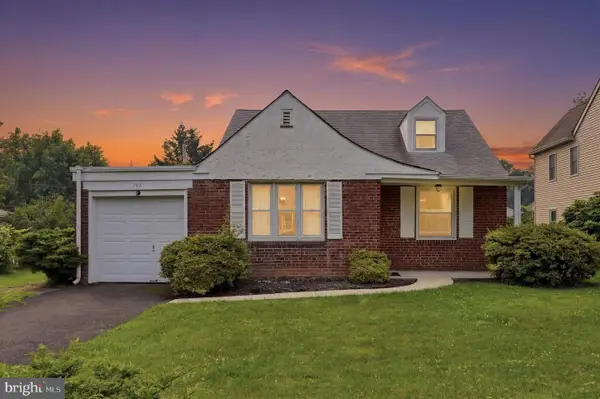 $410,000Active3 beds 1 baths1,523 sq. ft.
727 Cottage Rd, GLENSIDE, PA 19038
MLS# PAMC2188030Listed by: KELLER WILLIAMS REAL ESTATE-BLUE BELL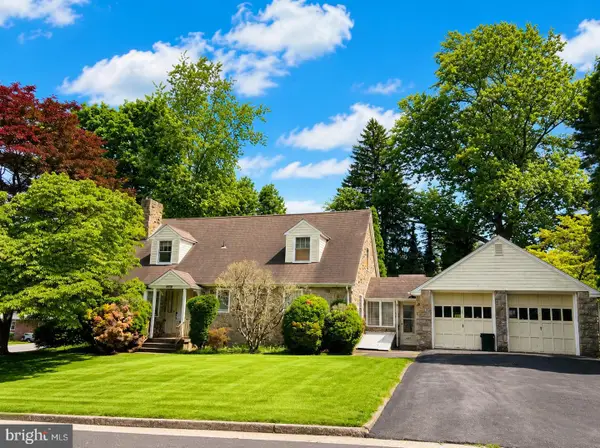 $474,900Pending3 beds 5 baths2,036 sq. ft.
651 Crescent Ave, GLENSIDE, PA 19038
MLS# PAMC2188070Listed by: RE/MAX KEYSTONE $525,000Pending3 beds 3 baths1,441 sq. ft.
906 H Ave, GLENSIDE, PA 19038
MLS# PAMC2188084Listed by: HOWARD HANNA REAL ESTATE SERVICES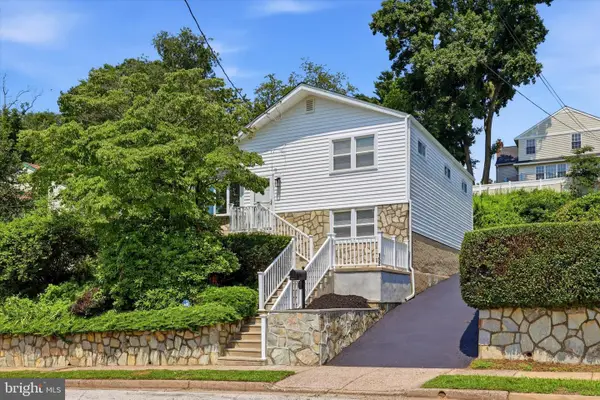 $510,000Active3 beds 2 baths1,620 sq. ft.
152 Egerton Ave #, GLENSIDE, PA 19038
MLS# PAMC2187700Listed by: COLDWELL BANKER REALTY


Protect your home and budget from life's surprises with an Assurant Home Warranty, backed by a partner that supports you through every step of homeownership. Explore Plans.
© 2023 - 2026 ERA Franchise Systems LLC. All rights reserved. ERA Franchise Systems LLC fully supports the principles of the Fair Housing Act and the Equal Opportunity Act. ERA, ERA Real Estate powered, and their respective logos are registered service marks of ERA Franchise Systems LLC. Each office is independently owned and operated.