
906 H Ave, Glenside, PA 19038
Local realty services provided by:Pagoda Realty ERA Powered
906 H Ave,Glenside, PA 19038
$575,000
- 3 Beds
- 3 Baths
- - sq. ft.
- Single family
- Sold
Listed by: janice l. robinson, christopher r salanik
Office: howard hanna real estate services
MLS#:PAMC2188084
Source:BRIGHTMLS
Sorry, we are unable to map this address
Price summary
- Price:$575,000
About this home
Welcome to this charming ranch-style home, built in 1974 and lovingly maintained by the original owners. Solidly constructed with brick and stucco over block, this meticulously cared-for residence offers timeless quality, comfort, and functionality.
Featuring three spacious bedrooms and two and a half bathrooms, this home is thoughtfully designed for both everyday living and entertaining. A welcoming covered front porch with paver flooring, a cathedral ceiling, and a ceiling fan provides the perfect place to relax while enjoying the beautifully landscaped front yard.
Step inside to a bright and inviting living room highlighted by gleaming floors, soft neutral paint colors, and a lovely bay window that fills the space with natural light. The open dining area flows seamlessly into the updated kitchen, complete with premium Bosch appliances, including a six-burner gas range, built-in microwave, dishwasher, and refrigerator. A glass tile backsplash, stainless steel double sink, and views of the backyard complete this well-appointed space.
The expansive basement offers exceptional potential with its own heating system and convenient powder room. A beautiful brick wood-burning fireplace creates a warm focal point, making this an ideal space to finish into a family room, recreation area, or home office.
Outside, the detached oversized garage and extended driveway provide abundant parking. The rear patio overlooks the beautifully landscaped backyard, while an awning beside the garage offers welcome shade for relaxing or entertaining on warm summer days.
Ideally located in a vibrant neighborhood, this home is just steps from Conway Field and minutes from local parks, providing endless recreational opportunities for all ages. Excellent public services, nearby schools, and convenient access to everyday amenities make this an outstanding place to call home.
More than just a house, this is a home where quality craftsmanship, thoughtful care, and lasting memories come together....
Contact an agent
Home facts
- Year built:1974
- Subdivision & Development:NONE AVAILABLE
- Listing ID #:PAMC2188084
- Added:47 day(s) ago
- Updated:September 03, 2026 at 05:55 AM
Rooms and interior
- Bedrooms:3
- Total bathrooms:3
- Full bathrooms:2
- Half bathrooms:1
- Dining Description:Dining Room
- Bathrooms Description:Full Bath
- Kitchen Description:Built-In Microwave, Built-In Range, Disposal, Energy Efficient Appliances, Oven - Self Cleaning, Refrigerator, Water Heater
- Basement:Yes
- Basement Description:Full, Heated, Unfinished
Heating and cooling
- Cooling:Central A/C
- Heating:Baseboard - Hot Water, Natural Gas
Structure and exterior
- Roof:Architectural Shingle, Asphalt
- Year built:1974
- Lot Features:Cul-de-sac, Front Yard, Landscaping, No Thru Street, Rear Yard
- Architectural Style:Ranch/Rambler
- Construction Materials:Block, Brick Front, Stucco
- Exterior Features:Awning(s), Brick, Extensive Hardscape, Porch(es)
- Foundation Description:Block
- Levels:1 Story
Schools
- High school:U DUBLIN
- Middle school:SANDY RUN
Utilities
- Water:Public
- Sewer:Public Sewer
Finances and disclosures
- Price:$575,000
- Tax amount:$6,758 (2026)
Features and amenities
- Amenities:Ceiling Fan(s), Chair Railings, Double Hung Windows
Parking
- Parking description:Asphalt Driveway, Detached Garage, Garage Door Opener, Oversized
- Garage:Yes
- Garage spaces:2
New listings near 906 H Ave
- Coming Soon
 $484,000Coming Soon3 beds 2 baths1,556 sq. ft.
1404 Stotesbury, GLENSIDE, PA 19038
MLS# PAMC2193072Listed by: BHHS FOX & ROACH-CHESTNUT HILL - Coming SoonOpen Wed, 4 to 6pm
 $450,000Coming Soon3 beds 3 baths1,646 sq. ft.
Address Withheld By Seller, GLENSIDE, PA 19038
MLS# PAMC2192766Listed by: KELLER WILLIAMS REAL ESTATE-BLUE BELL - New
 $353,000Active4 beds 1 baths1,498 sq. ft.
24 W Waverly Rd, GLENSIDE, PA 19038
MLS# PAMC2192928Listed by: LEVERAGE REAL ESTATE - New
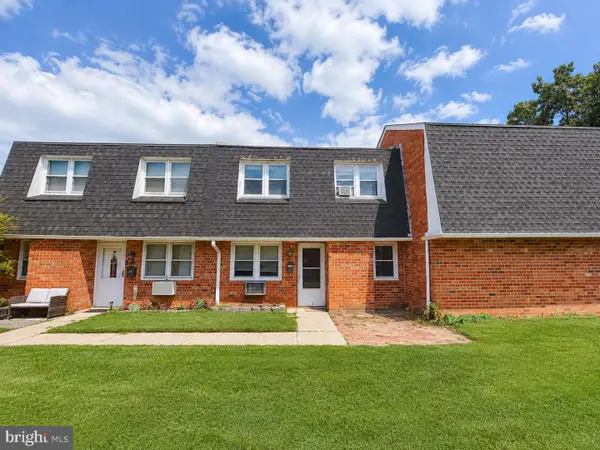 $279,900Active2 beds 2 baths882 sq. ft.
2539 Jenkintown Rd #112, GLENSIDE, PA 19038
MLS# PAMC2192762Listed by: VYLLA HOME - New
 $549,900Active5 beds 2 baths2,150 sq. ft.
5 Whitemarsh Ave, GLENSIDE, PA 19038
MLS# PAMC2192574Listed by: RE/MAX MAIN LINE - MALVERN 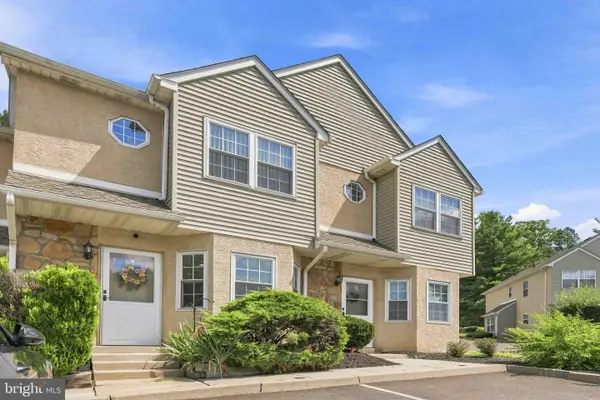 $304,500Active2 beds 3 baths1,216 sq. ft.
765 Limekiln Pike #28, GLENSIDE, PA 19038
MLS# PAMC2191944Listed by: RE/MAX REGENCY REALTY $519,000Active3 beds 2 baths1,931 sq. ft.
2809 W Church Rd, GLENSIDE, PA 19038
MLS# PAMC2191692Listed by: CALLAWAY HENDERSON SOTHEBY'S INT'L-LAMBERTVILLE $468,500Pending4 beds 2 baths2,393 sq. ft.
415 Central Ave #, GLENSIDE, PA 19038
MLS# PAMC2189912Listed by: RE/MAX CENTRE REALTORS $540,000Pending4 beds 2 baths1,733 sq. ft.
845 G Ave, GLENSIDE, PA 19038
MLS# PAMC2191672Listed by: KELLER WILLIAMS REAL ESTATE-LANGHORNE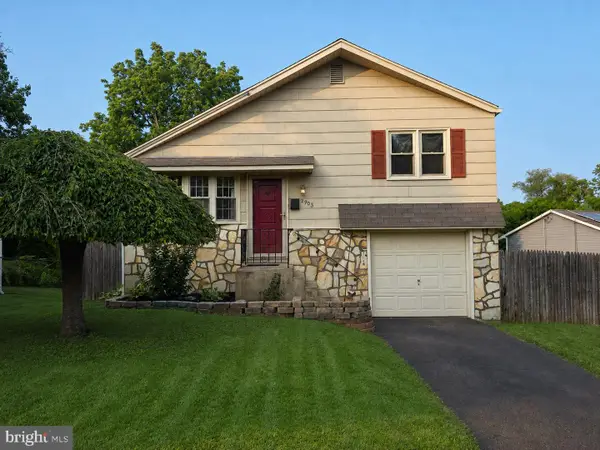 $399,900Pending3 beds 2 baths1,420 sq. ft.
2903 Meyer Ave, GLENSIDE, PA 19038
MLS# PAMC2191328Listed by: COLDWELL BANKER HEARTHSIDE REALTORS


Protect your home and budget from life's surprises with an Assurant Home Warranty, backed by a partner that supports you through every step of homeownership. Explore Plans.
© 2023 - 2026 ERA Franchise Systems LLC. All rights reserved. ERA Franchise Systems LLC fully supports the principles of the Fair Housing Act and the Equal Opportunity Act. ERA, ERA Real Estate powered, and their respective logos are registered service marks of ERA Franchise Systems LLC. Each office is independently owned and operated.