
11375 Nicole Drive, Greencastle, PA 17225
Local realty services provided by:ERA Valley Realty
11375 Nicole Drive,Greencastle, PA 17225
$290,000
- 2 Beds
- 3 Baths
- - sq. ft.
- Single family
- Sold
Listed by: kelli s stouffer
Office: re/max realty agency, inc.
MLS#:PAFL2036850
Source:BRIGHTMLS
Sorry, we are unable to map this address
Price summary
- Price:$290,000
About this home
Welcome to 11375 Nicole Drive Greencastle! This move-in ready, beautifully designed ranch-style home, offers comfortable one-level living, with an open floor plan! The welcoming foyer features hardwood flooring and flows seamlessly into the spacious open concept living areas. Both the living and dining areas feature cathedral ceilings, ceiling fans, hardwood flooring and an abundance of natural light, creating a bright and inviting atmosphere. The dining area provides convenient access to the covered rear patio, perfect for relaxing or enjoying your morning coffee while taking in the peaceful setting. The well-appointed kitchen offers an island for additional workspace, along with a flat-top electric range, dishwasher, refrigerator, and double sink. The thoughtfully designed split-bedroom floor plan provides privacy for both bedroom suites. The spacious primary suite features a cathedral ceiling, ceiling fan and a large 10x6 walk-in closet. The attached bath includes double sinks and a tub/shower combination. Looking for more than one private suite? Well, located on the opposite side of the home, the second bedroom also offers a walk-in closet, its own private bath with a shower stall and brand-new carpeting! A convenient powder room and laundry room, complete with washer and dryer, add to the home's functionality. The two-car garage provides plenty of room for vehicles and includes ample shelving for additional storage. Enjoy the ease of ranch style living, an open and spacious floor plan, generous storage and a beautiful rear view -all situated on a cul-de-sac. This property is located minutes from town, restaurants, shopping, medical facilities and Interstate 81! You don't want to miss this one! Room sizes and square footage are estimated....
Contact an agent
Home facts
- Year built:2002
- Subdivision & Development:SHADOW CREEK MEADOWS
- Listing ID #:PAFL2036850
- Added:40 day(s) ago
- Updated:October 01, 2026 at 05:59 AM
Rooms and interior
- Bedrooms:2
- Total bathrooms:3
- Full bathrooms:2
- Half bathrooms:1
- Flooring:Carpet, Hardwood, Vinyl
- Dining Description:Combination Dining/Living, Dining Area, Dining Room
- Bathrooms Description:Bathroom 2, Half Bath, Primary Bath(s), Primary Bathroom
- Kitchen Description:Carpet, Dishwasher, Exhaust Fan, Extra Refrigerator/Freezer, Kitchen - Island, Microwave, Oven/Range - Electric, Range Hood, Refrigerator, Water Heater
- Bedroom Description:Carpet, Entry Level Bedroom, Primary Bedroom, Walk In Closet(s)
Heating and cooling
- Cooling:Central A/C
- Heating:Electric, Heat Pump(s)
Structure and exterior
- Year built:2002
- Lot Features:Cul-de-sac, Front Yard, Rear Yard, SideYard(s)
- Architectural Style:Ranch/Rambler
- Construction Materials:Brick, Vinyl Siding
- Foundation Description:Crawl Space
- Levels:1 Story
Utilities
- Water:Public
- Sewer:Public Sewer
Finances and disclosures
- Price:$290,000
- Tax amount:$3,321 (2025)
Features and amenities
- Laundry features:Dryer, Dryer In Unit, Laundry, Washer, Washer In Unit
- Amenities:Carpet, Ceiling Fan(s), Central Vaccum, Central Vacuum, Water Treat System
Parking
- Parking description:Attached Garage, Garage - Front Entry, Garage Door Opener, Inside Access, Paved Driveway
- Garage:Yes
- Garage spaces:2
New listings near 11375 Nicole Drive
- New
 $289,900Active3 beds 2 baths960 sq. ft.
12163 Gearhart Rd, GREENCASTLE, PA 17225
MLS# PAFL2038016Listed by: SAMSON PROPERTIES - Open Sat, 11am to 2pmNew
 $309,990Active3 beds 2 baths1,369 sq. ft.
724 Mina Circle, GREENCASTLE, PA 17225
MLS# PAFL2038022Listed by: NVR, INC. - Open Sat, 11am to 2pmNew
 $299,990Active3 beds 2 baths1,369 sq. ft.
702 Mina Circle, GREENCASTLE, PA 17225
MLS# PAFL2038020Listed by: NVR, INC. - Open Sat, 3 to 4pmNew
 $79,000Active2 beds 1 baths720 sq. ft.
5844 Debbie Ln, GREENCASTLE, PA 17225
MLS# PAFL2037942Listed by: HURLEY REAL ESTATE & AUCTIONS - New
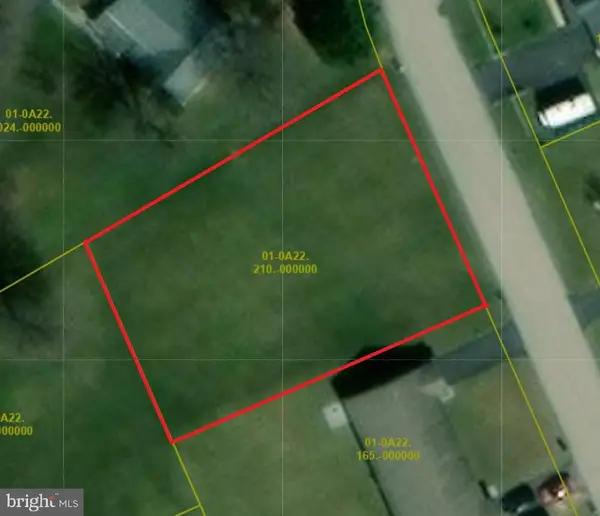 $75,000Active0.36 Acres
548 Tall Cedar Ln, GREENCASTLE, PA 17225
MLS# PAFL2037912Listed by: COLDWELL BANKER REALTY - New
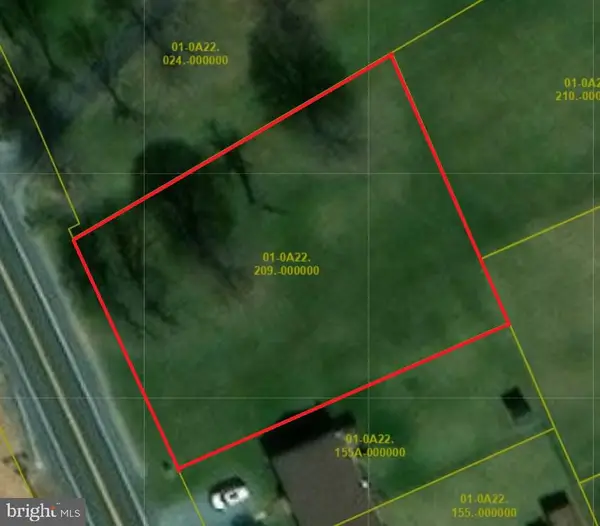 $75,000Active0.42 Acres
559 Leitersburg Rd, GREENCASTLE, PA 17225
MLS# PAFL2037920Listed by: COLDWELL BANKER REALTY - New
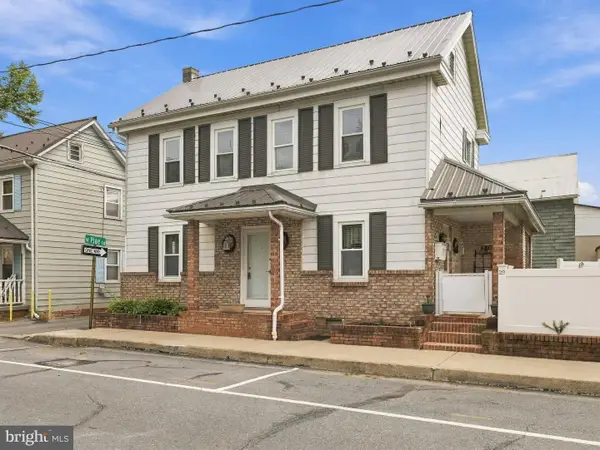 $235,000Active3 beds 1 baths1,478 sq. ft.
29 N Jefferson St, GREENCASTLE, PA 17225
MLS# PAFL2037866Listed by: RE/MAX REALTY AGENCY, INC. - Open Sat, 11am to 2pmNew
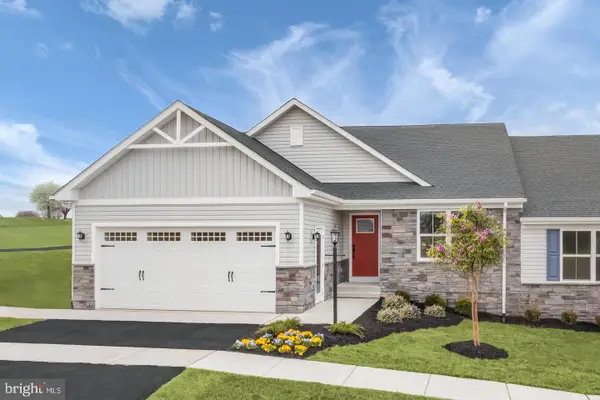 $319,990Active3 beds 3 baths1,555 sq. ft.
400 Mina Circle, GREENCASTLE, PA 17225
MLS# PAFL2037928Listed by: NVR, INC. - Open Sat, 11am to 2pmNew
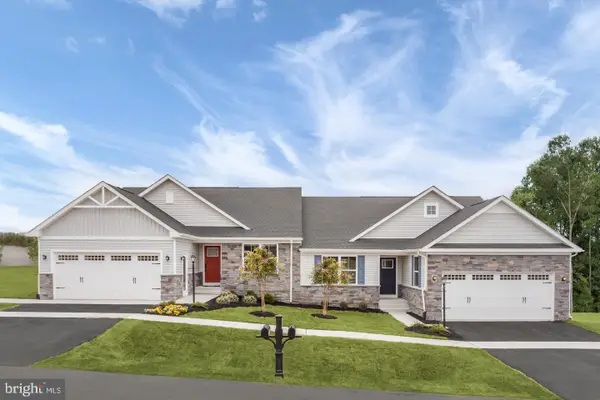 $324,990Active3 beds 3 baths1,555 sq. ft.
720 Mina Circle, GREENCASTLE, PA 17225
MLS# PAFL2037926Listed by: NVR, INC. - New
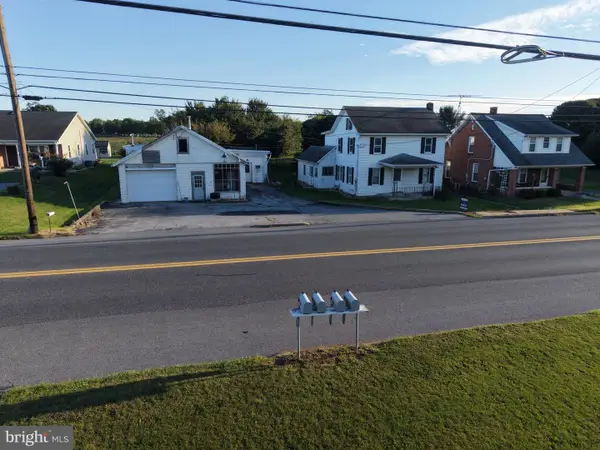 $169,900Active4 beds 2 baths1,745 sq. ft.
2055 Buchanan Trail East, GREENCASTLE, PA 17225
MLS# PAFL2037868Listed by: HURLEY REAL ESTATE & AUCTIONS


Protect your home and budget from life's surprises with an Assurant Home Warranty, backed by a partner that supports you through every step of homeownership. Explore Plans.
© 2023 - 2026 ERA Franchise Systems LLC. All rights reserved. ERA Franchise Systems LLC fully supports the principles of the Fair Housing Act and the Equal Opportunity Act. ERA, ERA Real Estate powered, and their respective logos are registered service marks of ERA Franchise Systems LLC. Each office is independently owned and operated.