
12163 Gearhart Rd, Greencastle, PA 17225
Local realty services provided by:Pagoda Realty ERA Powered
12163 Gearhart Rd,Greencastle, PA 17225
$289,900
- 3 Beds
- 2 Baths
- 960 sq. ft.
- Single family
- Active
Listed by: debra k moser
Office: samson properties
MLS#:PAFL2038016
Source:BRIGHTMLS
Price summary
- Price:$289,900
- Price per sq. ft.:$301.98
About this home
Adorable Rancher with a quiet, county feel, but still close to everything. Nestled on a generous 0.9 acre lot, you can enjoy farm views from the covered Front Porch. The house features 3 bedrooms, 2 full bathrooms, kitchen with dining area, bright Living Room, and a walkout Basement with the second full Bathroom. Plenty of parking with the attached Carport and large driveway. Convenient location close to interstates, restaurants, and shopping.
Contact an agent
Home facts
- Year built:1974
- Subdivision & Development:NONE AVAILABLE
- Listing ID #:PAFL2038016
- Added:1 day(s) ago
- Updated:October 02, 2026 at 05:41 AM
Rooms and interior
- Bedrooms:3
- Total bathrooms:2
- Full bathrooms:2
- Dining Description:Dining Area
- Bathrooms Description:Bathroom 1
- Kitchen Description:Carpet, Upgraded Countertops
- Bedroom Description:Carpet
- Basement:Yes
- Basement Description:Improved, Partially Finished, Walkout Level
- Living area:960 sq. ft.
Heating and cooling
- Cooling:Central A/C
- Heating:Electric, Heat Pump(s)
Structure and exterior
- Year built:1974
- Building area:960 sq. ft.
- Lot area:0.9 Acres
- Architectural Style:Ranch/Rambler
- Construction Materials:Vinyl Siding
- Foundation Description:Permanent
- Levels:1 Story
Utilities
- Water:Well
- Sewer:Public Sewer
Finances and disclosures
- Price:$289,900
- Price per sq. ft.:$301.98
- Tax amount:$2,630 (2026)
Features and amenities
- Amenities:Carpet, Ceiling Fan(s)
Parking
- Parking description:Attached Carport
New listings near 12163 Gearhart Rd
- Coming Soon
 $530,000Coming Soon4 beds 3 baths3,744 sq. ft.
5190 Bino Rd, GREENCASTLE, PA 17225
MLS# PAFL2038010Listed by: KANDOR REAL ESTATE - New
 $369,900Active4 beds 2 baths2,477 sq. ft.
11816 Carol Ave, GREENCASTLE, PA 17225
MLS# PAFL2038036Listed by: IRON VALLEY REAL ESTATE OF CHAMBERSBURG - Open Sat, 11am to 2pmNew
 $309,990Active3 beds 2 baths1,369 sq. ft.
724 Mina Circle, GREENCASTLE, PA 17225
MLS# PAFL2038022Listed by: NVR, INC. - Open Sat, 11am to 2pmNew
 $299,990Active3 beds 2 baths1,369 sq. ft.
702 Mina Circle, GREENCASTLE, PA 17225
MLS# PAFL2038020Listed by: NVR, INC. - New
 $389,900Active4 beds 3 baths2,270 sq. ft.
3715 Hazel Dr, GREENCASTLE, PA 17225
MLS# PAFL2037876Listed by: COLDWELL BANKER REALTY - Open Sat, 3 to 4pmNew
 $79,000Active2 beds 1 baths720 sq. ft.
5844 Debbie Ln, GREENCASTLE, PA 17225
MLS# PAFL2037942Listed by: HURLEY REAL ESTATE & AUCTIONS 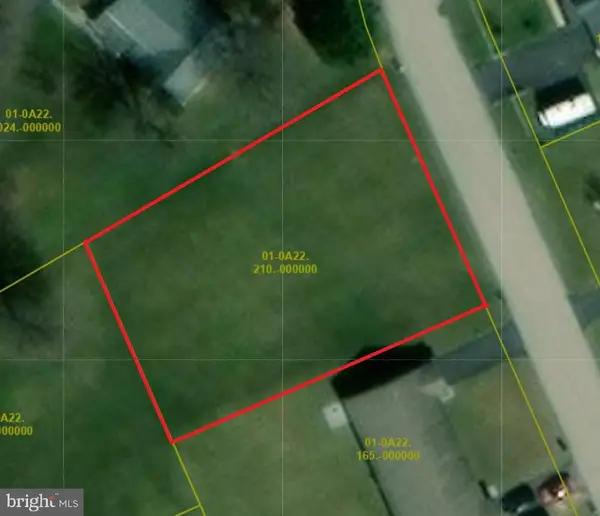 $75,000Pending0.36 Acres
548 Tall Cedar Ln, GREENCASTLE, PA 17225
MLS# PAFL2037912Listed by: COLDWELL BANKER REALTY- New
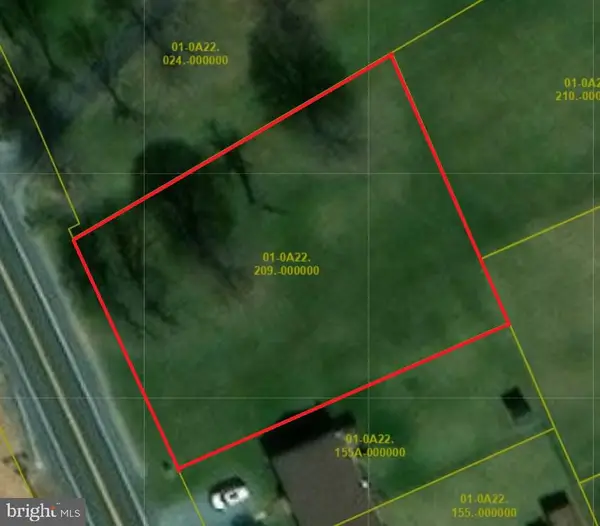 $75,000Active0.42 Acres
559 Leitersburg Rd, GREENCASTLE, PA 17225
MLS# PAFL2037920Listed by: COLDWELL BANKER REALTY - New
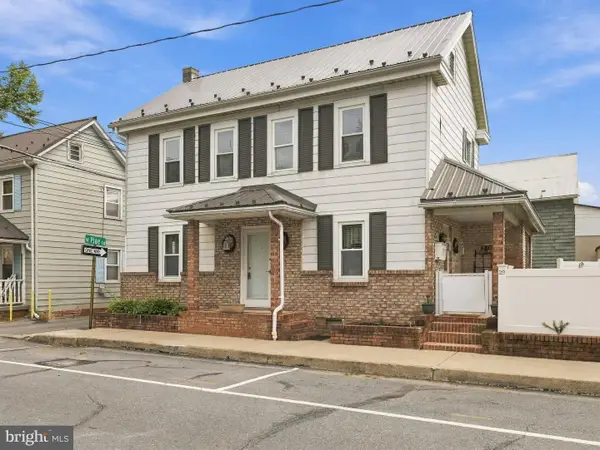 $235,000Active3 beds 1 baths1,478 sq. ft.
29 N Jefferson St, GREENCASTLE, PA 17225
MLS# PAFL2037866Listed by: RE/MAX REALTY AGENCY, INC.


Protect your home and budget from life's surprises with an Assurant Home Warranty, backed by a partner that supports you through every step of homeownership. Explore Plans.
© 2023 - 2026 ERA Franchise Systems LLC. All rights reserved. ERA Franchise Systems LLC fully supports the principles of the Fair Housing Act and the Equal Opportunity Act. ERA, ERA Real Estate powered, and their respective logos are registered service marks of ERA Franchise Systems LLC. Each office is independently owned and operated.