
5190 Bino Rd, Greencastle, PA 17225
Local realty services provided by:ERA Central Realty Group
5190 Bino Rd,Greencastle, PA 17225
$530,000
- 4 Beds
- 3 Baths
- 3,744 sq. ft.
- Single family
- Coming Soon
Listed by: kristyn b. martin
Office: kandor real estate
MLS#:PAFL2038010
Source:BRIGHTMLS
Price summary
- Price:$530,000
- Price per sq. ft.:$141.56
About this home
Incredible home and property in Pennsylvania, just over the Mason-Dixon Line! With 5 acres of open space, you'll have room to breathe and expand if you want to. But with over 3,000 sqft of finished space already, you may not need to! This extremely well maintained home has an open kitchen/dining space and a generously sized living room. A hallway leads to 3 bedrooms and 2 full bathrooms then a connecting family room. The family room has a cozy gas fireplace with stone surround, definitely the room you'll spend your winters cozied into. Off the family room is a staircase that leads to the primary suite with its own private bathroom and a deck. In the basement, a movie room space and two additional rooms that would make great home office, gym, den, etc. There's a rough in for a half bath in the basement also that is currently not utilized. For those who like to spend their days out in the fresh air, a back patio will be your favorite spot to relax, host family and friends or just have dinners outside. There is plenty of room for parking with a wide stone driveway. In the rear is a building for garage space and a shed. With a metal roof put on around 2017, two water heaters, two heat pumps, a water softener and UV light and many updates, this home is an easy "Yes! I want it!". Tuscarora school district. Settlement/change of possession to be in January 2027. (Above ground swimming pool is removed, no longer on the property.)...
Contact an agent
Home facts
- Year built:1992
- Subdivision & Development:MONTGOMERY TWP
- Listing ID #:PAFL2038010
- Updated:October 02, 2026 at 05:41 AM
Rooms and interior
- Bedrooms:4
- Total bathrooms:3
- Full bathrooms:3
- Basement:Yes
- Basement Description:Fully Finished
- Living area:3,744 sq. ft.
Heating and cooling
- Cooling:Central A/C
- Heating:Electric, Heat Pump(s)
Structure and exterior
- Year built:1992
- Building area:3,744 sq. ft.
- Lot area:5.02 Acres
- Architectural Style:Ranch/Rambler
- Construction Materials:Vinyl Siding
- Foundation Description:Block, Crawl Space
- Levels:3 Story
Utilities
- Water:Well
- Sewer:Private Septic Tank
Finances and disclosures
- Price:$530,000
- Price per sq. ft.:$141.56
- Tax amount:$5,074 (2026)
Parking
- Parking description:Additional Storage Area, Detached Garage
- Garage:Yes
- Garage spaces:1
New listings near 5190 Bino Rd
- New
 $369,900Active4 beds 2 baths2,477 sq. ft.
11816 Carol Ave, GREENCASTLE, PA 17225
MLS# PAFL2038036Listed by: IRON VALLEY REAL ESTATE OF CHAMBERSBURG - New
 $289,900Active3 beds 2 baths960 sq. ft.
12163 Gearhart Rd, GREENCASTLE, PA 17225
MLS# PAFL2038016Listed by: SAMSON PROPERTIES - Open Sat, 11am to 2pmNew
 $309,990Active3 beds 2 baths1,369 sq. ft.
724 Mina Circle, GREENCASTLE, PA 17225
MLS# PAFL2038022Listed by: NVR, INC. - Open Sat, 11am to 2pmNew
 $299,990Active3 beds 2 baths1,369 sq. ft.
702 Mina Circle, GREENCASTLE, PA 17225
MLS# PAFL2038020Listed by: NVR, INC. - New
 $389,900Active4 beds 3 baths2,270 sq. ft.
3715 Hazel Dr, GREENCASTLE, PA 17225
MLS# PAFL2037876Listed by: COLDWELL BANKER REALTY - Open Sat, 3 to 4pmNew
 $79,000Active2 beds 1 baths720 sq. ft.
5844 Debbie Ln, GREENCASTLE, PA 17225
MLS# PAFL2037942Listed by: HURLEY REAL ESTATE & AUCTIONS 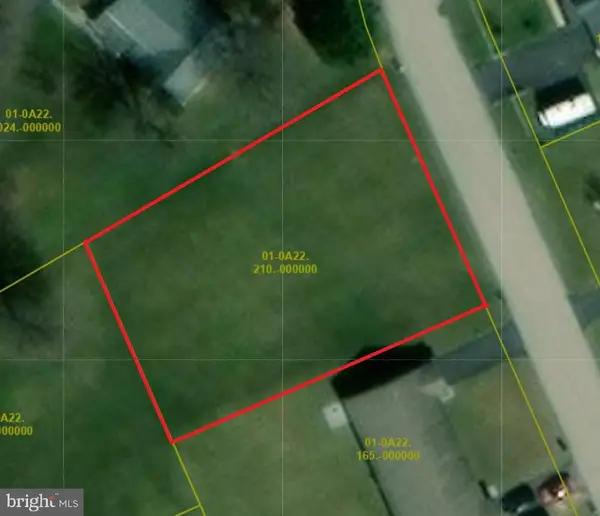 $75,000Pending0.36 Acres
548 Tall Cedar Ln, GREENCASTLE, PA 17225
MLS# PAFL2037912Listed by: COLDWELL BANKER REALTY- New
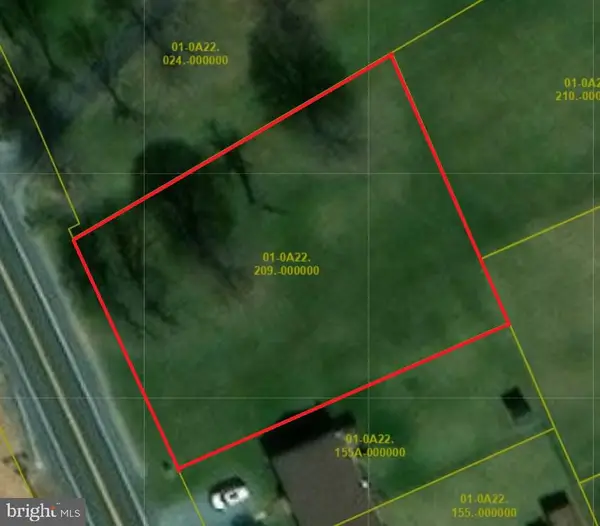 $75,000Active0.42 Acres
559 Leitersburg Rd, GREENCASTLE, PA 17225
MLS# PAFL2037920Listed by: COLDWELL BANKER REALTY - New
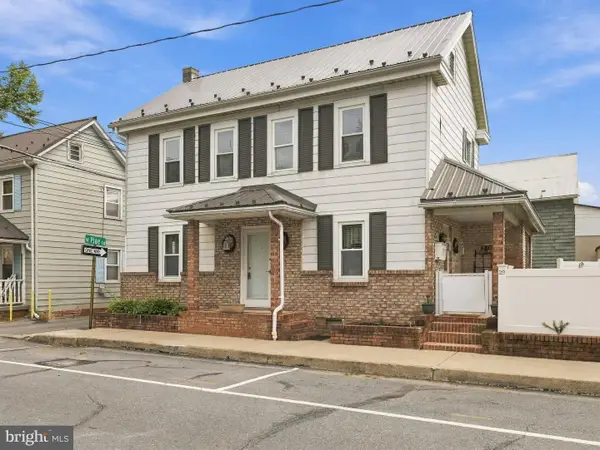 $235,000Active3 beds 1 baths1,478 sq. ft.
29 N Jefferson St, GREENCASTLE, PA 17225
MLS# PAFL2037866Listed by: RE/MAX REALTY AGENCY, INC.


Protect your home and budget from life's surprises with an Assurant Home Warranty, backed by a partner that supports you through every step of homeownership. Explore Plans.
© 2023 - 2026 ERA Franchise Systems LLC. All rights reserved. ERA Franchise Systems LLC fully supports the principles of the Fair Housing Act and the Equal Opportunity Act. ERA, ERA Real Estate powered, and their respective logos are registered service marks of ERA Franchise Systems LLC. Each office is independently owned and operated.