
15319 Camden Dr, Greencastle, PA 17225
Local realty services provided by:ERA OakCrest Realty, Inc.
Upcoming open houses
- Sat, Nov 2101:00 pm - 03:00 pm
Listed by: richard ribeiro
Office: samson properties
MLS#:PAFL2038950
Source:BRIGHTMLS
Price summary
- Price:$325,000
- Price per sq. ft.:$148.81
- Monthly HOA dues:$5.42
About this home
Grand Open House – Saturday, November 21st | 1–3 PM!
Welcome to 15319 Camden Lane, located in the desirable Nottingham Meadows community! Offering 4 bedrooms, 3 full bathrooms, and 2,184 square feet of finished above-grade living space, this home provides plenty of room to relax, entertain, and enjoy.
The upper level features a spacious family room with vaulted ceilings that flows into the kitchen and dining area. Abundant natural light fills the space, while the dining area provides access to a second-story deck overlooking the backyard, neighboring farmland, and beautiful mountain views. Three bedrooms are located upstairs, including the primary suite with its own full bathroom.
The lower level offers even more living space with a large entertainment area and direct access to a stamped concrete patio, perfect for enjoying the outdoors. You'll also find a fourth bedroom, an additional full bathroom, and a dedicated laundry room.
Additional highlights include an oversized two-car garage, and all appliances and the storage shed convey with the sale.
Don't miss your opportunity to see everything this home has to offer!...
Contact an agent
Home facts
- Year built:2007
- Subdivision & Development:GREENCASTLE SCHOOLS
- Listing ID #:PAFL2038950
- Added:1 day(s) ago
- Updated:November 21, 2026 at 02:57 PM
Rooms and interior
- Bedrooms:4
- Total bathrooms:3
- Full bathrooms:3
- Dining Description:Combination Kitchen/Dining
- Kitchen Description:Dishwasher, Microwave, Refrigerator, Stove
- Living area:2,184 sq. ft.
Heating and cooling
- Cooling:Central A/C
- Heating:Electric, Heat Pump(s)
Structure and exterior
- Roof:Asphalt
- Year built:2007
- Building area:2,184 sq. ft.
- Lot area:0.34 Acres
- Architectural Style:Split Foyer
- Construction Materials:Brick, Combination
- Foundation Description:Slab
- Levels:2 Stories
Schools
- High school:GREENCASTLE-ANTRIM SENIOR
- Middle school:GREENCASTLE-ANTRIM
- Elementary school:GREENCASTLE-ANTRIM
Utilities
- Water:Public
- Sewer:Public Sewer
Finances and disclosures
- Price:$325,000
- Price per sq. ft.:$148.81
- Tax amount:$4,138 (2026)
Features and amenities
- Laundry features:Dryer, Washer
Parking
- Parking description:Attached Garage, Garage - Front Entry, Oversized
- Garage:Yes
- Garage spaces:2
New listings near 15319 Camden Dr
- Coming Soon
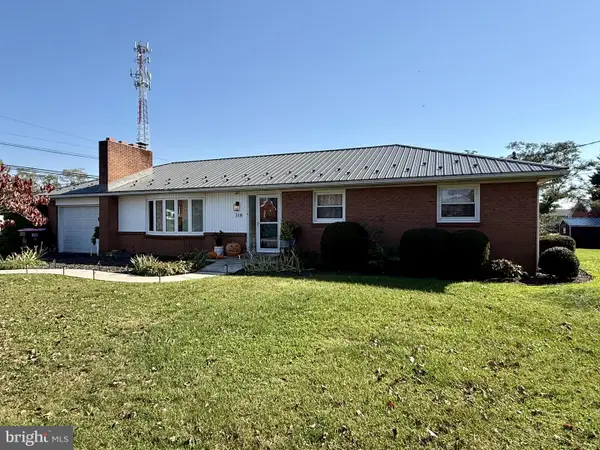 $295,000Coming Soon3 beds 1 baths1,607 sq. ft.
318 Town Dr, GREENCASTLE, PA 17225
MLS# PAFL2038744Listed by: RE/MAX REALTY AGENCY, INC. - New
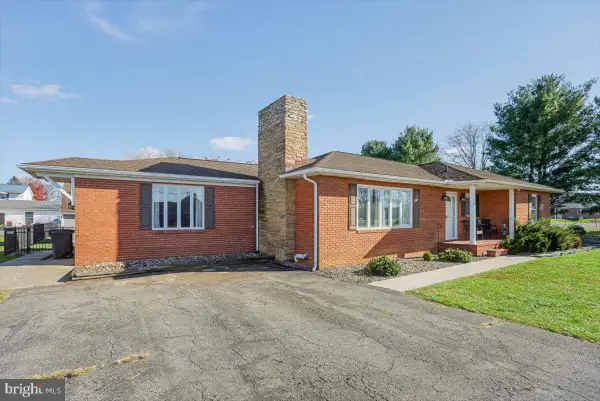 $379,900Active4 beds 3 baths2,447 sq. ft.
818 S Washington St, GREENCASTLE, PA 17225
MLS# PAFL2038816Listed by: COLDWELL BANKER REALTY - New
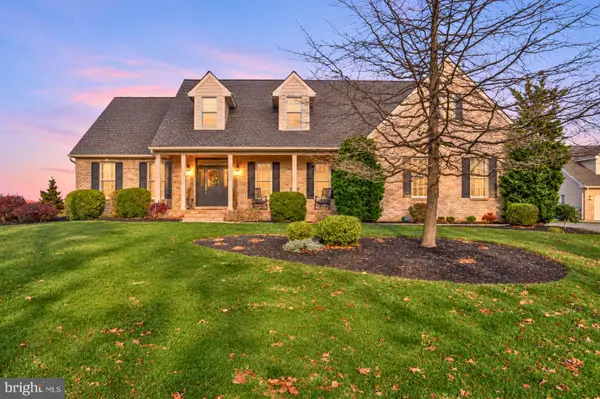 $595,000Active4 beds 3 baths4,164 sq. ft.
4187 Fletcher Dr, GREENCASTLE, PA 17225
MLS# PAFL2038872Listed by: COLDWELL BANKER REALTY - New
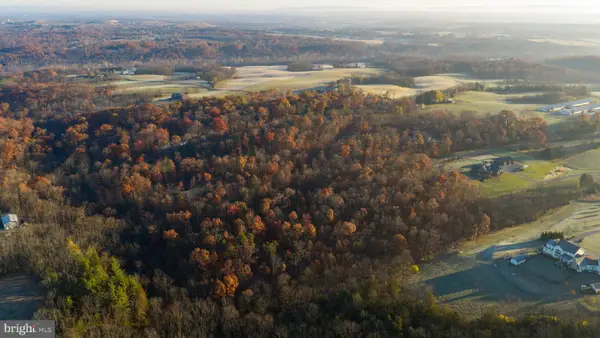 $395,000Active21.04 Acres
12215 Cool Hollow Rd, GREENCASTLE, PA 17225
MLS# PAFL2038930Listed by: WHITETAIL PROPERTIES REAL ESTATE, LLC - Open Sat, 2 to 4pmNew
 $330,000Active3 beds 3 baths1,369 sq. ft.
2052 Maya Dr, GREENCASTLE, PA 17225
MLS# PAFL2038848Listed by: BERKSHIRE HATHAWAY HOMESERVICES HOMESALE REALTY - Open Sat, 12 to 2pmNew
 $259,900Active3 beds 3 baths2,300 sq. ft.
482 S Carlisle St, GREENCASTLE, PA 17225
MLS# PAFL2038882Listed by: IRON VALLEY REAL ESTATE OF CENTRAL PA  $229,900Pending3 beds 2 baths1,644 sq. ft.
8966 Larry Dr, GREENCASTLE, PA 17225
MLS# PAFL2038796Listed by: COLDWELL BANKER REALTY- New
 $219,900Active2 beds 2 baths840 sq. ft.
12613 Carol Ave, GREENCASTLE, PA 17225
MLS# PAFL2038812Listed by: RE/MAX PREMIER EXECUTIVES 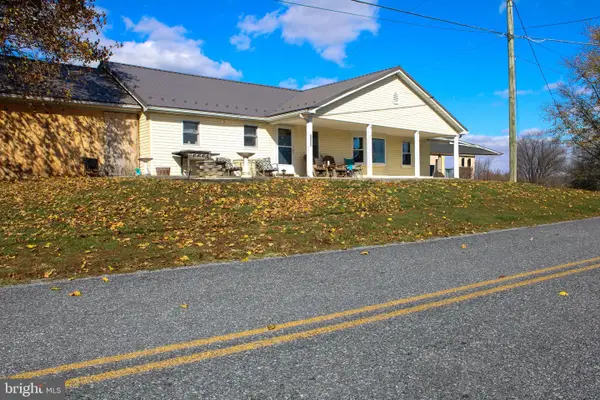 $379,900Active3 beds 2 baths3,070 sq. ft.
3497 Scar Hill Rd, GREENCASTLE, PA 17225
MLS# PAFL2038766Listed by: FATHOM REALTY MD, LLC


Protect your home and budget from life's surprises with an Assurant Home Warranty, backed by a partner that supports you through every step of homeownership. Explore Plans.
© 2023 - 2026 ERA Franchise Systems LLC. All rights reserved. ERA Franchise Systems LLC fully supports the principles of the Fair Housing Act and the Equal Opportunity Act. ERA, ERA Real Estate powered, and their respective logos are registered service marks of ERA Franchise Systems LLC. Each office is independently owned and operated.