
1631 E Buchanan Trail East E, Greencastle, PA 17225
Local realty services provided by:Mountain Realty ERA Powered
1631 E Buchanan Trail East E,Greencastle, PA 17225
$299,900
- 4 Beds
- 3 Baths
- 1,400 sq. ft.
- Single family
- Active
Listed by: jeanine k mcvicker
Office: aek real estate, llc.
MLS#:PAFL2035950
Source:BRIGHTMLS
Price summary
- Price:$299,900
- Price per sq. ft.:$214.21
About this home
Welcome to Greencastle! Offering exceptional versatility, this unique property features a charming Cape Cod home along with a separate one-bedroom apartment above the detached two-car garage—perfect for extended family, guests, or potential rental income.
The main home welcomes you with a covered front porch and showcases hardwood flooring throughout the main level. The inviting living room flows into the formal dining room, complete with a classic built-in cabinet. The beautifully remodeled kitchen is appointed with Carrera marble countertops, a tile backsplash, and premium Café stainless steel appliances. A spacious bedroom and a full bathroom complete the main level.
Upstairs, hardwood flooring continues throughout two generously sized bedrooms with ample closet space, attic access, and a beautifully updated full bathroom featuring Carrera marble floors and walls.
The detached two-car garage includes a comfortable apartment with its own laundry area, kitchen, living and dining combination, one bedroom with a closet and access to a private deck, and a full bathroom. A walk-up attic offers the opportunity to finish additional living space.
Additional features include an unfinished basement in the main home, a rear porch, and a storage shed. The property is served by public sewer and a cistern water system. Home inspection reports are available in the disclosures. Property is being sold strictly AS IS....
Contact an agent
Home facts
- Year built:1951
- Subdivision & Development:NONE AVAILABLE
- Listing ID #:PAFL2035950
- Added:44 day(s) ago
- Updated:August 21, 2026 at 01:53 PM
Rooms and interior
- Bedrooms:4
- Total bathrooms:3
- Full bathrooms:3
- Flooring:Hardwood
- Dining Description:Dining Room, Formal/Separate Dining Room
- Bathrooms Description:Bathroom 2, Full Bath
- Kitchen Description:Built-In Microwave, Built-Ins, Dishwasher, Oven/Range - Gas, Refrigerator, Stainless Steel Appliances, Water Heater
- Bedroom Description:Entry Level Bedroom, Walk In Closet(s)
- Basement:Yes
- Basement Description:Connecting Stairway, Interior Access, Sump Pump, Unfinished
- Living area:1,400 sq. ft.
Heating and cooling
- Cooling:Central A/C
- Heating:Electric, Forced Air, Hot Water, Natural Gas
Structure and exterior
- Roof:Shingle
- Year built:1951
- Building area:1,400 sq. ft.
- Lot area:0.33 Acres
- Architectural Style:Cape Cod, Carriage House
- Construction Materials:Brick
- Exterior Features:Deck(s), Porch(es)
- Levels:3 Story
Utilities
- Water:Cistern
- Sewer:Public Sewer
Finances and disclosures
- Price:$299,900
- Price per sq. ft.:$214.21
- Tax amount:$2,897 (2024)
Features and amenities
- Laundry features:Has Laundry
- Amenities:100 Amp Service, Attic, Built-Ins
Parking
- Parking description:Asphalt Driveway, Detached Garage, Garage - Front Entry, Paved Driveway
- Garage:Yes
- Garage spaces:2
New listings near 1631 E Buchanan Trail East E
- Coming Soon
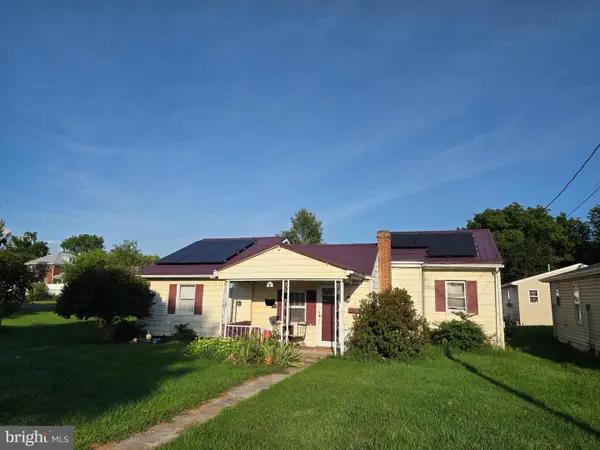 $208,900Coming Soon3 beds 2 baths1,240 sq. ft.
41 North Allison St, GREENCASTLE, PA 17225
MLS# PAFL2037028Listed by: JAK REAL ESTATE - Coming Soon
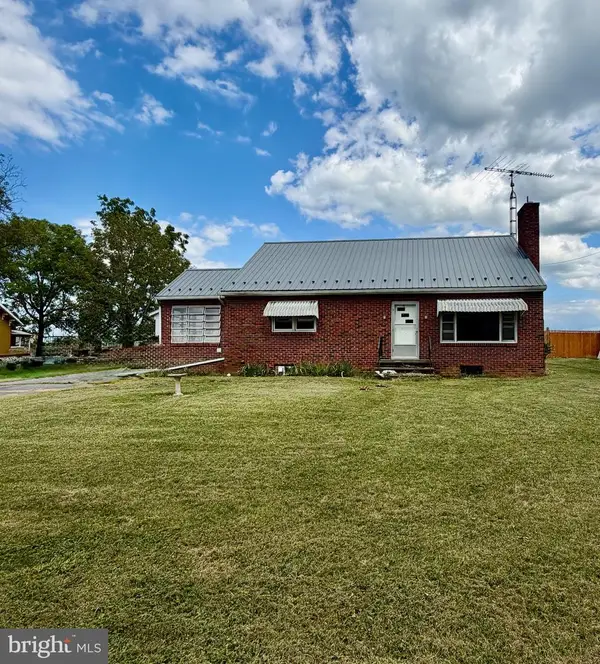 $222,000Coming Soon3 beds 1 baths
11846 Mercersburg Road, GREENCASTLE, PA 17225
MLS# PAFL2036812Listed by: THE GLOCKER GROUP REALTY RESULTS - Coming Soon
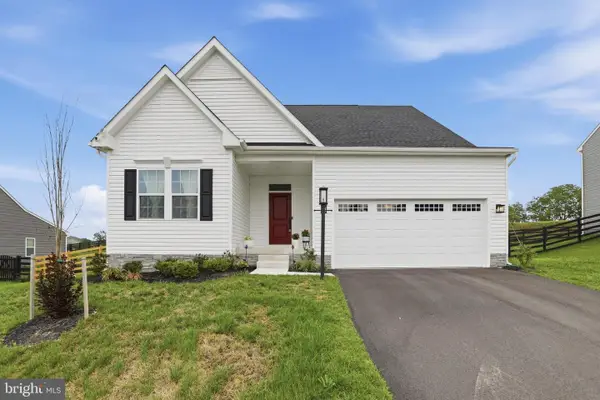 $495,000Coming Soon3 beds 3 baths2,642 sq. ft.
1881 Shannon Drive South, GREENCASTLE, PA 17225
MLS# PAFL2037030Listed by: THE KW COLLECTIVE - Coming Soon
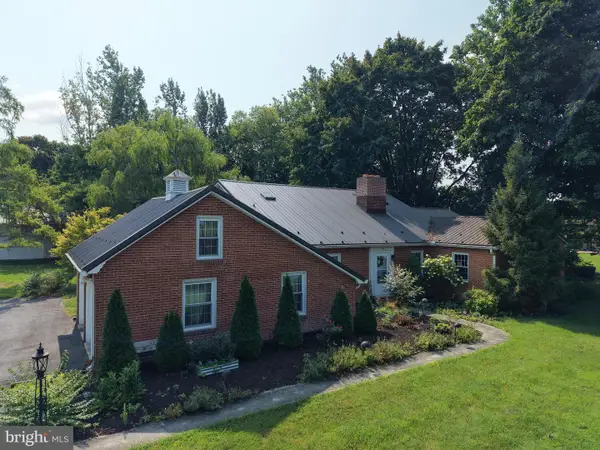 $449,000Coming Soon3 beds 4 baths2,334 sq. ft.
780 S Allison Street, GREENCASTLE, PA 17225
MLS# PAFL2036868Listed by: HURLEY REAL ESTATE & AUCTIONS - Coming Soon
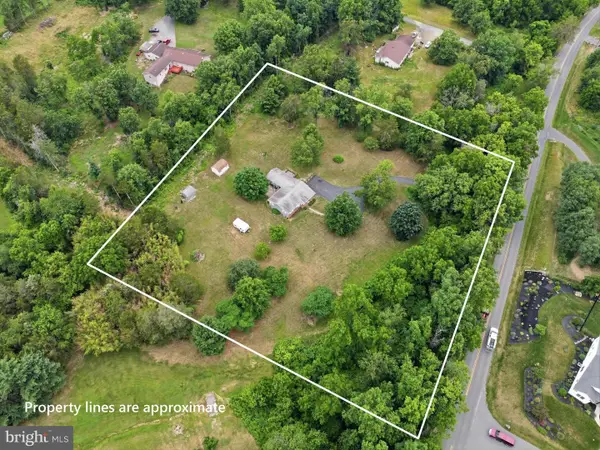 $387,900Coming Soon3 beds 1 baths1,815 sq. ft.
11283 Grant Shook Road, GREENCASTLE, PA 17225
MLS# PAFL2035758Listed by: CENTURY 21 NEW MILLENNIUM - New
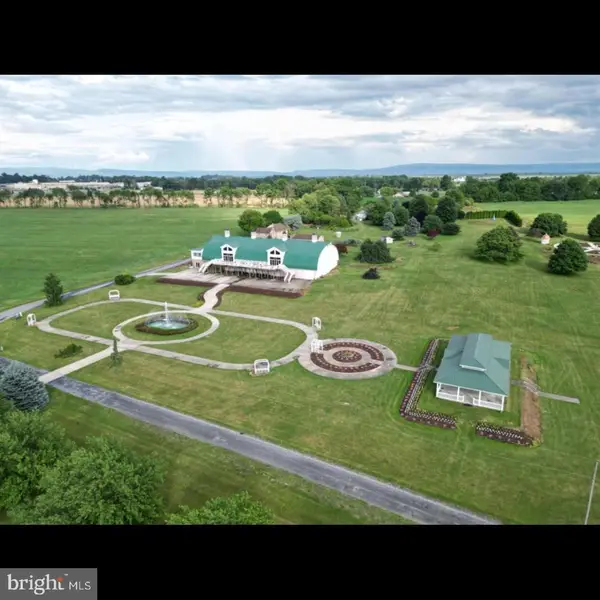 $2,599,000Active42.06 Acres
1032 Buchanan Trail East, GREENCASTLE, PA 17225
MLS# PAFL2036878Listed by: HURLEY REAL ESTATE & AUCTIONS - New
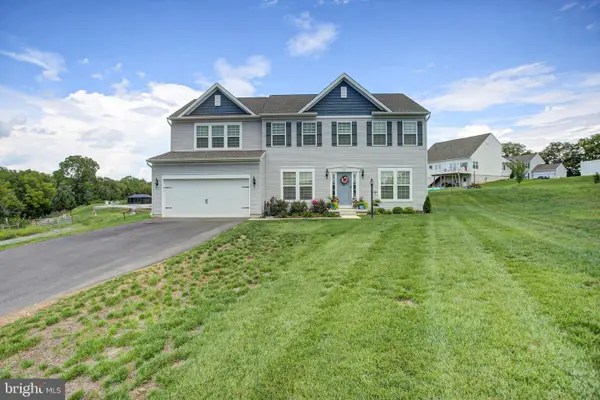 $524,900Active4 beds 3 baths2,657 sq. ft.
158 Pleasant Waters Rd, GREENCASTLE, PA 17225
MLS# PAFL2037046Listed by: COLDWELL BANKER REALTY 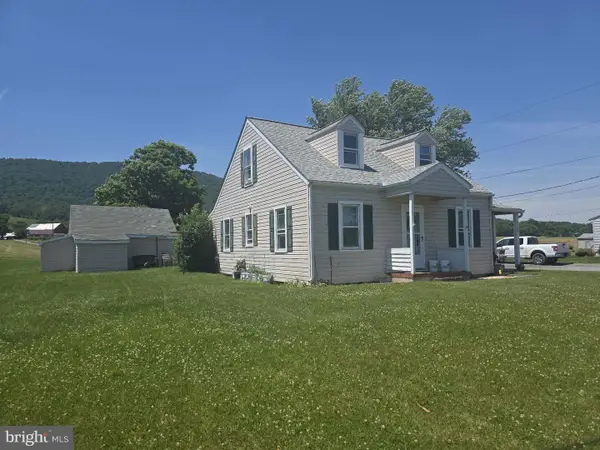 $224,900Pending3 beds 1 baths
7245 Charlestown Road, GREENCASTLE, PA 17225
MLS# PAFL2037036Listed by: SAMSON PROPERTIES- $224,900Pending3 beds 1 baths
7245 Charlestown Road, GREENCASTLE, PA 17225
MLS# PAFL2037036Listed by: SAMSON PROPERTIES - $224,900Pending3 beds 1 baths
7245 Charlestown Road, GREENCASTLE, PA 17225
MLS# PAFL2037036Listed by: SAMSON PROPERTIES


Protect your home and budget from life's surprises with an Assurant Home Warranty, backed by a partner that supports you through every step of homeownership. Explore Plans.
© 2023 - 2026 ERA Franchise Systems LLC. All rights reserved. ERA Franchise Systems LLC fully supports the principles of the Fair Housing Act and the Equal Opportunity Act. ERA, ERA Real Estate powered, and their respective logos are registered service marks of ERA Franchise Systems LLC. Each office is independently owned and operated.