
1881 Shannon Drive South, Greencastle, PA 17225
Local realty services provided by:Pagoda Realty ERA Powered
1881 Shannon Drive South,Greencastle, PA 17225
$495,000
- 3 Beds
- 3 Baths
- 2,642 sq. ft.
- Single family
- Active
Listed by: mary e llewellyn, michelle marie travis
Office: the kw collective
MLS#:PAFL2037030
Source:BRIGHTMLS
Price summary
- Price:$495,000
- Price per sq. ft.:$187.36
- Monthly HOA dues:$70
About this home
FHA assumable mortgage at 5.7%!
Located in the desirable Greencastle Greens community with beautiful views, this craftsman-style rancher was built in 2025 and offers 3 bedrooms, 3 full baths, and an attached 2-car garage.
The main level has an open-concept kitchen, dining, and living area, creating a natural flow between the spaces. The kitchen includes granite countertops and a large center island with breakfast bar seating. Just off the kitchen, the dining area has large windows and a sliding glass door leading to the covered rear porch with Trex decking, bringing ample natural light into the space. The living room, also located off the kitchen, is carpeted and includes a gas fireplace.
All three bedrooms are located on the main level. The carpeted primary bedroom has a tray ceiling and an attached full bath. Two additional carpeted bedrooms and another full bath are also located on the main level.
The covered rear porch overlooks the fully fenced backyard and provides additional outdoor living space.
Downstairs, the lower level includes a generously sized finished recreation room and the home's third full bath, along with a large utility room providing additional storage space.
The home is equipped with a tankless hot water heater and an extensive water treatment system, including a water softener, UV light, three-stage carbon filtration, and reverse osmosis system. Other upgrades include upgraded lighting, ceiling fan rough-ins, an Ecobee smart thermostat, and a recently installed golf practice net/system valued at approximately $8,000....
Contact an agent
Home facts
- Year built:2025
- Subdivision & Development:GREENCASTLE GREENS
- Listing ID #:PAFL2037030
- Added:49 day(s) ago
- Updated:October 07, 2026 at 01:59 PM
Rooms and interior
- Bedrooms:3
- Total bathrooms:3
- Full bathrooms:3
- Dining Description:Combination Kitchen/Dining, Dining Room
- Bathrooms Description:Bathroom 2, Bathroom 3, Primary Bath(s), Primary Bathroom
- Kitchen Description:Carpet, Combination Kitchen/Living, Kitchen - Island, Pantry, Recessed Lighting, Upgraded Countertops
- Bedroom Description:Carpet, Primary Bedroom
- Basement:Yes
- Basement Description:Connecting Stairway, Daylight, Full, Partial, Partially Finished, Poured Concrete, Space For Rooms, Sump Pump, Windows
- Living area:2,642 sq. ft.
Heating and cooling
- Cooling:Central A/C
- Heating:Forced Air, Natural Gas
Structure and exterior
- Year built:2025
- Building area:2,642 sq. ft.
- Lot area:0.25 Acres
- Architectural Style:Craftsman, Ranch/Rambler
- Exterior Features:Porch(es)
- Foundation Description:Concrete Perimeter
- Levels:2 Stories
Utilities
- Water:Public
- Sewer:Public Sewer
Finances and disclosures
- Price:$495,000
- Price per sq. ft.:$187.36
Features and amenities
- Amenities:Carpet, Recessed Lighting
Parking
- Parking description:Attached Garage, Garage Door Opener, Inside Access
- Garage:Yes
- Garage spaces:2
New listings near 1881 Shannon Drive South
- Coming Soon
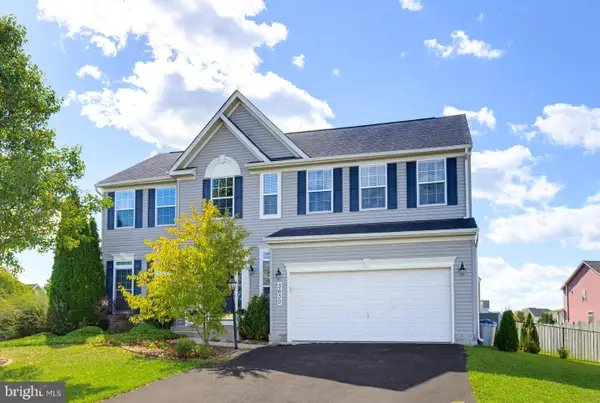 $449,999Coming Soon4 beds 3 baths2,410 sq. ft.
3630 Rolling Hills Dr, GREENCASTLE, PA 17225
MLS# PAFL2038136Listed by: KELLER WILLIAMS ELITE - Coming Soon
 $399,900Coming Soon4 beds 2 baths1,900 sq. ft.
8903 Kuhn Rd, GREENCASTLE, PA 17225
MLS# PAFL2038128Listed by: JAK REAL ESTATE - Coming SoonOpen Sat, 11am to 1pm
 $199,999Coming Soon3 beds 2 baths1,250 sq. ft.
247 E Madison St, GREENCASTLE, PA 17225
MLS# PAFL2038052Listed by: SAMSON PROPERTIES - Coming Soon
 $530,000Coming Soon4 beds 3 baths3,744 sq. ft.
5190 Bino Rd, GREENCASTLE, PA 17225
MLS# PAFL2038010Listed by: KANDOR REAL ESTATE - New
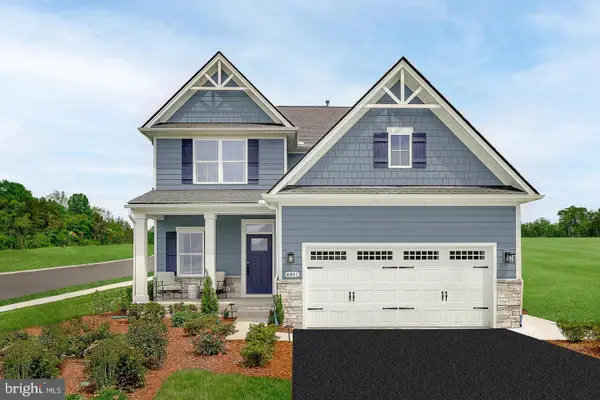 $409,990Active-- beds 2 baths2,114 sq. ft.
10326bb Malia Lane, GREENCASTLE, PA 17225
MLS# PAFL2038090Listed by: NVR, INC. - New
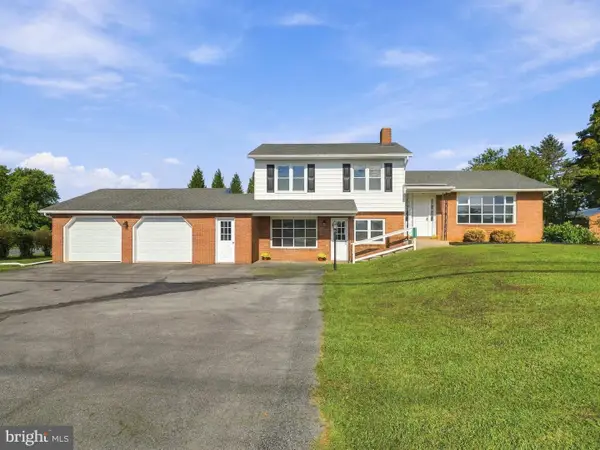 $399,000Active4 beds 2 baths2,142 sq. ft.
12121 Williamsport Pike, GREENCASTLE, PA 17225
MLS# PAFL2038094Listed by: REAL ESTATE INNOVATIONS - New
 $369,900Active4 beds 2 baths2,477 sq. ft.
11816 Carol Ave, GREENCASTLE, PA 17225
MLS# PAFL2038036Listed by: IRON VALLEY REAL ESTATE OF CHAMBERSBURG - New
 $289,900Active3 beds 2 baths960 sq. ft.
12163 Gearhart Rd, GREENCASTLE, PA 17225
MLS# PAFL2038016Listed by: SAMSON PROPERTIES - New
 $314,990Active3 beds 2 baths1,369 sq. ft.
724 Mina Circle, GREENCASTLE, PA 17225
MLS# PAFL2038022Listed by: NVR, INC. - New
 $299,990Active3 beds 2 baths1,369 sq. ft.
702 Mina Circle, GREENCASTLE, PA 17225
MLS# PAFL2038020Listed by: NVR, INC.


Protect your home and budget from life's surprises with an Assurant Home Warranty, backed by a partner that supports you through every step of homeownership. Explore Plans.
© 2023 - 2026 ERA Franchise Systems LLC. All rights reserved. ERA Franchise Systems LLC fully supports the principles of the Fair Housing Act and the Equal Opportunity Act. ERA, ERA Real Estate powered, and their respective logos are registered service marks of ERA Franchise Systems LLC. Each office is independently owned and operated.