
23 Homestead Drive, Greencastle, PA 17225
Local realty services provided by:ERA Martin Associates
23 Homestead Drive,Greencastle, PA 17225
$289,900
- 3 Beds
- 2 Baths
- 1,474 sq. ft.
- Single family
- Pending
Listed by: robert j hickey
Office: re/max realty agency, inc.
MLS#:PAFL2035786
Source:BRIGHTMLS
Price summary
- Price:$289,900
- Price per sq. ft.:$196.68
About this home
Beautifully Updated One-Level Living in Chadwick Estates! This 3-bedroom, 2-bath home offers the perfect combination of comfort, convenience, and recent updates. You'll love the brand-new flooring, fresh paint throughout, and stunning new granite countertops that give the home a bright, fresh feel. The floor plan includes a welcoming living room with a fireplace, a separate family room for additional living space, and a dedicated dining area ideal for entertaining or everyday meals. The kitchen and main-level laundry make daily living easy, while the attached two-car garage adds convenience and extra storage. Outside you can enjoy the rear deck, overlooking the backyard—perfect for relaxing, grilling, or spending time outside. Conveniently located in a sought-after Greencastle neighborhood just minutes from schools, shopping, dining, and commuter routes, this move-in-ready home is one you won't want to miss!
Contact an agent
Home facts
- Year built:2002
- Subdivision & Development:CHADWICK ESTATES
- Listing ID #:PAFL2035786
- Added:44 day(s) ago
- Updated:August 22, 2026 at 08:08 AM
Rooms and interior
- Bedrooms:3
- Total bathrooms:2
- Full bathrooms:2
- Dining Description:Dining Room
- Living area:1,474 sq. ft.
Heating and cooling
- Cooling:Central A/C
- Heating:Electric, Heat Pump(s)
Structure and exterior
- Year built:2002
- Building area:1,474 sq. ft.
- Lot area:0.12 Acres
- Architectural Style:Ranch/Rambler
- Construction Materials:Brick, Vinyl Siding
- Foundation Description:Crawl Space
- Levels:1 Story
Utilities
- Water:Public
- Sewer:Public Sewer
Finances and disclosures
- Price:$289,900
- Price per sq. ft.:$196.68
- Tax amount:$3,566 (2025)
Features and amenities
- Laundry features:Laundry
Parking
- Parking description:Attached Garage, Covered Parking, Garage - Front Entry, Paved Driveway
- Garage:Yes
- Garage spaces:2
New listings near 23 Homestead Drive
- Coming Soon
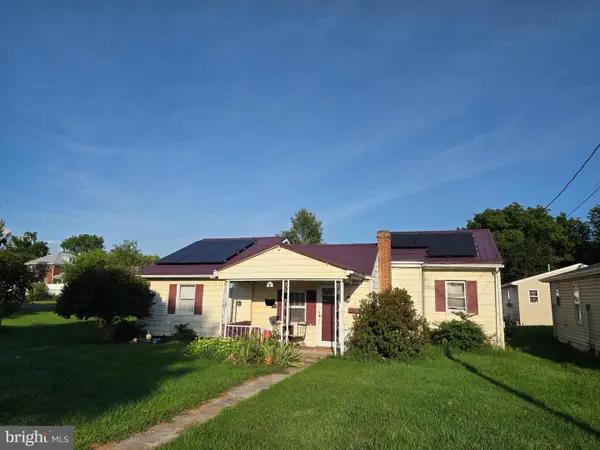 $208,900Coming Soon3 beds 2 baths1,240 sq. ft.
41 North Allison St, GREENCASTLE, PA 17225
MLS# PAFL2037028Listed by: JAK REAL ESTATE - Coming Soon
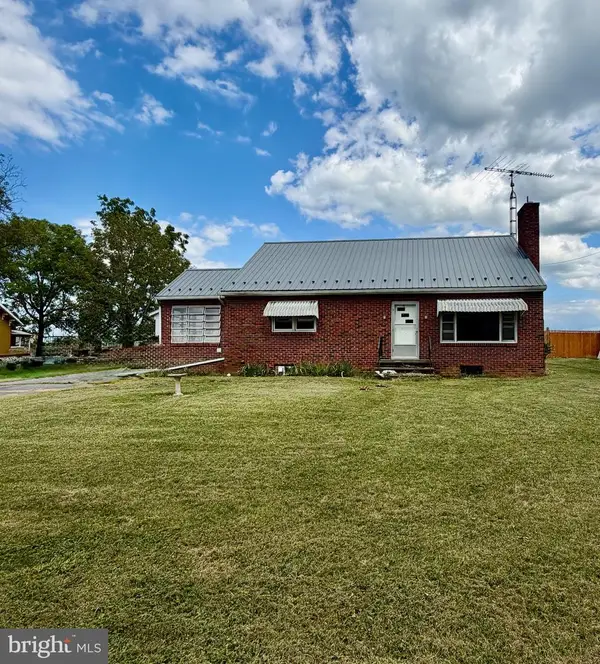 $222,000Coming Soon3 beds 1 baths
11846 Mercersburg Road, GREENCASTLE, PA 17225
MLS# PAFL2036812Listed by: THE GLOCKER GROUP REALTY RESULTS - Coming Soon
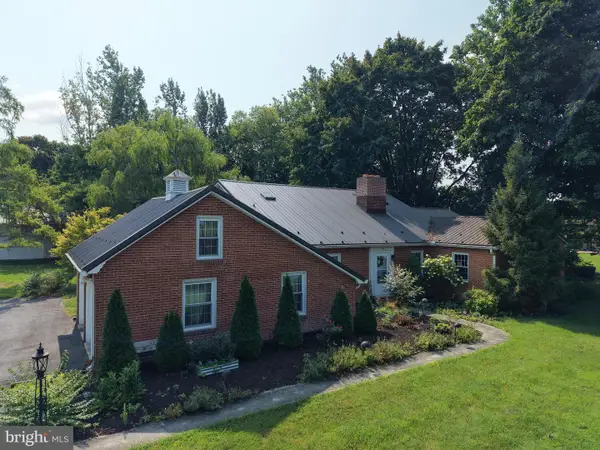 $449,000Coming Soon3 beds 4 baths2,334 sq. ft.
780 S Allison Street, GREENCASTLE, PA 17225
MLS# PAFL2036868Listed by: HURLEY REAL ESTATE & AUCTIONS - Coming Soon
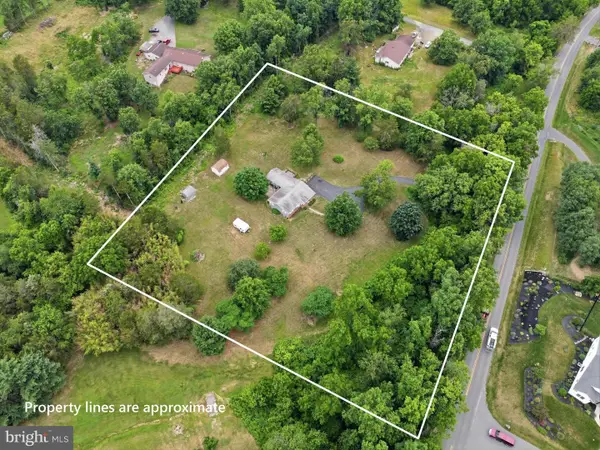 $387,900Coming Soon3 beds 1 baths1,815 sq. ft.
11283 Grant Shook Road, GREENCASTLE, PA 17225
MLS# PAFL2035758Listed by: CENTURY 21 NEW MILLENNIUM - New
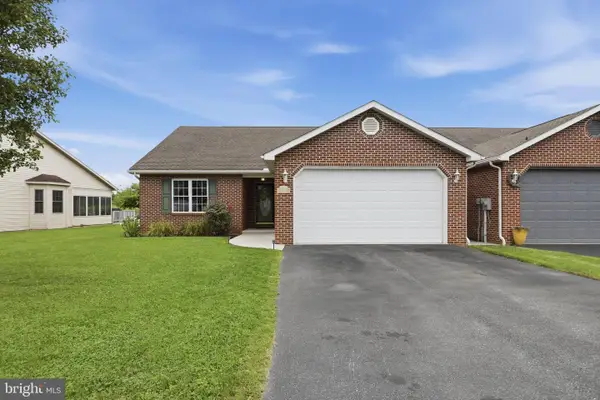 $294,900Active2 beds 3 baths
11375 Nicole Drive, GREENCASTLE, PA 17225
MLS# PAFL2036850Listed by: RE/MAX REALTY AGENCY, INC. - New
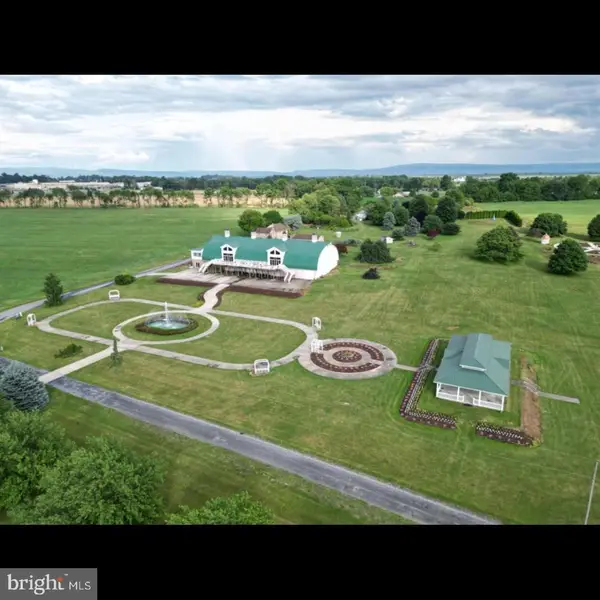 $2,599,000Active42.06 Acres
1032 Buchanan Trail East, GREENCASTLE, PA 17225
MLS# PAFL2036878Listed by: HURLEY REAL ESTATE & AUCTIONS - New
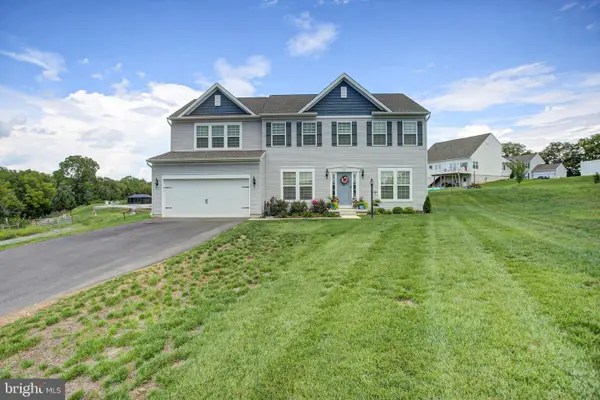 $524,900Active4 beds 3 baths2,657 sq. ft.
158 Pleasant Waters Rd, GREENCASTLE, PA 17225
MLS# PAFL2037046Listed by: COLDWELL BANKER REALTY 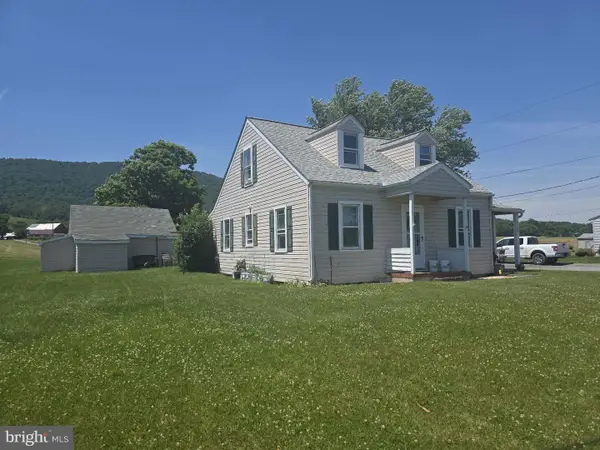 $224,900Pending3 beds 1 baths
7245 Charlestown Road, GREENCASTLE, PA 17225
MLS# PAFL2037036Listed by: SAMSON PROPERTIES- $224,900Pending3 beds 1 baths
7245 Charlestown Road, GREENCASTLE, PA 17225
MLS# PAFL2037036Listed by: SAMSON PROPERTIES - $224,900Pending3 beds 1 baths
7245 Charlestown Road, GREENCASTLE, PA 17225
MLS# PAFL2037036Listed by: SAMSON PROPERTIES


Protect your home and budget from life's surprises with an Assurant Home Warranty, backed by a partner that supports you through every step of homeownership. Explore Plans.
© 2023 - 2026 ERA Franchise Systems LLC. All rights reserved. ERA Franchise Systems LLC fully supports the principles of the Fair Housing Act and the Equal Opportunity Act. ERA, ERA Real Estate powered, and their respective logos are registered service marks of ERA Franchise Systems LLC. Each office is independently owned and operated.