
768 Raeann Dr, Greencastle, PA 17225
Local realty services provided by:ERA Valley Realty
Listed by: daniel michael toth
Office: exp realty, llc.
MLS#:PAFL2036144
Source:BRIGHTMLS
Price summary
- Price:$309,900
- Price per sq. ft.:$237.11
- Monthly HOA dues:$17
About this home
Welcome to 768 Raeann Drive—a nearly new Craftsman-style home built in 2024 and located in Greencastle’s Rolling Hills community. Offering 3 bedrooms, 2.5 bathrooms, and an open-concept design, this home combines modern comfort with everyday functionality.
The main level features a bright, welcoming layout enhanced by recessed lighting and an easy flow between the living, dining, and kitchen areas—perfect for entertaining or relaxing at home. New carpeting has been installed in the living room, adding a fresh and comfortable touch. The kitchen comes equipped with a refrigerator, stove, microwave, dishwasher, disposal, and freezer. A convenient half bathroom completes the main level.
Upstairs, the primary bedroom features new carpeting, a private bathroom, and a walk-in closet. Two additional bedrooms, a second full bathroom, and upper-level laundry—with the washer and dryer included—provide added convenience. The full unfinished basement offers valuable storage and exciting possibilities for a future recreation room, home gym, office, or additional living space.
Additional highlights include energy-efficient heating and cooling systems, a programmable thermostat, an attached one-car garage with opener, driveway parking, and manageable front and rear yards. Conveniently located near the Maryland state line, shopping, dining, and commuter routes, this move-in-ready home delivers the benefits of newer construction without the wait. Schedule your private showing today!...
Contact an agent
Home facts
- Year built:2024
- Subdivision & Development:ROLLING HILLS
- Listing ID #:PAFL2036144
- Added:47 day(s) ago
- Updated:September 01, 2026 at 01:55 PM
Rooms and interior
- Bedrooms:3
- Total bathrooms:3
- Full bathrooms:2
- Half bathrooms:1
- Bathrooms Description:Primary Bath(s)
- Kitchen Description:Dishwasher, Disposal, Freezer, Microwave, Recessed Lighting, Refrigerator, Stove, Water Heater
- Bedroom Description:Walk In Closet(s)
- Basement:Yes
- Basement Description:Full, Unfinished
- Living area:1,307 sq. ft.
Heating and cooling
- Cooling:Central A/C, Energy Star Cooling System, Programmable Thermostat
- Heating:Electric, Energy Star Heating System, Heat Pump - Electric BackUp, Programmable Thermostat
Structure and exterior
- Year built:2024
- Building area:1,307 sq. ft.
- Lot area:0.13 Acres
- Lot Features:Front Yard, Rear Yard
- Architectural Style:Craftsman
- Foundation Description:Concrete Perimeter
- Levels:3 Story
Utilities
- Water:Private, Well
- Sewer:Public Sewer
Finances and disclosures
- Price:$309,900
- Price per sq. ft.:$237.11
Features and amenities
- Laundry features:Dryer, Dryer In Unit, Washer, Washer In Unit
- Amenities:Recessed Lighting
Parking
- Parking description:Attached Garage, Garage Door Opener
- Garage:Yes
- Garage spaces:1
New listings near 768 Raeann Dr
- Coming Soon
 $1,100,000Coming Soon5 beds 5 baths7,014 sq. ft.
2660 Castlegreen Dr, GREENCASTLE, PA 17225
MLS# PAFL2037162Listed by: BERKSHIRE HATHAWAY HOMESERVICES HOMESALE REALTY - Coming Soon
 $239,000Coming Soon3 beds 2 baths2,250 sq. ft.
32 E Baltimore Street, GREENCASTLE, PA 17225
MLS# PAFL2037294Listed by: HURLEY REAL ESTATE & AUCTIONS - Coming Soon
 $749,900Coming Soon3 beds 2 baths2,392 sq. ft.
697 Shinham Road, GREENCASTLE, PA 17225
MLS# PAFL2037166Listed by: RE/MAX REALTY AGENCY, INC. - Coming Soon
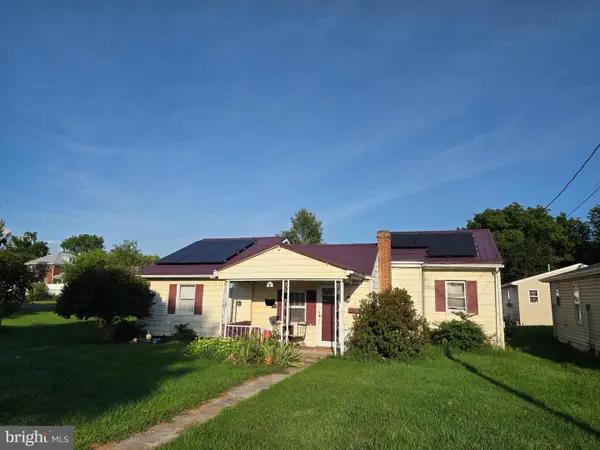 $208,900Coming Soon3 beds 2 baths1,240 sq. ft.
41 North Allison St, GREENCASTLE, PA 17225
MLS# PAFL2037028Listed by: JAK REAL ESTATE - Coming Soon
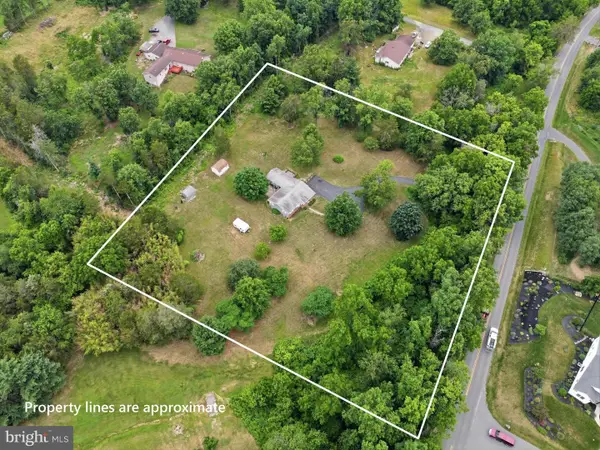 $387,900Coming Soon3 beds 1 baths1,815 sq. ft.
11283 Grant Shook Road, GREENCASTLE, PA 17225
MLS# PAFL2035758Listed by: CENTURY 21 NEW MILLENNIUM - New
 $268,000Active3 beds 3 baths1,943 sq. ft.
492 S Carlisle St, GREENCASTLE, PA 17225
MLS# PAFL2037156Listed by: SAMSON PROPERTIES - New
 $525,000Active4 beds 3 baths2,450 sq. ft.
1043 Emilys Court, GREENCASTLE, PA 17225
MLS# PAFL2037200Listed by: KELLER WILLIAMS KEYSTONE REALTY 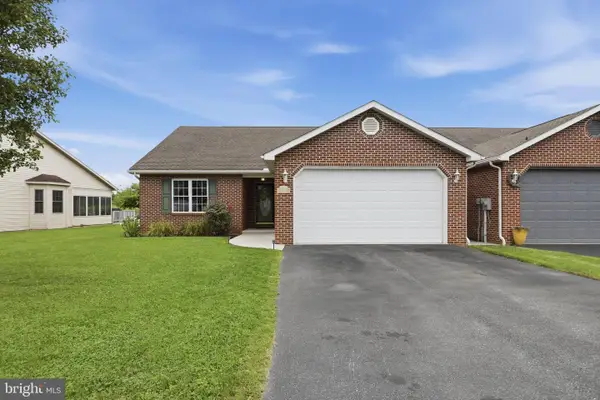 $294,900Pending2 beds 3 baths1,494 sq. ft.
11375 Nicole Drive, GREENCASTLE, PA 17225
MLS# PAFL2036850Listed by: RE/MAX REALTY AGENCY, INC.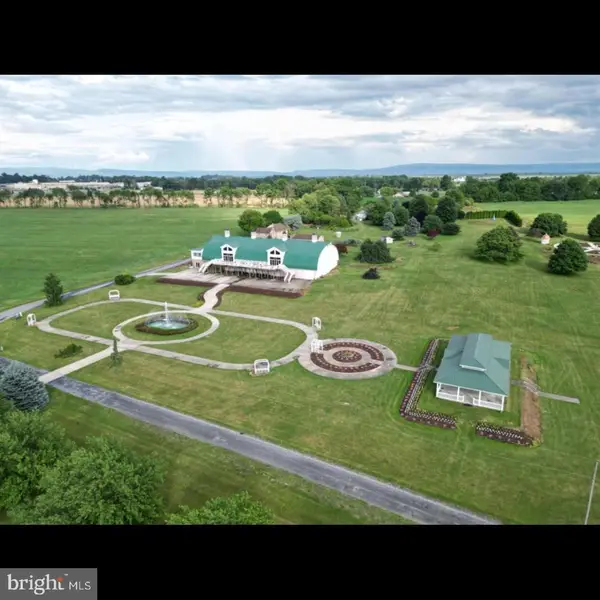 $2,599,000Active42.06 Acres
1032 Buchanan Trail East, GREENCASTLE, PA 17225
MLS# PAFL2036878Listed by: HURLEY REAL ESTATE & AUCTIONS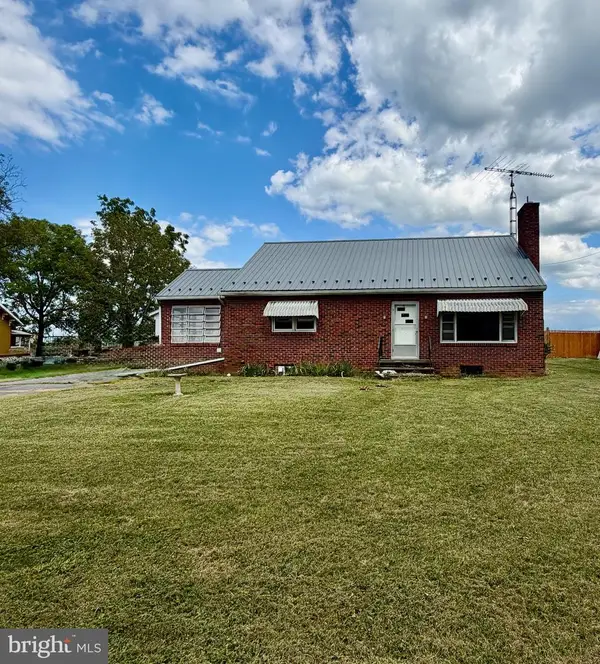 $222,000Pending3 beds 1 baths
11846 Mercersburg Road, GREENCASTLE, PA 17225
MLS# PAFL2036812Listed by: THE GLOCKER GROUP REALTY RESULTS


Protect your home and budget from life's surprises with an Assurant Home Warranty, backed by a partner that supports you through every step of homeownership. Explore Plans.
© 2023 - 2026 ERA Franchise Systems LLC. All rights reserved. ERA Franchise Systems LLC fully supports the principles of the Fair Housing Act and the Equal Opportunity Act. ERA, ERA Real Estate powered, and their respective logos are registered service marks of ERA Franchise Systems LLC. Each office is independently owned and operated.