
3003 Audrey Dr, Greensburg, PA 15601
Local realty services provided by:ERA Lechner & Associates, Inc.
Listed by: melissa merriman
Office: keller williams steel city
MLS#:1758248
Source:PA_WPN
Price summary
- Price:$469,000
- Price per sq. ft.:$206.88
- Monthly HOA dues:$100
About this home
FORMER BUILDER MODEL HOME | RARE SECOND FLOOR | MOVE-IN READY
Before you build, compare what is already included here.
This former builder model home offers features that are difficult to replicate without significant additional cost, time, and effort. Unlike many patio homes in the community, this home includes a second floor for guests, hobbies, a home office, or additional living space. The current owners have also invested approximately $40,000 in upgrades, making this a truly move-in-ready opportunity.
Highlights include:
• Former builder model home
• Rare second-floor living space
• Approximately $40,000 in owner upgrades
• Custom window treatments
• Professional landscaping including water sprinklers
• Expanded outdoor living space with fenced in yard and covered patio
• Premium finishes throughout
• Low-maintenance lifestyle
• HOA covers lawn care and snow removal
• Immediate occupancy—no construction delays
The bottom line: The decisions have already been made, the upgrades have already been completed, and the investment has already been made. Simply move in and enjoy the finished product....
Contact an agent
Home facts
- Year built:2022
- Listing ID #:1758248
- Added:67 day(s) ago
- Updated:August 12, 2026 at 07:53 AM
Rooms and interior
- Bedrooms:4
- Total bathrooms:3
- Full bathrooms:3
- Rooms Total:11
- Flooring:Carpet, Vinyl
- Kitchen Description:Cooktop, Dishwasher, Disposal, Pantry, Refrigerator
- Living area:2,267 sq. ft.
Heating and cooling
- Cooling:Central Air, Wall Units
- Heating:Gas
- Central air:Yes
Structure and exterior
- Roof:Composition
- Year built:2022
- Building area:2,267 sq. ft.
- Lot area:0.41 Acres
- Architectural Style:Colonial, Ranch
- Foundation Description:Slab
Utilities
- Water:Public
Finances and disclosures
- Price:$469,000
- Price per sq. ft.:$206.88
- Tax amount:$4,318
Features and amenities
- Laundry features:Dryer, Washer
- Amenities:Security System, Some Gas Appliances, Window Treatments
Parking
- Total parking spaces:2
- Garage:Yes
 Last Updated August 12, 2026. Information deemed reliable but not guaranteed. Information is provided exclusively for consumers' personal, non-commercial use and may not be used for any purpose other than to identify prospective properties consumers may be interested in purchasing.
New listings near 3003 Audrey Dr
- New
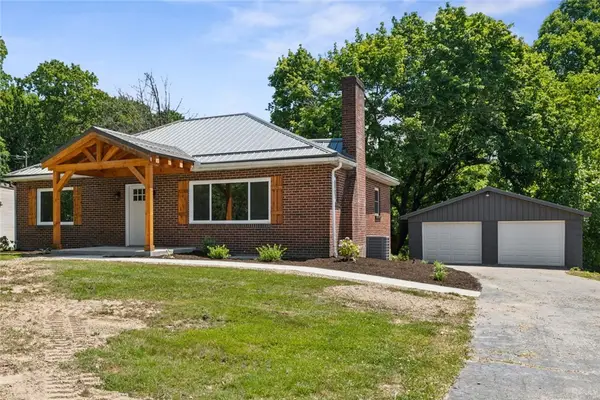 $359,900Active4 beds 2 baths
4533 Ridgeview Dr, Greensburg, PA 15601
MLS# 1769464Listed by: BERKSHIRE HATHAWAY THE PREFERRED REALTY - New
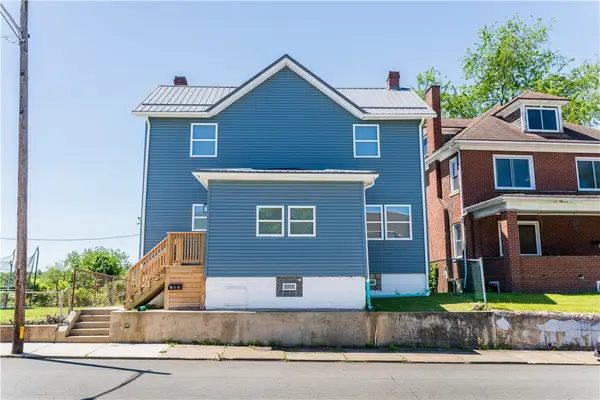 $220,000Active3 beds 2 baths
718 West Pittsburgh St., Greensburg, PA 15601
MLS# 1767250Listed by: REALTY ONE GROUP GOLD STANDARD - New
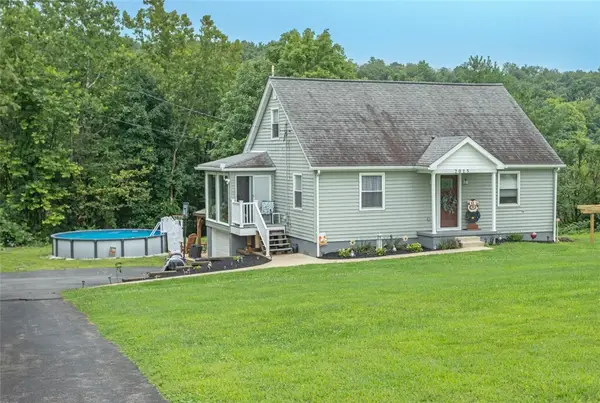 $279,000Active4 beds 3 baths
2015 Gay Ave, Greensburg, PA 15601
MLS# 1769330Listed by: BERKSHIRE HATHAWAY THE PREFERRED REALTY - New
 $169,000Active3 beds 2 baths
79117 Jefferson Avenue, Greensburg, PA 15601
MLS# 1769050Listed by: RE/MAX NEXT - New
 $350,000Active2 beds 2 baths
129 Chapel View Drive, Greensburg, PA 15601
MLS# 1769057Listed by: RE/MAX NEXT - New
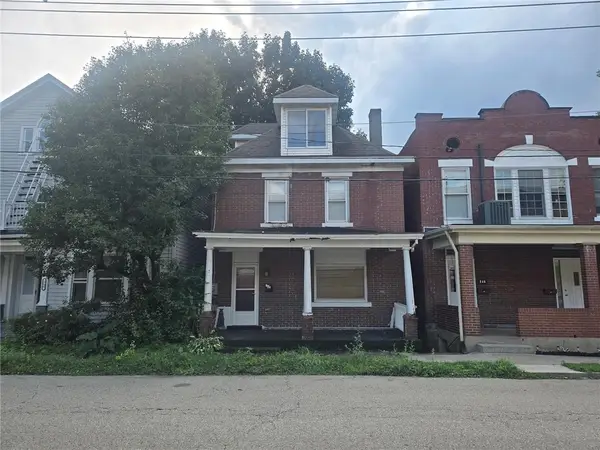 $62,000Active2 beds 2 baths1,284 sq. ft.
344 N Pennsylvania Ave, Greensburg, PA 15601
MLS# 1769264Listed by: THE GREENE REALTY GROUP - New
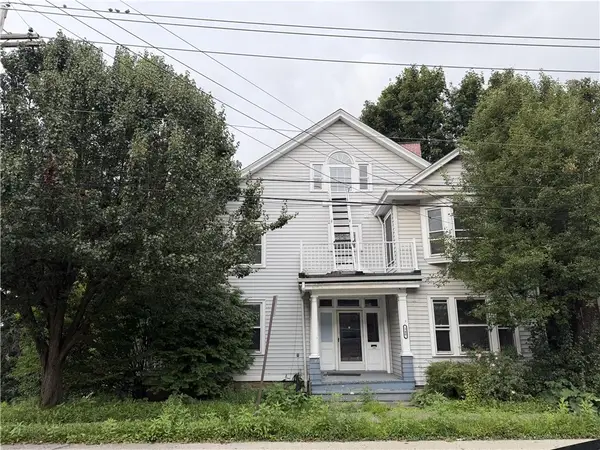 Listed by ERA$99,900Active4 beds 2 baths
340 N Pennsylvania Ave, Greensburg, PA 15601
MLS# 1769121Listed by: ERA LECHNER & ASSOC - New
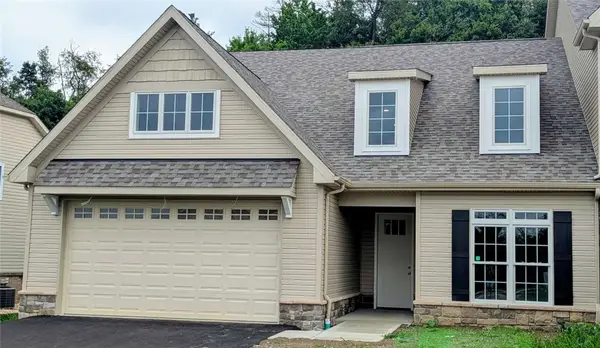 $639,000Active3 beds 3 baths2,200 sq. ft.
447 Eton Dr, Greensburg, PA 15601
MLS# 1769113Listed by: HOMEZU 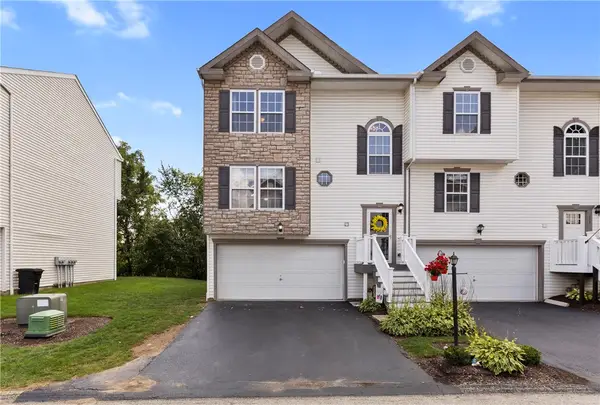 $225,000Pending4 beds 4 baths1,344 sq. ft.
113 Mizpark, Greensburg, PA 15601
MLS# 1768750Listed by: COLDWELL BANKER REALTY- New
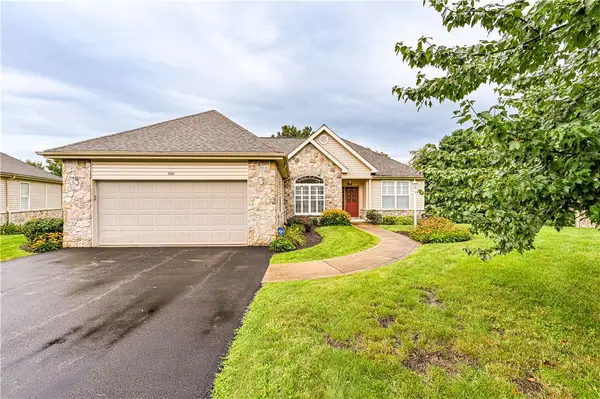 $539,900Active3 beds 3 baths
6089 Triple Crown Cir, Greensburg, PA 15601
MLS# 1768136Listed by: BERKSHIRE HATHAWAY THE PREFERRED REALTY


Protect your home and budget from life's surprises with an Assurant Home Warranty, backed by a partner that supports you through every step of homeownership. Explore Plans.
© 2023 - 2026 ERA Franchise Systems LLC. All rights reserved. ERA Franchise Systems LLC fully supports the principles of the Fair Housing Act and the Equal Opportunity Act. ERA, ERA Real Estate powered, and their respective logos are registered service marks of ERA Franchise Systems LLC. Each office is independently owned and operated.