
447 Eton Dr, Greensburg, PA 15601
Local realty services provided by:ERA Lechner & Associates, Inc.
447 Eton Dr,Greensburg, PA 15601
$639,000
- 3 Beds
- 3 Baths
- 2,200 sq. ft.
- Single family
- Active
Listed by: christopher carr
Office: homezu
MLS#:1769113
Source:PA_WPN
Price summary
- Price:$639,000
- Price per sq. ft.:$290.45
- Monthly HOA dues:$103
About this home
This luxurious, newly constructed Pellis patio villa offers a spacious, single level living experience. Entertain family and friends in the large great room with fireplace and cathedral ceiling which extends into the gourmet kitchen with oversized island and dinette. This space opens onto a private covered patio which is perfect for morning coffee or evening cocktails. The owners suite boasts a large curbless ceramic shower w handheld spray, double bowl quartz vanity and a walk in closet. A comfortable second bedroom with full bath can be used for guests or as an office or tv room. The second level with large loft area, bedroom, full bah and flex space is perfect for overnight guests or a mother in law suite. Additional features include, laundry room off kitchen, 2 car garage, engineered hardwood, 9 ft ceiings, quartz tops, gas cooktop, built in oven, microwave. This established community over looks the Laurel Highlands and sets minutes off Rt 30, close to shopping, entertainment, parks and recreation. Lawn care is included as part of the HOA....
Contact an agent
Home facts
- Year built:2026
- Subdivision & Development:Kingsbrooke Estates
- Listing ID #:1769113
- Added:47 day(s) ago
- Updated:September 27, 2026 at 09:59 AM
Rooms and interior
- Bedrooms:3
- Total bathrooms:3
- Full bathrooms:3
- Rooms Total:8
- Flooring:Carpet, Hardwood
- Kitchen Description:Cooktop, Dishwasher, Disposal, Microwave, Pantry
- Living area:2,200 sq. ft.
Heating and cooling
- Cooling:Central Air
- Heating:Gas
- Central air:Yes
Structure and exterior
- Roof:Asphalt
- Year built:2026
- Building area:2,200 sq. ft.
- Lot area:0.37 Acres
- Architectural Style:Cottage
Utilities
- Water:Public
Finances and disclosures
- Price:$639,000
- Price per sq. ft.:$290.45
- Tax amount:$500
Features and amenities
- Amenities:Screens, Some Gas Appliances
Parking
- Total parking spaces:2
- Garage:Yes
 Last Updated September 27, 2026. Information deemed reliable but not guaranteed. Information is provided exclusively for consumers' personal, non-commercial use and may not be used for any purpose other than to identify prospective properties consumers may be interested in purchasing.
New listings near 447 Eton Dr
- New
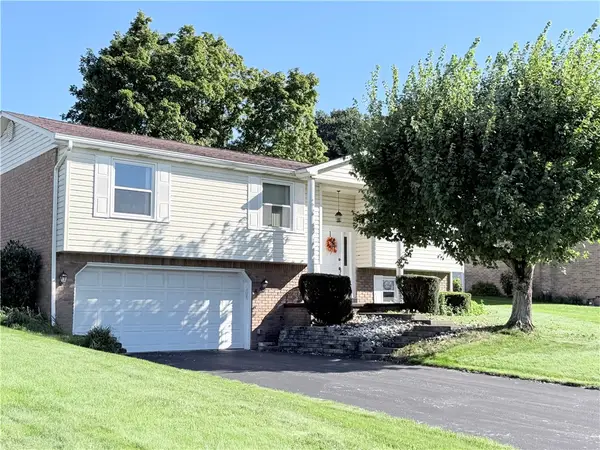 $339,900Active3 beds 2 baths
722 Courtview Dr, Greensburg, PA 15601
MLS# 1776282Listed by: COLDWELL BANKER REALTY - New
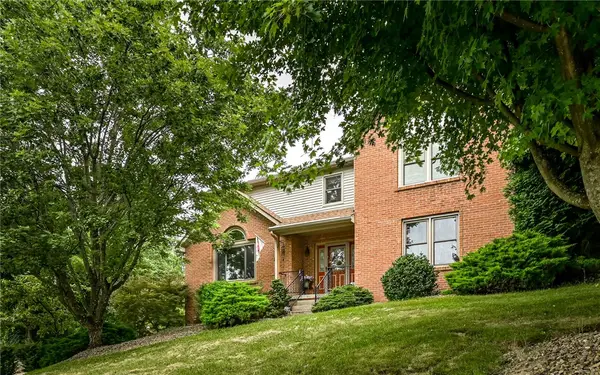 $424,000Active4 beds 3 baths
217 Meadow Spring Rd, Greensburg, PA 15601
MLS# 1776248Listed by: COLDWELL BANKER REALTY - New
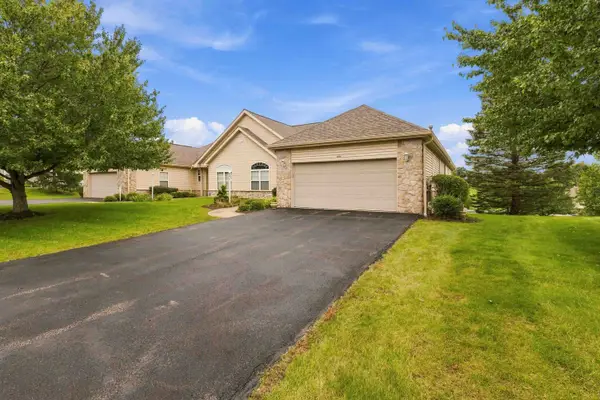 $474,500Active2 beds 3 baths1,772 sq. ft.
6085 Triple Crown Circle, Greensburg, PA 15601
MLS# 1776192Listed by: HOWARD HANNA REAL ESTATE SERVICES - New
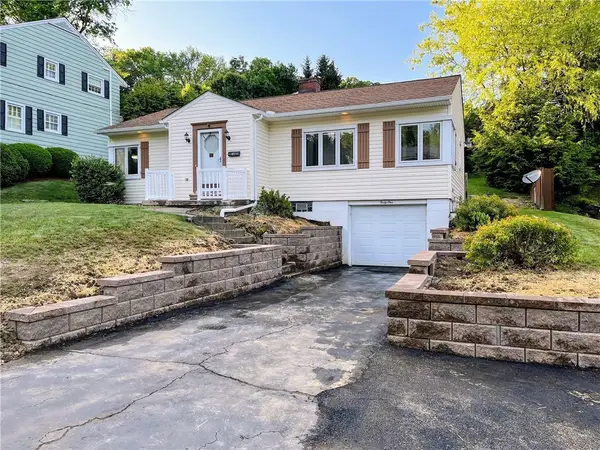 $215,000Active3 beds 2 baths
41 Northmont St, Greensburg, PA 15601
MLS# 1775865Listed by: COLDWELL BANKER REALTY - New
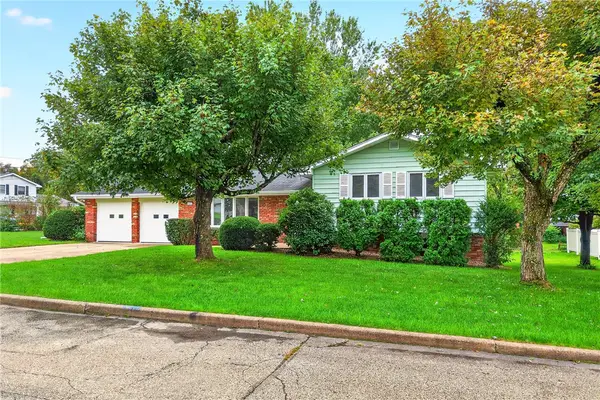 $339,500Active3 beds 3 baths
422 Sheffield Dr, Greensburg, PA 15601
MLS# 1775433Listed by: REALTY ONE GROUP GOLD STANDARD - New
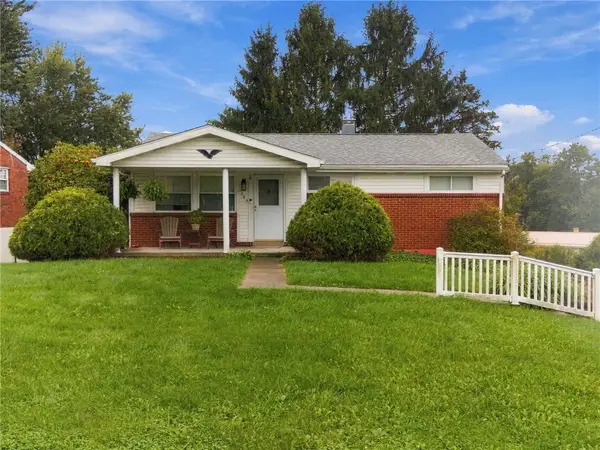 $215,000Active3 beds 1 baths
244 Westland Dr, Greensburg, PA 15601
MLS# 1775825Listed by: INTEGRITY PLUS REALTY - Open Sun, 12 to 2pmNew
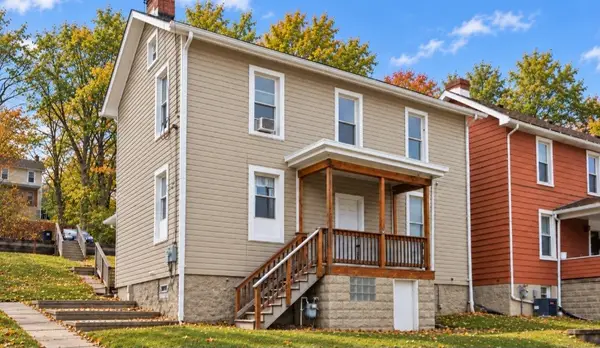 $175,000Active3 beds 3 baths
601 Mount Pleasant St, Greensburg, PA 15601
MLS# 1775901Listed by: COLDWELL BANKER REALTY - New
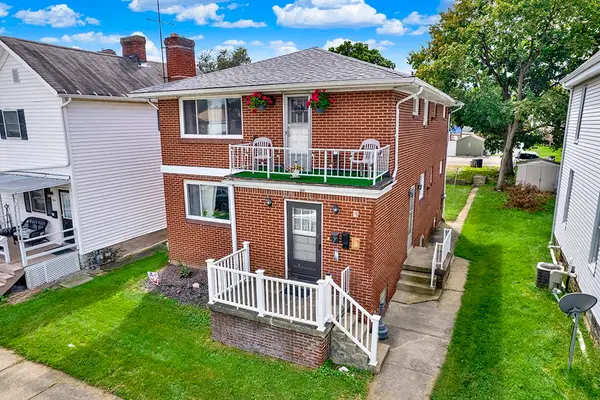 $189,500Active-- beds -- baths
524 Chestnut St, Greensburg, PA 15601
MLS# 1775187Listed by: RE/MAX SELECT REALTY - New
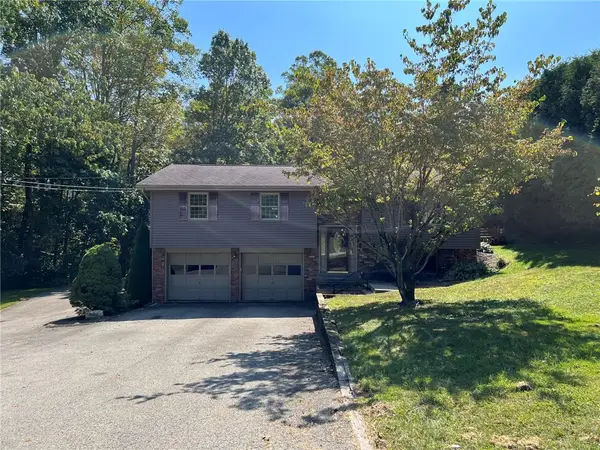 $165,000Active4 beds 5 baths2,412 sq. ft.
470 Donohoe Rd, Greensburg, PA 15601
MLS# 1775669Listed by: EXP REALTY LLC - Open Sun, 11am to 1pmNew
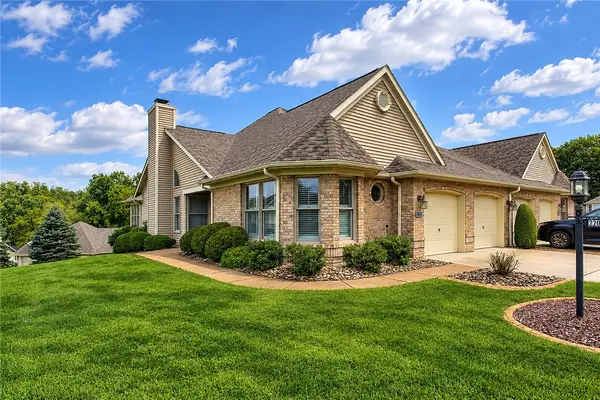 $349,900Active3 beds 2 baths
2203 Hunt Club Dr, Greensburg, PA 15601
MLS# 1775783Listed by: INTEGRITY PLUS REALTY


Protect your home and budget from life's surprises with an Assurant Home Warranty, backed by a partner that supports you through every step of homeownership. Explore Plans.
© 2023 - 2026 ERA Franchise Systems LLC. All rights reserved. ERA Franchise Systems LLC fully supports the principles of the Fair Housing Act and the Equal Opportunity Act. ERA, ERA Real Estate powered, and their respective logos are registered service marks of ERA Franchise Systems LLC. Each office is independently owned and operated.