
404 Silvis Way, Greensburg, PA 15601
Local realty services provided by:ERA Lechner & Associates, Inc.
Listed by: victoria scalise
Office: scalise real estate
MLS#:1762431
Source:PA_WPN
Price summary
- Price:$174,900
- Price per sq. ft.:$170.8
- Monthly HOA dues:$100
About this home
Immaculate & Turn-Key Townhouse with Private Wooded Views!
Welcome home to 404 Silvis Way, tucked away on a quiet top street in Hillcrest Village.. This pristine 2-bedroom, 1.5-bath townhouse offers effortless, low-maintenance living at its finest.
Step inside the lower-level entry to find brand-new LVT flooring, a fresh front and storm door, and a convenient laundry room equipped with a utility sink and a brand-new washer and dryer. The attached garage features built-in shelving that conveys for excellent storage.
Freshly painted stairs lead to the bright main living area, boasting beautiful new LVT flooring, a fresh coat of neutral paint, and a cozy corner fireplace. The kitchen features new appliances and all-new windows throughout the home, offering plenty of natural light. Step out onto the freshly stained, updated deck to enjoy peace and privacy with a beautiful, wooded backdrop.
Upstairs showcases brand-new carpeting, a full bath with a large linen closet and new lighting, and two generous bedrooms—each featuring double closets, ceiling fans, and new blinds.
Enjoy true turn-key living with a low monthly HOA that covers grass, landscaping, snow removal, and road maintenance. Perfectly located just minutes from Route 30 shopping, dining, and commuting. Move right in and enjoy!...
Contact an agent
Home facts
- Year built:1997
- Listing ID #:1762431
- Added:3 day(s) ago
- Updated:July 04, 2026 at 01:59 AM
Rooms and interior
- Bedrooms:2
- Total bathrooms:2
- Full bathrooms:1
- Half bathrooms:1
- Rooms Total:5
- Flooring:Carpet, Vinyl
- Kitchen Description:Dishwasher, Disposal, Refrigerator, Stove
- Basement:Yes
- Basement Description:Walk Out Access
- Living area:1,024 sq. ft.
Heating and cooling
- Cooling:Central Air
- Heating:Gas
- Central air:Yes
Structure and exterior
- Roof:Asphalt
- Year built:1997
- Building area:1,024 sq. ft.
- Lot area:0.05 Acres
- Construction Materials:Brick
Utilities
- Water:Public
Finances and disclosures
- Price:$174,900
- Price per sq. ft.:$170.8
- Tax amount:$2,384
Features and amenities
- Laundry features:Dryer, Washer
- Amenities:Some Electric Appliances, Window Treatments
Parking
- Garage:Yes
 Last Updated July 4, 2026. Information deemed reliable but not guaranteed. Information is provided exclusively for consumers' personal, non-commercial use and may not be used for any purpose other than to identify prospective properties consumers may be interested in purchasing.
New listings near 404 Silvis Way
- New
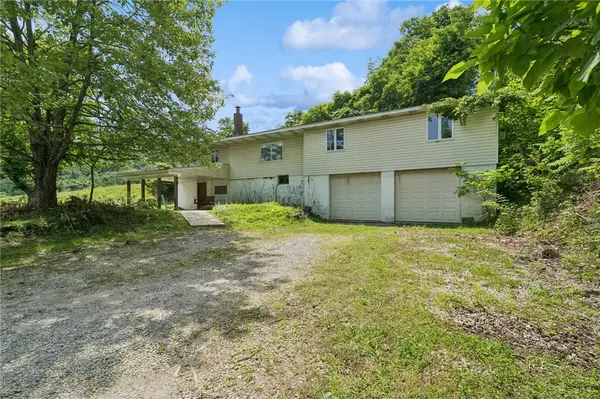 $249,900Active4 beds 2 baths
300 Millersdale Road, Greensburg, PA 15601
MLS# 1763148Listed by: COLDWELL BANKER REALTY - New
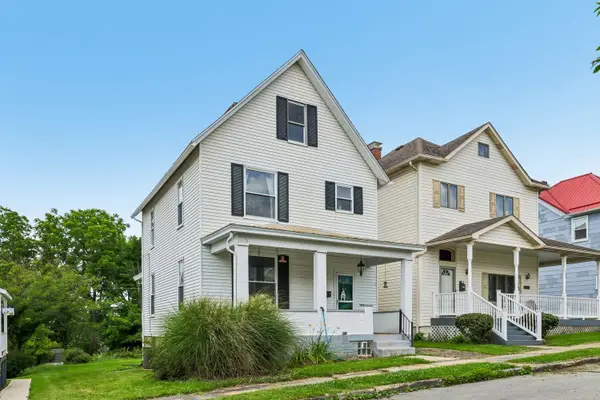 $168,700Active3 beds 1 baths1,088 sq. ft.
1214 Poplar Street, Greensburg, PA 15601
MLS# 1763145Listed by: HOWARD HANNA REAL ESTATE SERVICES - New
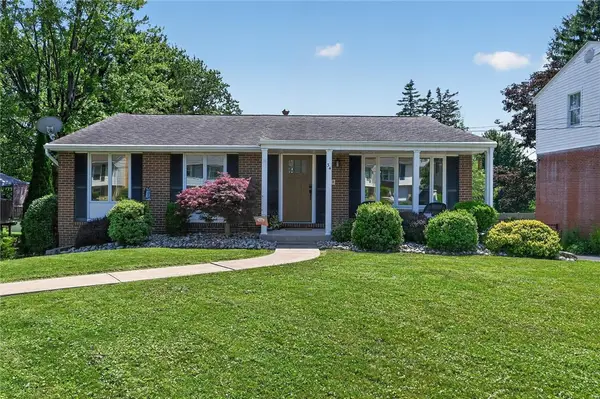 $325,000Active3 beds 2 baths
34 Mohawk Dr, Greensburg, PA 15601
MLS# 1763108Listed by: COMPASS PENNSYLVANIA, LLC - New
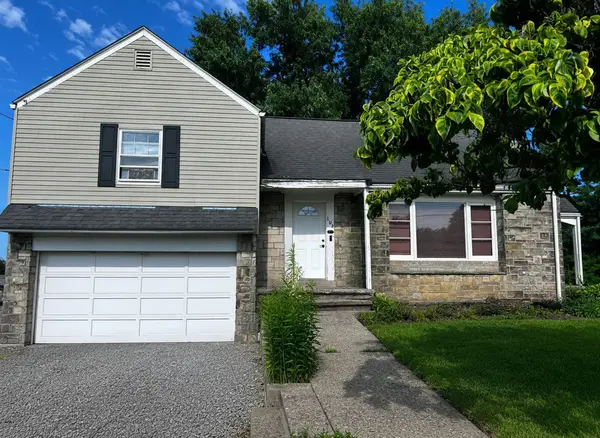 $349,999Active3 beds 2 baths
186 Oregon Drive, Greensburg, PA 15601
MLS# 1763031Listed by: HOWARD HANNA REAL ESTATE SERVICES - New
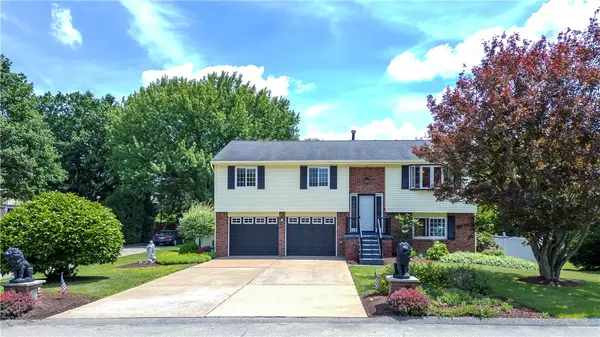 $280,000Active2 beds 2 baths1,208 sq. ft.
241 Laurel Dr, Greensburg, PA 15601
MLS# 1762979Listed by: BERKSHIRE HATHAWAY THE PREFERRED REALTY - New
 $399,900Active4 beds 4 baths2,624 sq. ft.
616 Ridgeway St, Greensburg, PA 15601
MLS# 1762603Listed by: BERKSHIRE HATHAWAY THE PREFERRED REALTY - New
 $459,900Active4 beds 3 baths
32 Saddlebrook Drive, Greensburg, PA 15601
MLS# 1762888Listed by: REALTY ONE GROUP GOLD STANDARD - New
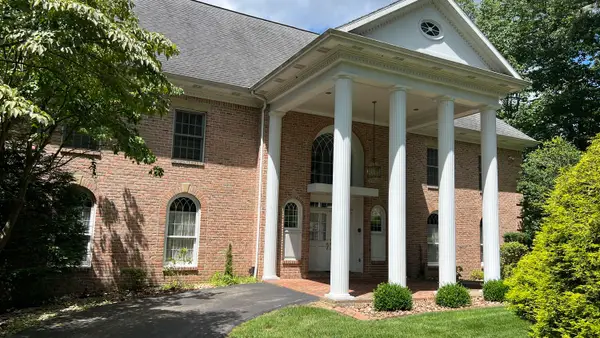 $689,900Active5 beds 4 baths
258 Cobblestone Drive, Greensburg, PA 15601
MLS# 1762847Listed by: HOWARD HANNA REAL ESTATE SERVICES - New
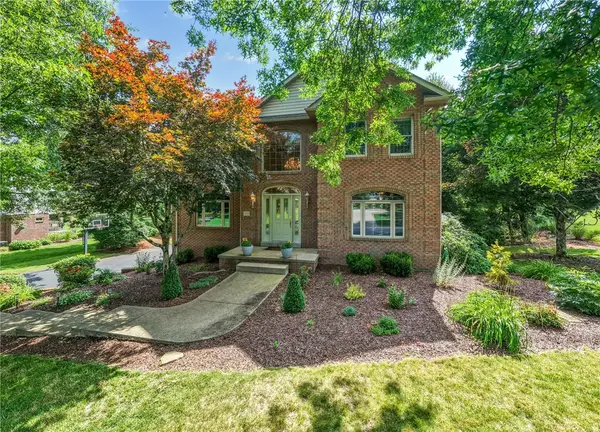 $550,000Active4 beds 4 baths2,636 sq. ft.
1115 Chaucer Dr, Greensburg, PA 15601
MLS# 1762475Listed by: BERKSHIRE HATHAWAY THE PREFERRED REALTY - New
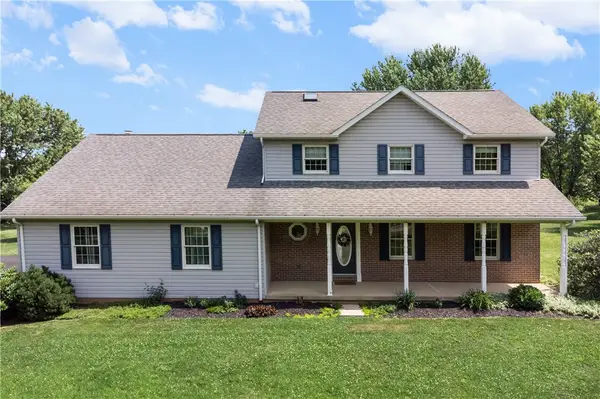 $600,000Active3 beds 3 baths2,283 sq. ft.
158 Sleepy Hollow Rd, Greensburg, PA 15601
MLS# 1762394Listed by: PIATT SOTHEBY'S INTERNATIONAL REALTY


Protect your home and budget from life's surprises with an Assurant Home Warranty, backed by a partner that supports you through every step of homeownership. Explore Plans.
© 2023 - 2026 ERA Franchise Systems LLC. All rights reserved. ERA Franchise Systems LLC fully supports the principles of the Fair Housing Act and the Equal Opportunity Act. ERA, ERA Real Estate powered, and their respective logos are registered service marks of ERA Franchise Systems LLC. Each office is independently owned and operated.