
501 Kristi Drive, Greensburg, PA 15601
Local realty services provided by:ERA Lechner & Associates, Inc.
Listed by: bernadette deutsch
Office: howard hanna real estate services
MLS#:1771899
Source:PA_WPN
Price summary
- Price:$335,000
- Price per sq. ft.:$214.06
- Monthly HOA dues:$112
About this home
Welcome to this very well-maintained patio home in the desirable Addison Heights Plan of Hempfield Township! Situated on a large corner lot with awesome views, this inviting home offers 3 spacious bedrooms and 2 full baths. A large entry welcomes you into the home and leads to the generous living room, featuring beautiful cathedral ceilings that create an open, airy feel. The well-appointed kitchen provides ample cabinetry and workspace, flowing into a large dining area—perfect for everyday meals or entertaining. The primary suite offers a walk-in closet and convenient step-in shower. Neutral décor throughout provides a warm, move-in-ready setting and an easy canvas for your personal style. Enjoy relaxing or entertaining on the covered rear patio while taking in the beautiful views. Additional highlights include a NEW ROOF and excellent overall maintenance. A wonderful opportunity to enjoy comfortable, easy living in a sought-after Hempfield Township community!
Contact an agent
Home facts
- Year built:2005
- Subdivision & Development:ADDISON HEIGHTS
- Listing ID #:1771899
- Added:5 day(s) ago
- Updated:September 03, 2026 at 10:03 AM
Rooms and interior
- Bedrooms:3
- Total bathrooms:2
- Full bathrooms:2
- Rooms Total:8
- Flooring:Carpet
- Kitchen Description:Dishwasher, Disposal, Microwave, Refrigerator, Stove
- Living area:1,565 sq. ft.
Heating and cooling
- Cooling:Central Air
- Heating:Gas
- Central air:Yes
Structure and exterior
- Roof:Composition
- Year built:2005
- Building area:1,565 sq. ft.
- Lot area:0.31 Acres
- Architectural Style:Colonial
- Construction Materials:Brick
Utilities
- Water:Public
Finances and disclosures
- Price:$335,000
- Price per sq. ft.:$214.06
- Tax amount:$3,747
Features and amenities
- Laundry features:Dryer, Washer
- Amenities:Some Electric Appliances, Window Treatments
Parking
- Total parking spaces:2
- Garage:Yes
 Last Updated September 3, 2026. Information deemed reliable but not guaranteed. Information is provided exclusively for consumers' personal, non-commercial use and may not be used for any purpose other than to identify prospective properties consumers may be interested in purchasing.
New listings near 501 Kristi Drive
- New
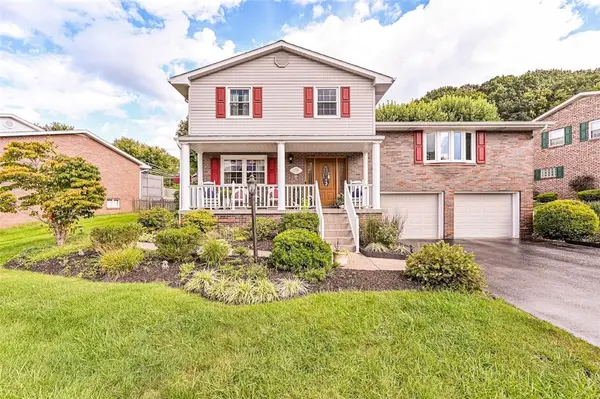 $439,900Active4 beds 3 baths
110 Stonybrook, Greensburg, PA 15601
MLS# 1772780Listed by: BERKSHIRE HATHAWAY THE PREFERRED REALTY - New
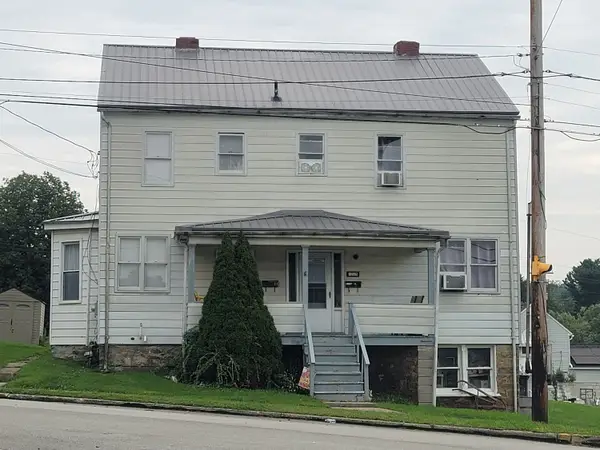 $130,000Active-- beds -- baths
1715 Broad Street, Greensburg, PA 15601
MLS# 1772747Listed by: HOWARD HANNA REAL ESTATE SERVICES - Open Sun, 1 to 3pmNew
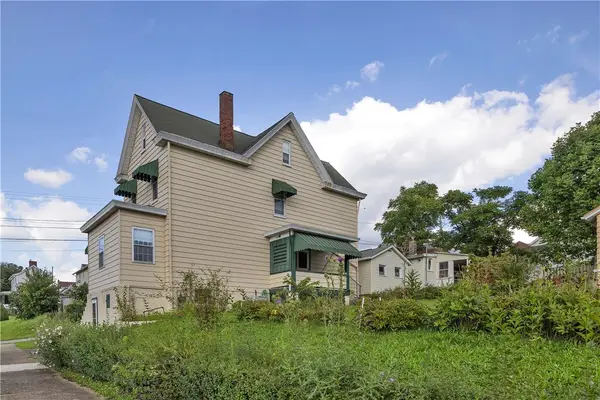 $199,900Active2 beds 1 baths
421 Highland, Greensburg, PA 15601
MLS# 1772572Listed by: RE/MAX SELECT REALTY - New
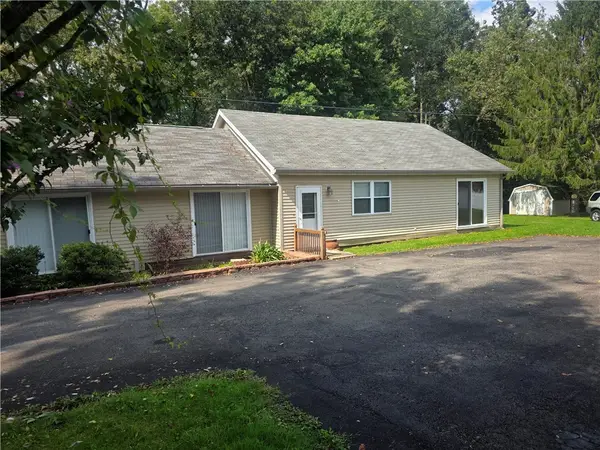 $275,000Active4 beds 3 baths2,299 sq. ft.
113 Danko Ln, Greensburg, PA 15601
MLS# 1772474Listed by: BERKSHIRE HATHAWAY THE PREFERRED REALTY - New
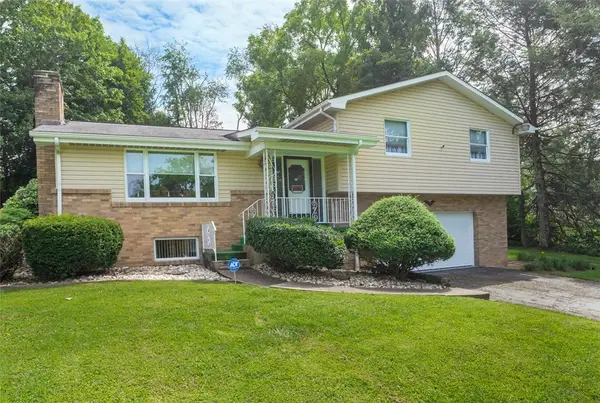 $297,900Active3 beds 3 baths
934 Old State Route 66, Greensburg, PA 15601
MLS# 1772564Listed by: BERKSHIRE HATHAWAY THE PREFERRED REALTY - New
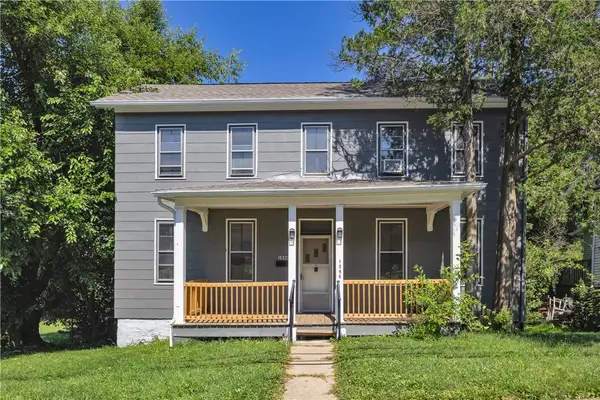 $219,000Active3 beds 2 baths
1046 Highland, Greensburg, PA 15601
MLS# 1769153Listed by: COLDWELL BANKER REALTY - New
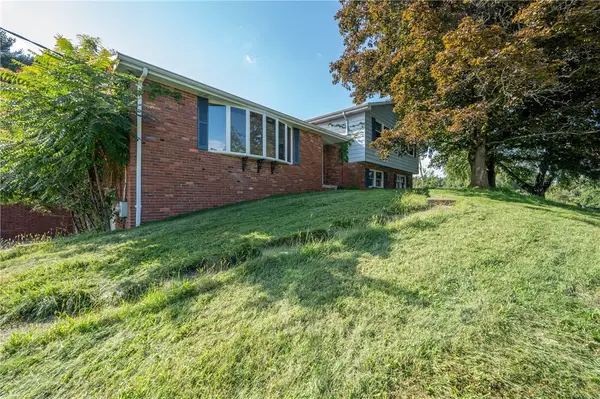 $199,900Active2 beds 3 baths1,876 sq. ft.
113 Sterling Run Rd, Greensburg, PA 15601
MLS# 1772175Listed by: REALTY ONE GROUP GOLD STANDARD - New
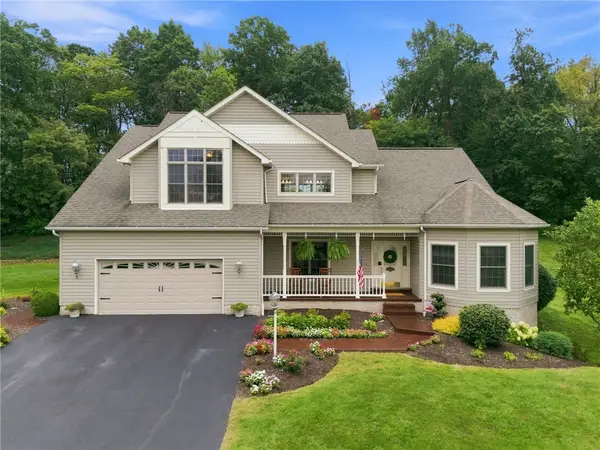 $565,000Active4 beds 4 baths3,000 sq. ft.
1401 Baldwin Lane, Greensburg, PA 15601
MLS# 1772356Listed by: BERKSHIRE HATHAWAY THE PREFERRED REALTY - Open Thu, 5 to 7pmNew
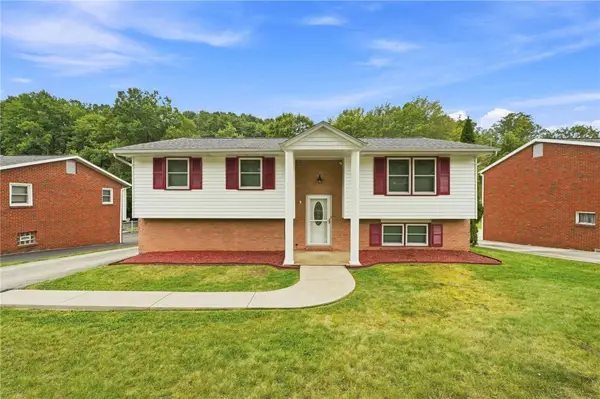 $299,900Active4 beds 3 baths
614 Stamford Drive, Greensburg, PA 15601
MLS# 1771805Listed by: SCALISE REAL ESTATE - New
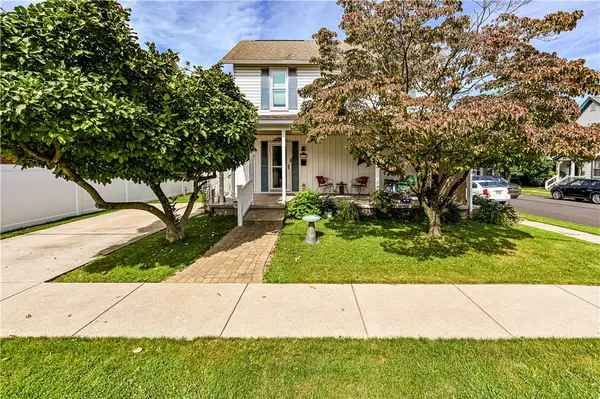 $164,000Active2 beds 2 baths
322 Tremont Avenue, Greensburg, PA 15601
MLS# 1772020Listed by: BERKSHIRE HATHAWAY THE PREFERRED REALTY


Protect your home and budget from life's surprises with an Assurant Home Warranty, backed by a partner that supports you through every step of homeownership. Explore Plans.
© 2023 - 2026 ERA Franchise Systems LLC. All rights reserved. ERA Franchise Systems LLC fully supports the principles of the Fair Housing Act and the Equal Opportunity Act. ERA, ERA Real Estate powered, and their respective logos are registered service marks of ERA Franchise Systems LLC. Each office is independently owned and operated.