
108 Uppercrest Road, Greentown, PA 18426
Local realty services provided by:ERA One Source Realty
108 Uppercrest Road,Greentown, PA 18426
$269,900
- 3 Beds
- 2 Baths
- 1,260 sq. ft.
- Single family
- Active
Listed by: nell donnelly-o'boyle, sergio marzitelli
Office: dwell real estate
MLS#:SC263937
Source:PA_GSBR
Price summary
- Price:$269,900
- Price per sq. ft.:$214.21
- Monthly HOA dues:$70.83
About this home
Charming 3-bedroom, 2-bathroom log home in Lake Crest Estates, just steps from Lake Wallenpaupack. This inviting home features warm wood finishes, an open living area, spacious deck and a peaceful wooded setting. An approved boat slip provides easy access to the lake for boating, fishing and summer days on the water. Whether you're looking for a full-time residence or a weekend retreat, this property offers the perfect combination of rustic charm and lake living.
Contact an agent
Home facts
- Year built:1988
- Listing ID #:SC263937
- Added:1 day(s) ago
- Updated:August 12, 2026 at 02:28 PM
Rooms and interior
- Bedrooms:3
- Total bathrooms:2
- Full bathrooms:2
- Rooms Total:5
- Flooring:Combination, Vinyl, Wood
- Kitchen Description:Dishwasher, Electric Range, Electric Water Heater, Range, Refrigerator
- Basement:Yes
- Basement Description:Block, Walk-Out Access
- Living area:1,260 sq. ft.
Heating and cooling
- Cooling:Ceiling Fan(s)
- Heating:Coal Stove
Structure and exterior
- Roof:Asphalt
- Year built:1988
- Building area:1,260 sq. ft.
- Lot area:0.27 Acres
- Lot Features:Many Trees
- Architectural Style:Log
- Construction Materials:Log
- Exterior Features:Private Yard
- Foundation Description:Block
Utilities
- Water:Comm Central, Water Available
- Sewer:Private Sewer
Finances and disclosures
- Price:$269,900
- Price per sq. ft.:$214.21
- Tax amount:$2,818 (2026)
Features and amenities
- Appliances:Dishwasher, Electric Range, Range, Refrigerator, Washer/Dryer, Water Heater
- Laundry features:Washer/Dryer
- Amenities:Ceiling Fan(s)
Parking
- Parking description:Off Street
New listings near 108 Uppercrest Road
- New
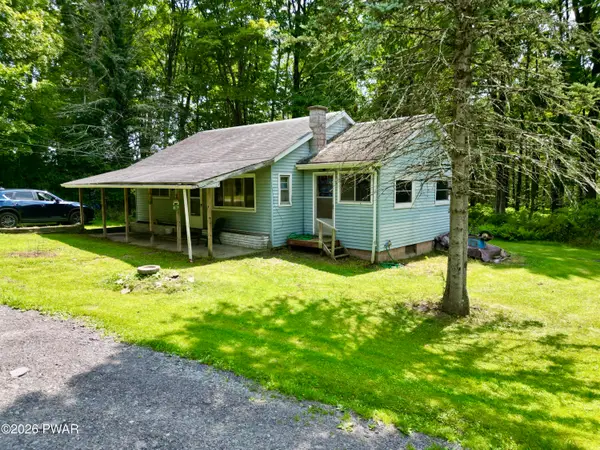 $115,000Active2 beds 1 baths838 sq. ft.
110 Meadow Lane, Greentown, PA 18426
MLS# PW262748Listed by: IRON VALLEY R E INNOVATE - New
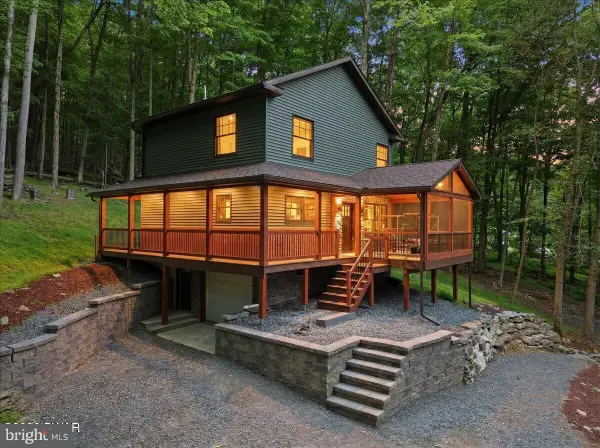 $685,000Active3 beds 2 baths1,416 sq. ft.
Address Withheld By Seller, GREENTOWN, PA 18426
MLS# PAPI2001202Listed by: BERKSHIRE HATHAWAY HOME SERVICES POCONO REAL ESTATE - New
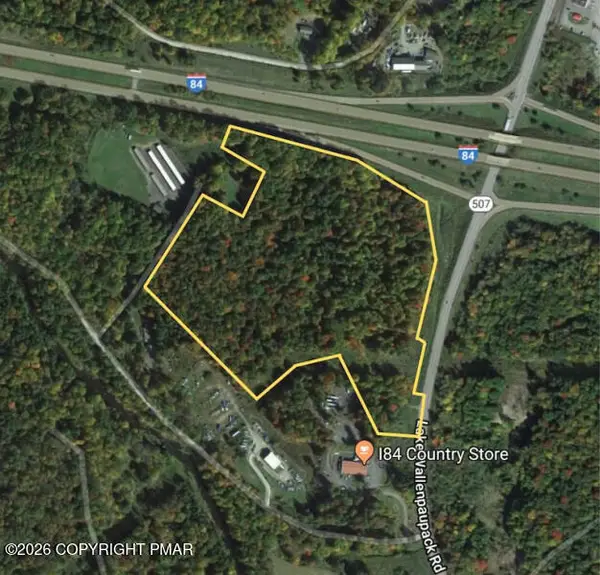 $1,199,000Active27.58 Acres
Route 507 At I-84 Exit 20, Greentown, PA 18426
MLS# PM-143852Listed by: SELL YOUR HOME SERVICES - Open Sat, 3 to 7pmNew
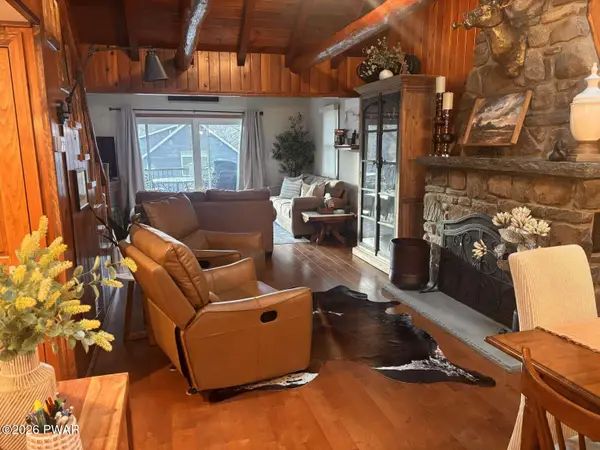 $949,000Active3 beds 2 baths1,750 sq. ft.
106 Bent Road, Greentown, PA 18426
MLS# PW262740Listed by: SIMPLE CHOICE REALTY INC., DBA HOMEZU - New
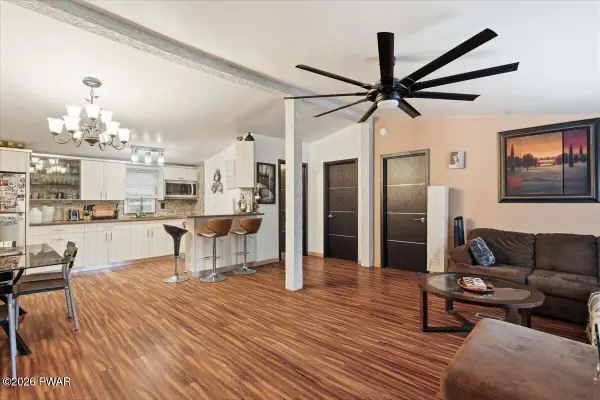 $199,000Active3 beds 2 baths1,133 sq. ft.
115 Teak Drive, Greentown, PA 18426
MLS# PW262731Listed by: KELLER WILLIAMS RE HAWLEY - New
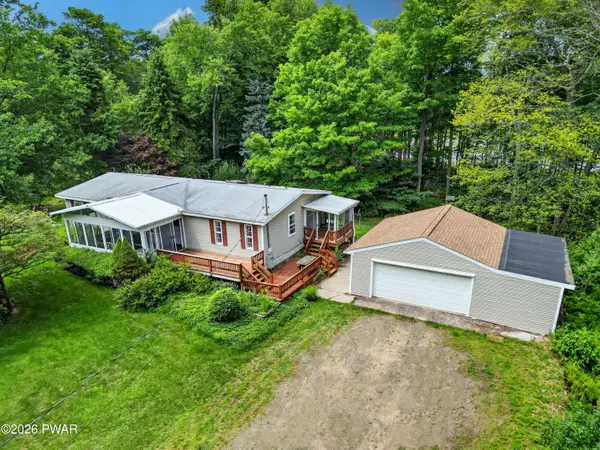 $239,900Active3 beds 2 baths1,406 sq. ft.
144 Buckskin Drive, Greentown, PA 18426
MLS# PW262687Listed by: DAVIS R. CHANT - LAKE WALLENPAUPACK - New
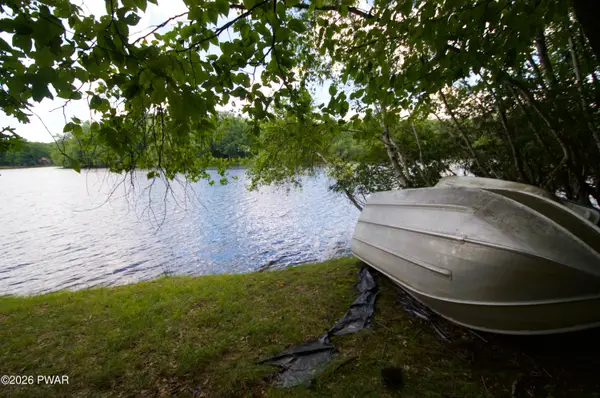 $65,000Active0.59 Acres
Lot 122 Indian Drive, Greentown, PA 18426
MLS# PW262647Listed by: IRON VALLEY R E INNOVATE - New
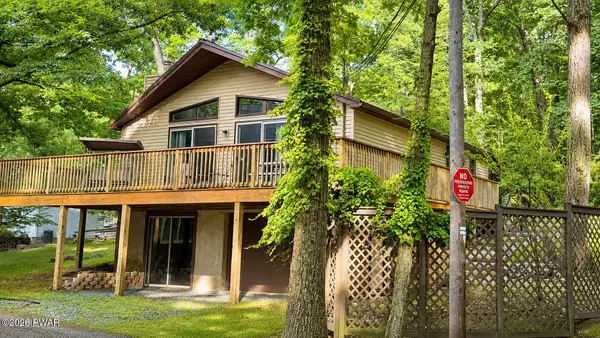 $400,000Active3 beds 2 baths1,242 sq. ft.
117 Maple Lane, Tafton, PA 18464
MLS# PW262620Listed by: CENTURY 21 COUNTRY LAKE HOMES - HAWLEY 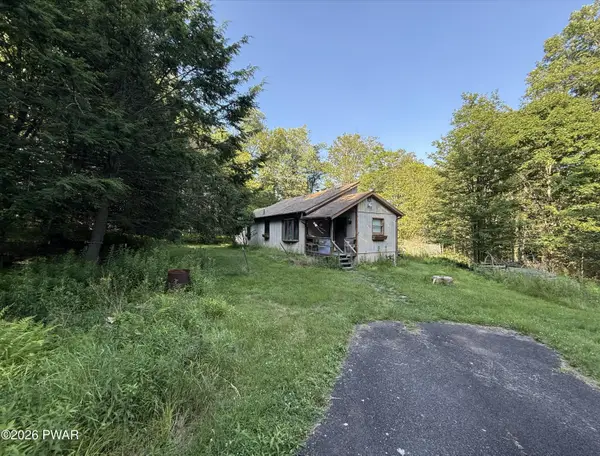 $225,999Pending2 beds 2 baths1,576 sq. ft.
120 Hemlock Terrace S, Greentown, PA 18426
MLS# PW262609Listed by: BERKSHIRE HATHAWAY HOMESERVICES POCONO REAL ESTATE MILFORD


Protect your home and budget from life's surprises with an Assurant Home Warranty, backed by a partner that supports you through every step of homeownership. Explore Plans.
© 2023 - 2026 ERA Franchise Systems LLC. All rights reserved. ERA Franchise Systems LLC fully supports the principles of the Fair Housing Act and the Equal Opportunity Act. ERA, ERA Real Estate powered, and their respective logos are registered service marks of ERA Franchise Systems LLC. Each office is independently owned and operated.