
115 Teak Drive, Greentown, PA 18426
Local realty services provided by:ERA One Source Realty
115 Teak Drive,Greentown, PA 18426
$189,000
- 3 Beds
- 2 Baths
- 1,133 sq. ft.
- Single family
- Active
Listed by: timis rosca
Office: keller williams re hawley
MLS#:PW262731
Source:PA_PWAR
Price summary
- Price:$189,000
- Price per sq. ft.:$166.81
- Monthly HOA dues:$179.17
About this home
Welcome to your move-in-ready Poconos retreat in The Escape community! This beautifully renovated three-bedroom, two-bath home offers 1133 square feet of comfortable, thoughtfully designed living space. The bright, open-concept layout features a spacious living room and an updated kitchen complete with custom cabinetry, quartz countertops, a mosaic tile backsplash, and a large breakfast bar perfect for casual meals and entertaining.The generously sized primary suite offers room for a king-size bed and includes a private en-suite bathroom with a walk-in shower. Two additional bedrooms provide comfortable accommodations for family, guests, or a home office.Located in The Escape, residents enjoy access to Lake Wallenpaupack, two swimming pools, a clubhouse, a community bonfire area, and year-round activities. Conveniently situated near local restaurants, shopping, and the many recreational attractions of the Lake Wallenpaupack region, this property makes an excellent full-time residence or affordable Poconos getaway. Simply unpack and start enjoying the lifestyle!...
Contact an agent
Home facts
- Year built:1986
- Subdivision & Development:The Escape
- Listing ID #:PW262731
- Added:23 day(s) ago
- Updated:September 03, 2026 at 02:48 PM
Rooms and interior
- Bedrooms:3
- Total bathrooms:2
- Full bathrooms:2
- Rooms Total:5
- Flooring:Ceramic Tile, Laminate
- Kitchen Description:Microwave
- Basement:Yes
- Living area:1,133 sq. ft.
Heating and cooling
- Cooling:Ceiling Fan(S), Window Unit(S)
- Heating:Forced Air, Propane
Structure and exterior
- Roof:Shingle
- Year built:1986
- Building area:1,133 sq. ft.
- Lot area:0.12 Acres
- Lot Features:Wooded Lot
- Architectural Style:Ranch
- Construction Materials:Concrete, Vinyl siding
- Exterior Features:Covered, Outdoor Grill
- Foundation Description:Slab
Utilities
- Water:Public
- Sewer:Public Sewer
Finances and disclosures
- Price:$189,000
- Price per sq. ft.:$166.81
- Tax amount:$1,124
Features and amenities
- Appliances:Microwave
- Laundry features:Washer Hookup
- Amenities:Open Floorplan, Powered Boats Allowed, Tennis Court(s), Walk-In Closet(s)
Parking
- Parking description:Unpaved
New listings near 115 Teak Drive
- New
 $469,000Active3 beds 2 baths2,746 sq. ft.
173 Shiny Mountain Road, Greentown, PA 18426
MLS# PW263072Listed by: PENN-YORK REAL ESTATE - New
 $4,900,000Active5 beds 7 baths7,076 sq. ft.
165 Pennwood Drive, Greentown, PA 18426
MLS# PW263064Listed by: DAVIS R. CHANT - LAKE WALLENPAUPACK - New
 $595,000Active3 beds 1 baths1,566 sq. ft.
640 Old Greentown Road, Greentown, PA 18426
MLS# PW262982Listed by: DAVIS R. CHANT - LAKE WALLENPAUPACK  $599,000Pending3 beds 4 baths2,541 sq. ft.
233 Indian Drive, Greentown, PA 18426
MLS# PW262970Listed by: IRON VALLEY R E INNOVATE- New
 $675,000Active6 beds 5 baths6,520 sq. ft.
117 Alfred Drive, Greentown, PA 18426
MLS# PW262969Listed by: CENTURY 21 COUNTRY LAKE HOMES - GREENTOWN - New
 $475,000Active3 beds 2 baths1,657 sq. ft.
112 N Maple Lane, Greentown, PA 18426
MLS# PW262959Listed by: KELLER WILLIAMS RE HAWLEY - New
 $289,000Active3 beds 2 baths1,124 sq. ft.
106 Smithview Drive, Greentown, PA 18426
MLS# PW262956Listed by: IRON VALLEY R E INNOVATE 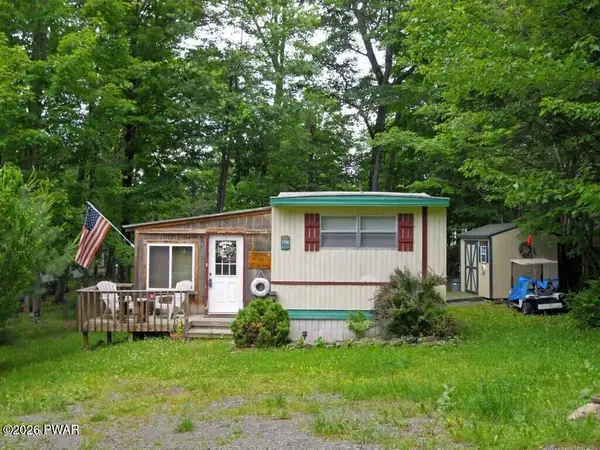 $44,000Pending3 beds 2 baths1,002 sq. ft.
142 Granite Drive, Greentown, PA 18426
MLS# PW262885Listed by: RE/MAX OF LAKE WALLENPAUPACK - GREENTOWN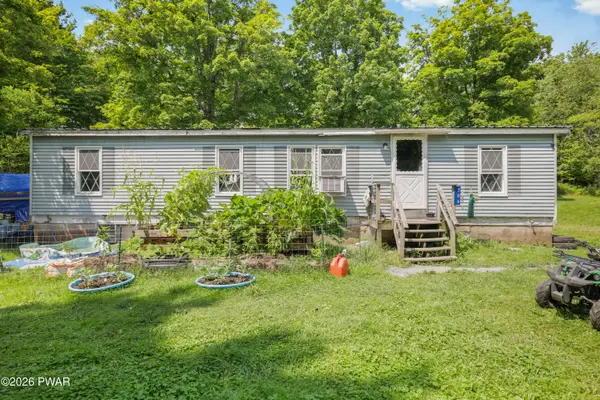 $225,000Active5 beds 3 baths1,776 sq. ft.
206 Old Schoolhouse Road, Greentown, PA 18426
MLS# PW262864Listed by: BERKSHIRE HATHAWAY HOMESERVICES POCONO REAL ESTATE MILFORD $13,000Active0.36 Acres
Lot 20 Pike Lane, Greentown, PA 18426
MLS# PW262827Listed by: CENTURY 21 COUNTRY LAKE HOMES - GREENTOWN


Protect your home and budget from life's surprises with an Assurant Home Warranty, backed by a partner that supports you through every step of homeownership. Explore Plans.
© 2023 - 2026 ERA Franchise Systems LLC. All rights reserved. ERA Franchise Systems LLC fully supports the principles of the Fair Housing Act and the Equal Opportunity Act. ERA, ERA Real Estate powered, and their respective logos are registered service marks of ERA Franchise Systems LLC. Each office is independently owned and operated.