
31 Aylesworth Way, Grove City, PA 16127
Local realty services provided by:ERA Lechner & Associates, Inc.
Listed by: amy lewis
Office: berkshire hathaway the preferred realty
MLS#:1764885
Source:PA_WPN
Price summary
- Price:$349,900
- Price per sq. ft.:$184.16
About this home
Move right into this beautifully updated Kimberly Estates home! Situated on a spacious .58-acre lot, this 3-bedroom, 2.5 bath home boasts nearly 1,900 sq ft. upper-level living space plus a large finished lower-level family room with walkout access to the patio. The new expansive composite-style deck and concrete patio below provide exceptional outdoor living space. Enjoy an open-concept layout with luxury vinyl plank flooring flowing from the kitchen into the living room. Recent updates include all new flooring, a bright front entry door and transom window, upper and lower patio doors, countertops, lighting, heat pump and central air (transferrable warranty), iron water filter, and hot water tank. A heated integral 2 car garage plus an additional attached garage offer exceptional storage and workspace. Conveniently located just minutes from I-79, shopping, schools, and the Hunter Farm Bike Trail. This home truly has it all!
Contact an agent
Home facts
- Subdivision & Development:Kimberly Estates
- Listing ID #:1764885
- Added:50 day(s) ago
- Updated:September 04, 2026 at 11:19 AM
Rooms and interior
- Bedrooms:3
- Total bathrooms:3
- Full bathrooms:2
- Half bathrooms:1
- Rooms Total:8
- Flooring:Vinyl
- Kitchen Description:Dishwasher, Disposal, Microwave, Refrigerator, Stove
- Basement:Yes
- Basement Description:FInished, Walk Out Access
- Living area:1,900 sq. ft.
Heating and cooling
- Cooling:Central Air
- Heating:Electric
- Central air:Yes
Structure and exterior
- Roof:Asphalt
- Building area:1,900 sq. ft.
- Lot area:0.59 Acres
- Construction Materials:Brick
Utilities
- Water:Well
Finances and disclosures
- Price:$349,900
- Price per sq. ft.:$184.16
- Tax amount:$2,869
Features and amenities
- Laundry features:Dryer, Washer
- Amenities:Multi Pane Windows, Screens, Some Electric Appliances
Parking
- Total parking spaces:4
- Garage:Yes
 Last Updated September 4, 2026. Information deemed reliable but not guaranteed. Information is provided exclusively for consumers' personal, non-commercial use and may not be used for any purpose other than to identify prospective properties consumers may be interested in purchasing.
New listings near 31 Aylesworth Way
- New
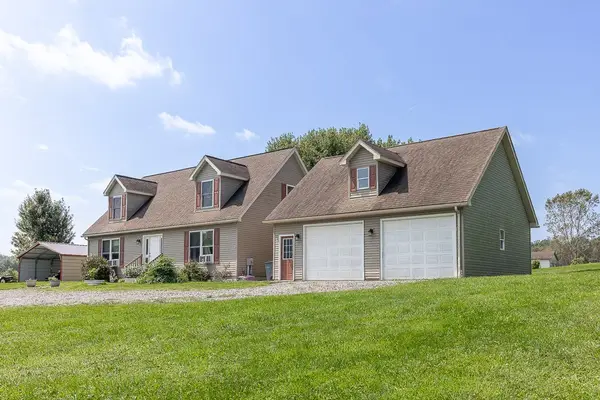 $549,900Active3 beds 3 baths2,000 sq. ft.
100 Perrine Rd, Grove City, PA 16127
MLS# 1772654Listed by: BERKSHIRE HATHAWAY THE PREFERRED REALTY - New
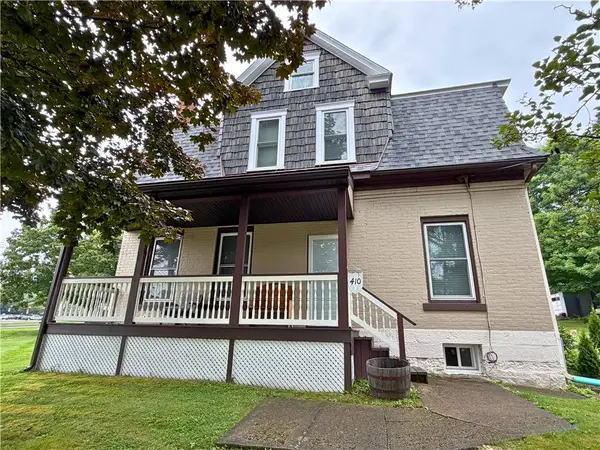 $264,900Active-- beds -- baths
410 Liberty Street, Grove City, PA 16127
MLS# 1772673Listed by: GROVE CITY REALTY - New
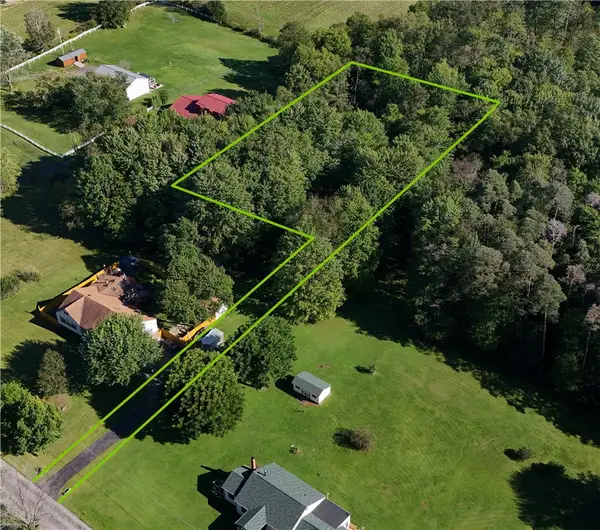 $29,900Active-- beds -- baths
413 Daugherty Road, Grove City, PA 16127
MLS# 1772259Listed by: BERKSHIRE HATHAWAY THE PREFERRED REALTY - New
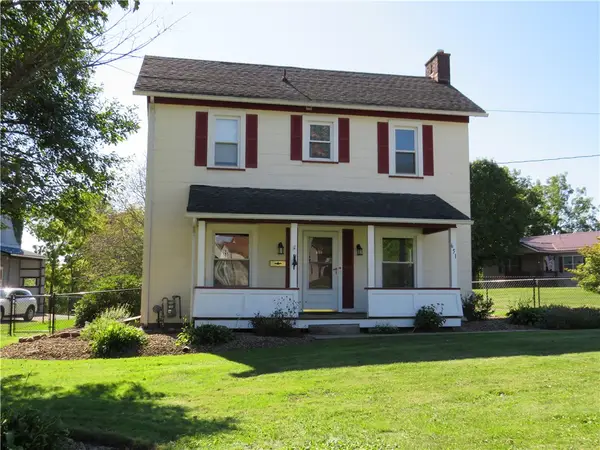 $225,000Active3 beds 1 baths
651 Liberty St, Grove City, PA 16127
MLS# 1772040Listed by: COLDWELL BANKER REALTY - Open Sat, 11:30am to 1:30pmNew
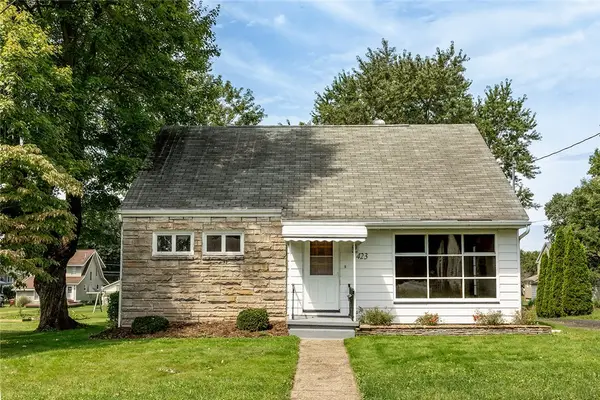 $249,000Active4 beds 2 baths
423 Flower Ave, Grove City, PA 16127
MLS# 1771987Listed by: BONNER REALTY LLC - New
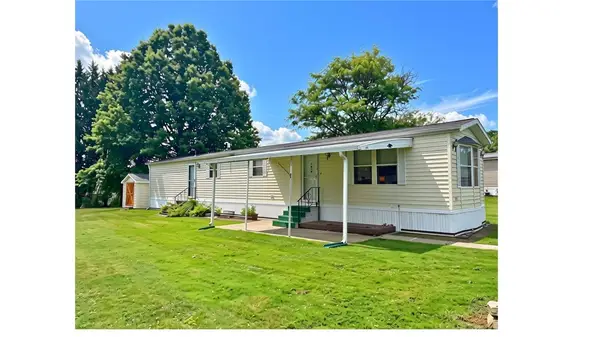 $25,000Active2 beds 1 baths
1565 Lee Lane, Grove City, PA 16127
MLS# 1771913Listed by: GROVE CITY REALTY 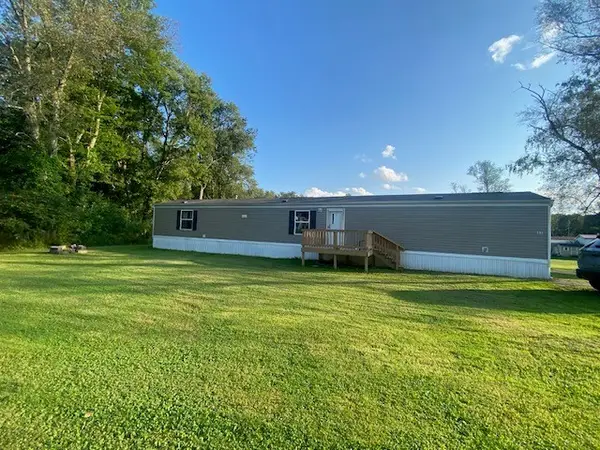 $49,500Pending3 beds 2 baths
525 North Liberty Road #17, Grove City, PA 16127
MLS# 1771404Listed by: BURFORD & HENRY REAL ESTATE SERVICES- New
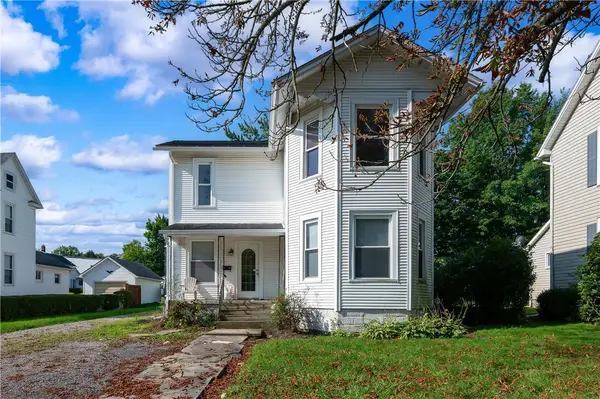 $180,000Active4 beds 2 baths
312 College Ave, Grove City, PA 16127
MLS# 1771485Listed by: RE/MAX INFINITY 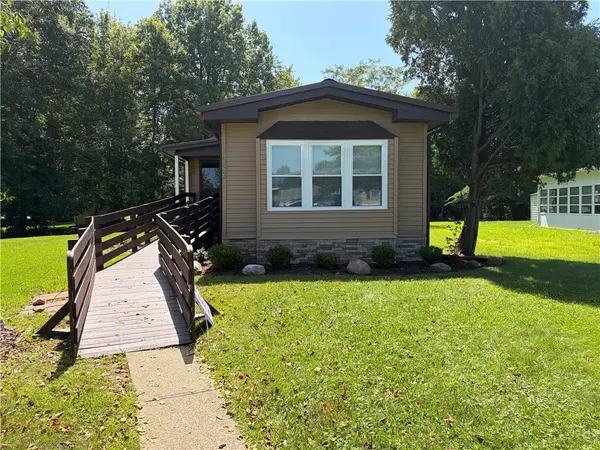 $40,000Pending3 beds 2 baths
1553 Lee Lane, Grove City, PA 16127
MLS# 1770868Listed by: GROVE CITY REALTY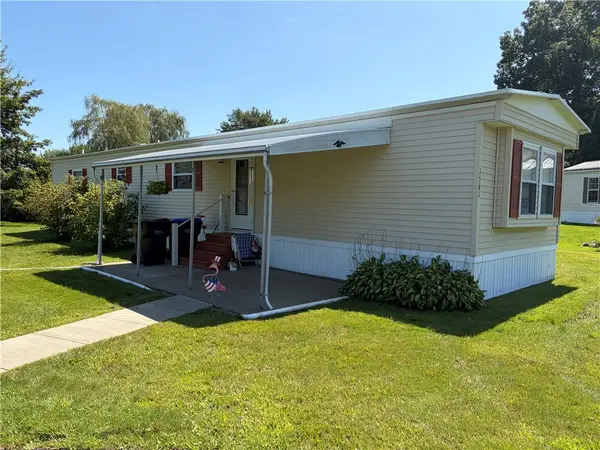 $38,000Pending3 beds 2 baths
1561 Lee Lane, Grove City, PA 16127
MLS# 1770871Listed by: GROVE CITY REALTY


Protect your home and budget from life's surprises with an Assurant Home Warranty, backed by a partner that supports you through every step of homeownership. Explore Plans.
© 2023 - 2026 ERA Franchise Systems LLC. All rights reserved. ERA Franchise Systems LLC fully supports the principles of the Fair Housing Act and the Equal Opportunity Act. ERA, ERA Real Estate powered, and their respective logos are registered service marks of ERA Franchise Systems LLC. Each office is independently owned and operated.