
11910 Schenenberg Rd, Guys Mills, PA 16327
Local realty services provided by:ERA Johnson Real Estate, Inc.
11910 Schenenberg Rd,Guys Mills, PA 16327
$330,000
- 3 Beds
- 2 Baths
- - sq. ft.
- Single family
- Sold
Listed by: laurie snyder
Office: exp realty llc.
MLS#:1761878
Source:PA_WPN
Sorry, we are unable to map this address
Price summary
- Price:$330,000
About this home
Experience fine country living on nearly 6 acres with this remodeled Guys Mills PA home for sale in the PENNCREST School District, Maplewood Schools. This sophisticated ranch pairs modern lighting with a welcoming covered front porch & brand new siding. The heart of the residence is an expansive newer addition comprising a 1st-floor laundry/mudroom, 1/2 bath, elegant dining area & spacious, beautiful kitchen complete w/quartz countertops, island, soft-close cabinets, ample storage & new stainless appliances. The kitchen opens into a spacious living room centered by a cozy pellet stove. Hardwood floors warm the bedrooms, while sleek, durable new LVP/LVT flooring flows everywhere else. Transition from dining room to deck through sliders w/integral blinds, then relax as you overlook your private backyard that gently gives way to quiet woods & a small creek. A detached 2-car garage, 2 large sheds, second driveway & fire pit complete this remarkable property.
Contact an agent
Home facts
- Year built:1976
- Listing ID #:1761878
- Added:72 day(s) ago
- Updated:September 06, 2026 at 07:07 AM
Rooms and interior
- Bedrooms:3
- Total bathrooms:2
- Full bathrooms:1
- Half bathrooms:1
- Flooring:Vinyl
- Kitchen Description:Dishwasher, Microwave, Refrigerator, Stove
- Basement:Yes
- Basement Description:Unfinished
Heating and cooling
- Cooling:Central Air, Electric
- Heating:Propane
- Central air:Yes
Structure and exterior
- Roof:Asphalt
- Year built:1976
- Architectural Style:Ranch
- Construction Materials:Frame
Utilities
- Water:Well
Finances and disclosures
- Price:$330,000
- Tax amount:$2,567
Features and amenities
- Laundry features:Dryer, Washer
- Amenities:Some Electric Appliances
Parking
- Total parking spaces:2
- Garage:Yes
 Last Updated September 6, 2026. Information deemed reliable but not guaranteed. Information is provided exclusively for consumers' personal, non-commercial use and may not be used for any purpose other than to identify prospective properties consumers may be interested in purchasing.
New listings near 11910 Schenenberg Rd
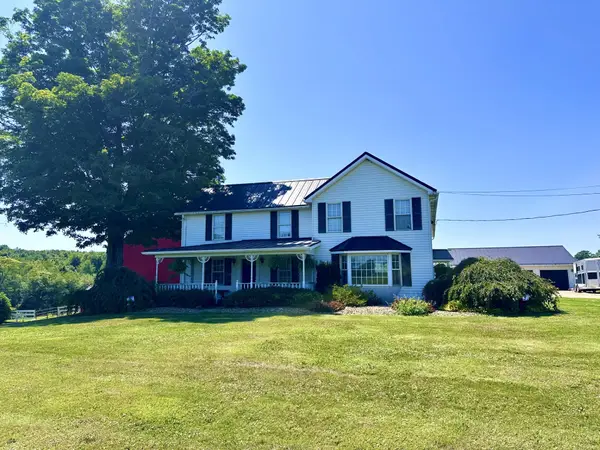 $1,225,000Active3 beds 5 baths4,536 sq. ft.
9553 Grove Road, Guys Mills, PA 16327
MLS# 192522Listed by: HOWARD HANNA BK MEADVILLE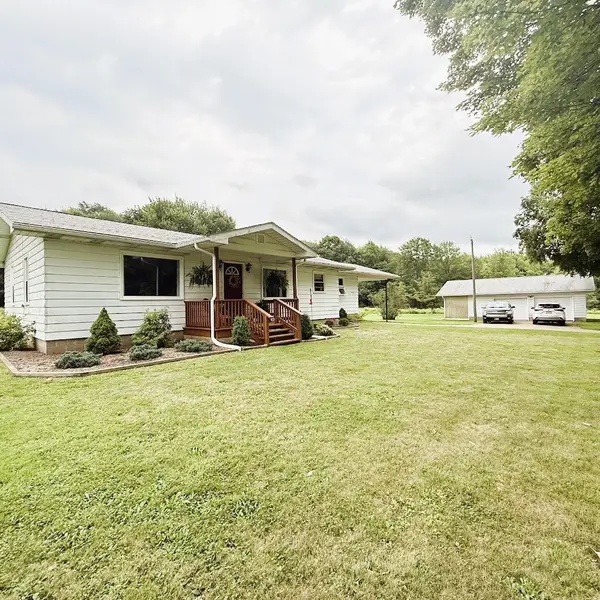 $225,000Pending3 beds 1 baths1,296 sq. ft.
10286 198 Highway, Guys Mills, PA 16327
MLS# 192598Listed by: RE/MAX HOMETOWN REALTY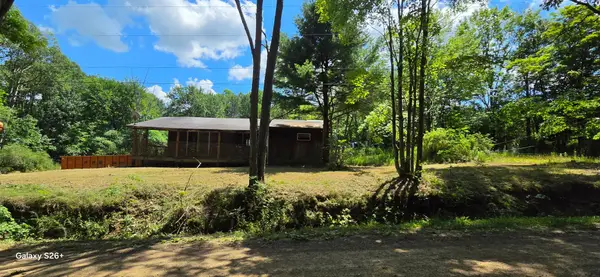 $249,900Active2 beds 1 baths800 sq. ft.
27453 Patterson Road, Guys Mills, PA 16327
MLS# 192564Listed by: UPTOWN REALTY, LLC $125,000Pending2 beds 2 baths1,228 sq. ft.
12497 & 12527 Burchard Road, Guys Mills, PA 16327
MLS# 192280Listed by: RE/MAX HOMETOWN REALTY


Protect your home and budget from life's surprises with an Assurant Home Warranty, backed by a partner that supports you through every step of homeownership. Explore Plans.
© 2023 - 2026 ERA Franchise Systems LLC. All rights reserved. ERA Franchise Systems LLC fully supports the principles of the Fair Housing Act and the Equal Opportunity Act. ERA, ERA Real Estate powered, and their respective logos are registered service marks of ERA Franchise Systems LLC. Each office is independently owned and operated.