
325 Lyon Road, Hallstead, PA 18822
Local realty services provided by:ERA One Source Realty
325 Lyon Road,Hallstead, PA 18822
$479,900
- 4 Beds
- 3 Baths
- 2,216 sq. ft.
- Single family
- Active
Listed by: alan and angie hall team
Office: howard hanna real estate
MLS#:SC262052
Source:PA_GSBR
Price summary
- Price:$479,900
- Price per sq. ft.:$216.56
About this home
Your own private sanctuary with more than 11 acres of stunning natural beauty, peaceful country surroundings, breathtaking mountain views and sunsets, abundant wildlife, and hunting opportunities! Located on the PA/NY border just minutes from Binghamton and Vestal with easy access to shopping and restaurants.Bring your finishing touches to transform this beautiful home into the home of your dreams. This amazing 2-story, 4-bedroom, 2-and-a-half-bath brick home is filled with natural light throughout and features Anderson doors and windows, red oak kitchen cabinets, hardwood and tiled floors, and a spacious primary bedroom and bath on the main level complete with large walk-in closet and a private balcony--perfect for enjoyingyour morning coffee and inspiring mountain views. The large main deck provides plenty of space for outdoor entertaining or enjoying the spectacular natural vistas. An oversized 2-car garage is perfect for your vehicles or as a workshop. A bonus room accessed through the garage provides substantial climate-controlled storage space.Additional features include three Mitsubishi heat/AC mini-split units for high-efficiency zoned heating and cooling; all new appliances; a whole-house UV water filter and softener; and a reverse osmosis drinking water system. All OGM rights convey to the buyer. Come see this slice of heaven and experience for yourself the peace and natural beauty this property has to offer....
Contact an agent
Home facts
- Year built:2001
- Listing ID #:SC262052
- Added:149 day(s) ago
- Updated:October 04, 2026 at 03:10 PM
Rooms and interior
- Bedrooms:4
- Total bathrooms:3
- Full bathrooms:2
- Half bathrooms:1
- Rooms Total:8
- Flooring:Ceramic Tile, Tile, Wood
- Kitchen Description:Dishwasher, Electric Range, Microwave, Refrigerator
- Basement:Yes
- Basement Description:Concrete, Daylight, Finished, Heated, Walk-Out Access
- Living area:2,216 sq. ft.
Heating and cooling
- Cooling:Ceiling Fan(s), Wall/Window Unit(s)
- Heating:Electric
Structure and exterior
- Roof:Shingle
- Year built:2001
- Building area:2,216 sq. ft.
- Lot area:11 Acres
- Lot Features:Secluded, Sloped, Views, Wooded Lot
- Architectural Style:Contemporary
- Construction Materials:Brick, Vinyl Siding
- Exterior Features:Deck, Private Yard
- Foundation Description:Concrete Perimeter
Utilities
- Water:Well
- Sewer:Septic Tank
Finances and disclosures
- Price:$479,900
- Price per sq. ft.:$216.56
- Tax amount:$4,117 (2026)
Features and amenities
- Appliances:Dishwasher, Dryer, Electric Range, Microwave, Refrigerator
- Laundry features:Dryer, Laundry Room, Main Level, Washer
- Amenities:Bar, Walk-In Closet(s)
Parking
- Parking description:Basement, Gravel
- Garage:Yes
- Garage spaces:2
New listings near 325 Lyon Road
- New
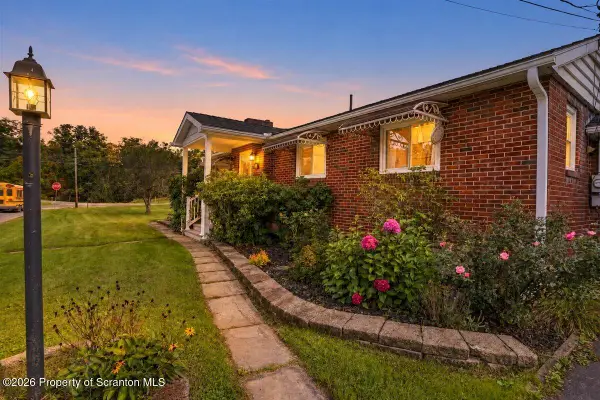 $259,900Active3 beds 2 baths1,532 sq. ft.
4786 Dubois Street, Hallstead, PA 18822
MLS# SC264962Listed by: COLDWELL BANKER TOWN & COUNTRY PROPERTIES MONTROSE  $169,900Pending3 beds 2 baths1,420 sq. ft.
25 Rose Street, Hallstead, PA 18822
MLS# SC263992Listed by: ACROSS COUNTRY REAL ESTATE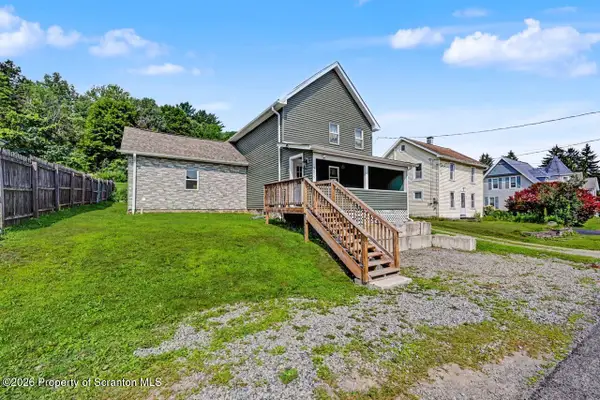 Listed by ERA$214,500Pending3 beds 2 baths1,660 sq. ft.
4075 Old Route 11, Hallstead, PA 18822
MLS# SC263696Listed by: ERA ONE SOURCE REALTY $175,000Active3 beds 1 baths1,000 sq. ft.
124 De Rose Road, Hallstead, PA 18822
MLS# SC261669Listed by: KELLER WILLIAMS REALTY GREATER BINGHAMTON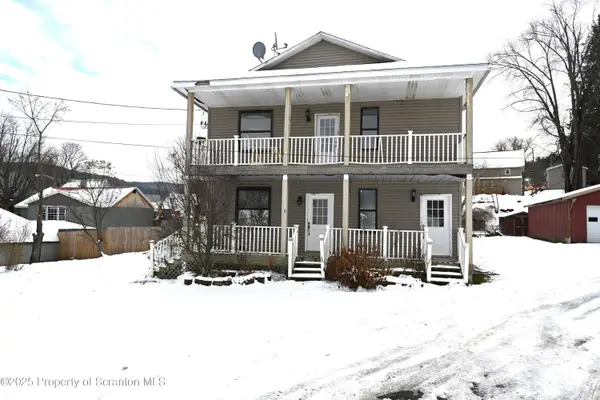 $159,900Active8 beds 4 baths3,120 sq. ft.
93 Prospect Street, Hallstead, PA 18822
MLS# SC256189Listed by: HOWARD HANNA REAL ESTATE


Protect your home and budget from life's surprises with an Assurant Home Warranty, backed by a partner that supports you through every step of homeownership. Explore Plans.
© 2023 - 2026 ERA Franchise Systems LLC. All rights reserved. ERA Franchise Systems LLC fully supports the principles of the Fair Housing Act and the Equal Opportunity Act. ERA, ERA Real Estate powered, and their respective logos are registered service marks of ERA Franchise Systems LLC. Each office is independently owned and operated.