
4786 Dubois Street, Hallstead, PA 18822
Local realty services provided by:ERA Brady Associates
Listed by: the karissa chamberlain & benny diaz team
Office: coldwell banker town & country properties montrose
MLS#:SC264962
Source:PA_GSBR
Price summary
- Price:$259,900
- Price per sq. ft.:$169.65
About this home
3 BR, 2 Bath, Brick Ranch Home in BRSD!New Kitchen & Roof, Large Master Suite with a concrete patio just outside that would be perfect for Hot Tub. Generac, Hardwood/Tile Fl's, Sun Porch, Attached Garage, Paved Driveway, & Full Basement that can be finished! Make an offer today & don't let this one slip by!!
Contact an agent
Home facts
- Year built:1954
- Listing ID #:SC264962
- Added:1 day(s) ago
- Updated:October 04, 2026 at 03:10 PM
Rooms and interior
- Bedrooms:3
- Total bathrooms:2
- Full bathrooms:2
- Rooms Total:7
- Flooring:Hardwood, Tile
- Kitchen Description:Dishwasher, Electric Cooktop, Electric Oven, Refrigerator, Stainless Steel Appliance(s)
- Basement:Yes
- Basement Description:Concrete, Full, Sump Hole, Sump Pump
- Living area:1,532 sq. ft.
Heating and cooling
- Cooling:Central Air
- Heating:Electric, Fireplace(s)
- Central air:Yes
Structure and exterior
- Roof:Shingle
- Year built:1954
- Building area:1,532 sq. ft.
- Lot area:0.32 Acres
- Lot Features:Back Yard, City Lot, Front Yard, Level, Open Lot
- Architectural Style:Ranch
- Construction Materials:Brick, Frame
- Exterior Features:Patio, Private Yard, Rain Gutters
- Foundation Description:Block
Utilities
- Water:Public
- Sewer:Public Sewer
Finances and disclosures
- Price:$259,900
- Price per sq. ft.:$169.65
- Tax amount:$2,646 (2026)
Features and amenities
- Appliances:Dishwasher, Electric Cooktop, Electric Oven, Refrigerator, Washer/Dryer
- Laundry features:Washer/Dryer
Parking
- Parking description:Asphalt, Attached, Off Street
- Garage:Yes
- Garage spaces:1
New listings near 4786 Dubois Street
 $169,900Pending3 beds 2 baths1,420 sq. ft.
25 Rose Street, Hallstead, PA 18822
MLS# SC263992Listed by: ACROSS COUNTRY REAL ESTATE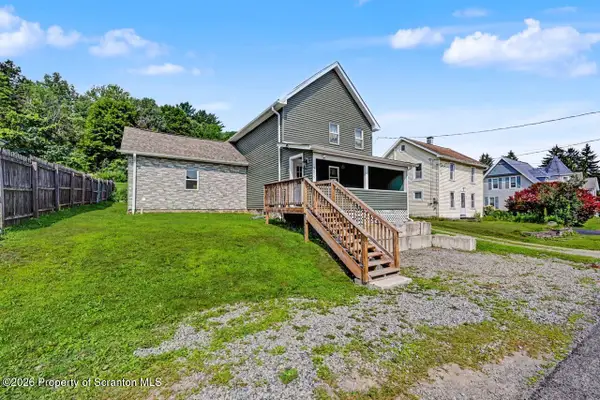 Listed by ERA$214,500Pending3 beds 2 baths1,660 sq. ft.
4075 Old Route 11, Hallstead, PA 18822
MLS# SC263696Listed by: ERA ONE SOURCE REALTY $479,900Active4 beds 3 baths2,216 sq. ft.
325 Lyon Road, Hallstead, PA 18822
MLS# SC262052Listed by: HOWARD HANNA REAL ESTATE $175,000Active3 beds 1 baths1,000 sq. ft.
124 De Rose Road, Hallstead, PA 18822
MLS# SC261669Listed by: KELLER WILLIAMS REALTY GREATER BINGHAMTON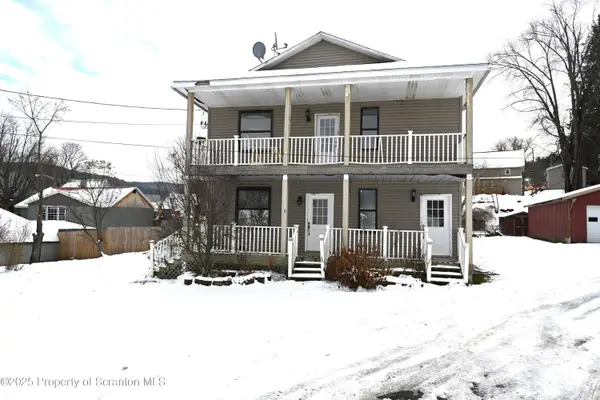 $159,900Active8 beds 4 baths3,120 sq. ft.
93 Prospect Street, Hallstead, PA 18822
MLS# SC256189Listed by: HOWARD HANNA REAL ESTATE


Protect your home and budget from life's surprises with an Assurant Home Warranty, backed by a partner that supports you through every step of homeownership. Explore Plans.
© 2023 - 2026 ERA Franchise Systems LLC. All rights reserved. ERA Franchise Systems LLC fully supports the principles of the Fair Housing Act and the Equal Opportunity Act. ERA, ERA Real Estate powered, and their respective logos are registered service marks of ERA Franchise Systems LLC. Each office is independently owned and operated.