
5248 Cherry Valley Road, Hamilton, PA 18353
Local realty services provided by:ERA One Source Realty
5248 Cherry Valley Road,Hamilton Twp, PA 18353
$539,900
- 4 Beds
- 4 Baths
- 3,504 sq. ft.
- Single family
- Active
Listed by: alex v. camaerei
Office: vra realty
MLS#:781886
Source:PA_LVAR
Price summary
- Price:$539,900
- Price per sq. ft.:$154.08
About this home
Back on market, no fault of seller. Inspection has been completed and is available for review, with the septic system, roof, and HVAC all found to be in sound condition.
Welcome to 5248 Cherry Valley Road, an impressive custom-built home nestled on 3.54 private acres in the heart of the Pocono Mountains. Offering nearly 3,800 square feet of living space, this spacious 4-bedroom, 4-bathroom home features a warm and inviting open layout that makes everyday living and entertaining feel effortless. The gourmet kitchen, complete with granite countertops and abundant cabinetry, flows naturally into the dining and living areas, where a beautiful fireplace creates a welcoming focal point. The luxurious primary suite offers a spa-like bath with a soaking tub, while the finished lower level includes two additional bedrooms and flexible space ideal for guests, extended family, a home office, or recreation. Step outside onto the expansive deck and take in the peaceful backyard, mature trees, and scenic surroundings. Additional features include central air, a full finished basement, an attached 2-car garage, and ample parking. Conveniently located near skiing, hiking, shopping, and the many year-round attractions of the Poconos, this exceptional property offers the perfect blend of privacy, comfort, space, and the relaxed mountain lifestyle you've been looking for....
Contact an agent
Home facts
- Year built:2008
- Subdivision & Development:Not in Development
- Listing ID #:781886
- Added:56 day(s) ago
- Updated:September 26, 2026 at 02:55 PM
Rooms and interior
- Bedrooms:4
- Total bathrooms:4
- Full bathrooms:4
- Rooms Total:9
- Flooring:Vinyl
- Dining Description:Dining Area, Separate Formal Dining Room
- Kitchen Description:Dishwasher, Gas Oven, Gas Range, Microwave, Refrigerator
- Basement:Yes
- Basement Description:Concrete
- Living area:3,504 sq. ft.
Heating and cooling
- Cooling:Ceiling Fans, Central Air
- Heating:Baseboard
- Central air:Yes
Structure and exterior
- Roof:Asphalt, Fiberglass
- Year built:2008
- Building area:3,504 sq. ft.
- Lot area:3.54 Acres
- Architectural Style:Colonial
- Construction Materials:Stone Veneer, Vinyl Siding
- Foundation Description:Basement
- Levels:2 Story
Schools
- High school:Stroudsburg High School
- Middle school:Stroudsburg Middle School
- Elementary school:Hamilton Township Elementary School
Utilities
- Water:Well
- Sewer:Septic Tank
Finances and disclosures
- Price:$539,900
- Price per sq. ft.:$154.08
- Tax amount:$12,227
Features and amenities
- Appliances:Dishwasher, Electric Water Heater, Gas Oven, Gas Range, Microwave, Refrigerator
Parking
- Parking description:Driveway
- Garage:Yes
- Garage spaces:2
New listings near 5248 Cherry Valley Road
- Coming Soon
 $394,900Coming Soon2 beds 2 baths1,081 sq. ft.
375 Rustic, SAYLORSBURG, PA 18353
MLS# PAMR2007378Listed by: REALTY ONE GROUP SUPREME - New
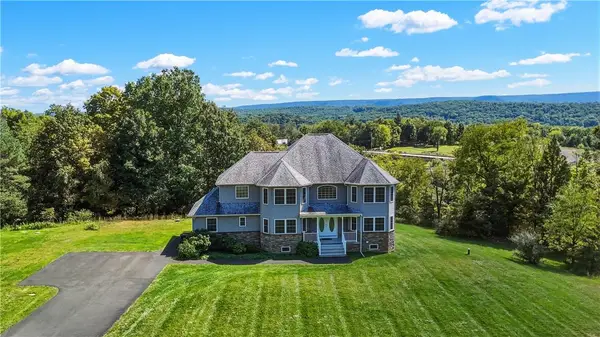 $729,900Active5 beds 5 baths4,380 sq. ft.
1657 Rachel Road, Hamilton Twp, PA 18360
MLS# 784871Listed by: HOWARD HANNA THEFREDERICKGROUP - New
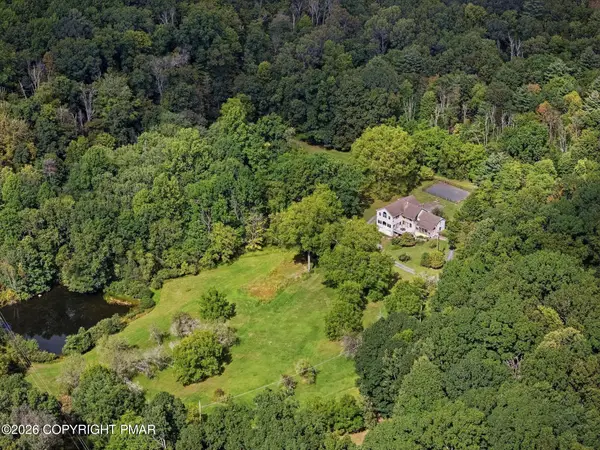 $899,000Active6 beds 5 baths5,021 sq. ft.
3381 Turkey Hill Road, Stroudsburg, PA 18360
MLS# PM-144970Listed by: REDSTONE RUN REALTY, LLC - STROUDSBURG - New
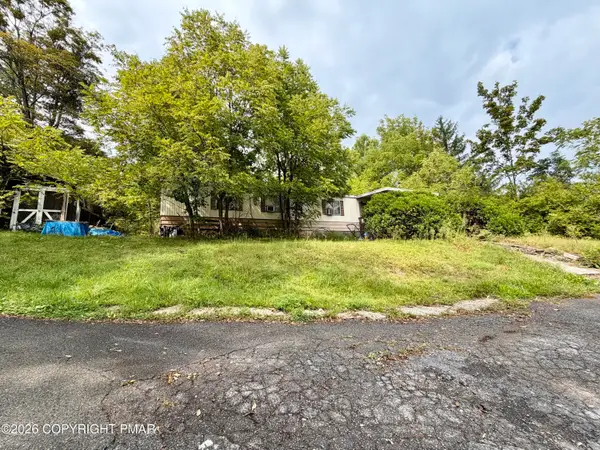 $69,000Active1.25 Acres
3553 Middle Easton Belmont Pike, Stroudsburg, PA 18360
MLS# PM-144872Listed by: KELLER WILLIAMS REAL ESTATE - WEST END - New
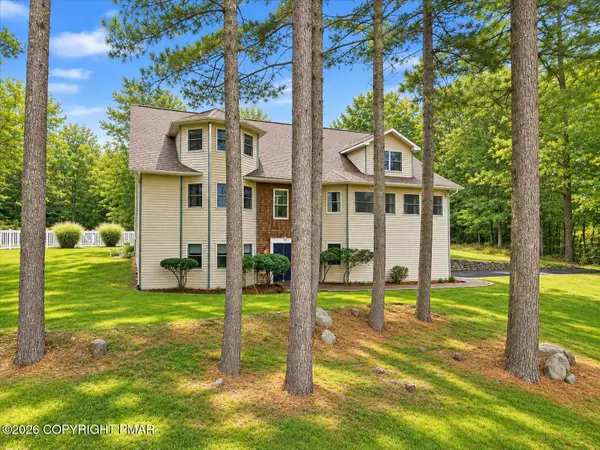 $564,450Active4 beds 4 baths3,668 sq. ft.
233 Sawmill Road, Stroudsburg, PA 18360
MLS# PM-144865Listed by: REALTY EXECUTIVES - STROUDSBURG - New
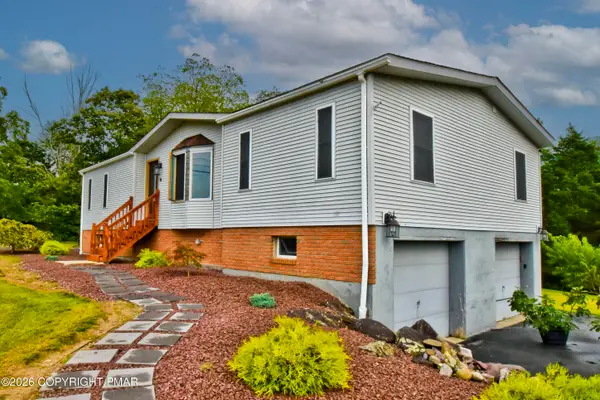 $325,000Active3 beds 1 baths1,420 sq. ft.
316 Poplar Valley Road W, Stroudsburg, PA 18360
MLS# PM-144859Listed by: KELLER WILLIAMS REAL ESTATE - STROUDSBURG 803 MAIN - New
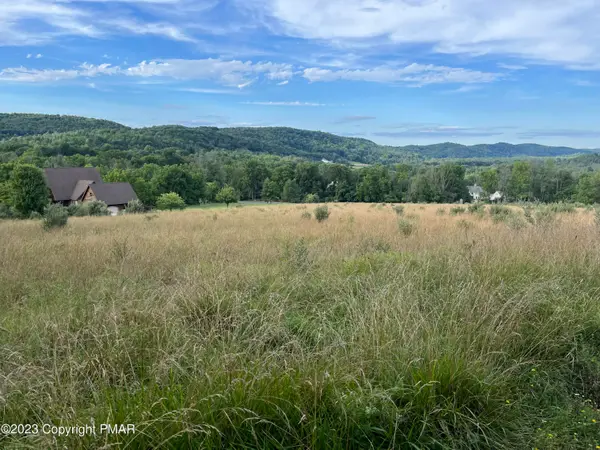 $350,000Active4.03 Acres
Fetherman Rd 3 Road, Stroudsburg, PA 18360
MLS# PM-144789Listed by: SMART WAY AMERICA REALTY 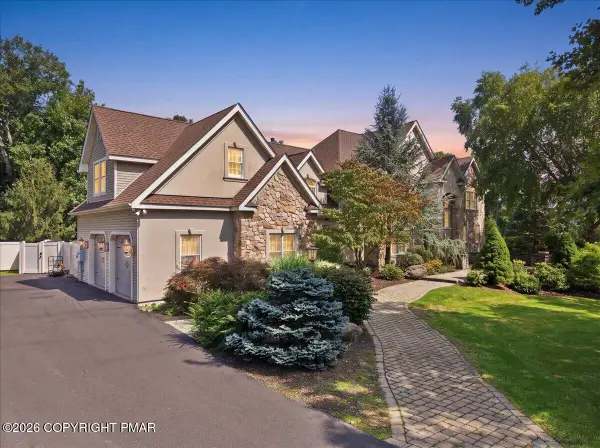 $998,000Active5 beds 5 baths6,050 sq. ft.
150 Kettle Ridge Drive, Stroudsburg, PA 18360
MLS# PM-144553Listed by: SPREAD EAGLE REALTY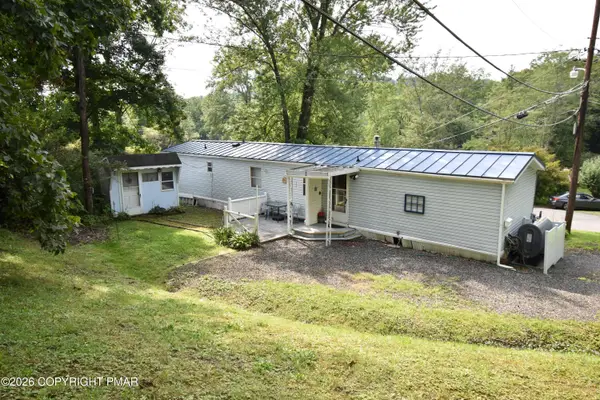 $120,000Active2 beds 2 baths1,218 sq. ft.
230 Baabe Lane, Stroudsburg, PA 18360
MLS# PM-144424Listed by: WILKINS & ASSOCIATES REAL ESTATE, INC. $550,000Active4 beds 3 baths2,185 sq. ft.
286 S Easton Belmont Pike, Hamilton Twp, PA 18353
MLS# 783774Listed by: KELLER WILLIAMS NORTHAMPTON


Protect your home and budget from life's surprises with an Assurant Home Warranty, backed by a partner that supports you through every step of homeownership. Explore Plans.
© 2023 - 2026 ERA Franchise Systems LLC. All rights reserved. ERA Franchise Systems LLC fully supports the principles of the Fair Housing Act and the Equal Opportunity Act. ERA, ERA Real Estate powered, and their respective logos are registered service marks of ERA Franchise Systems LLC. Each office is independently owned and operated.