
125 Stafford Dr, Hanover, PA 17331
Local realty services provided by:Pagoda Realty ERA Powered
125 Stafford Dr,Hanover, PA 17331
$449,000
- 3 Beds
- 3 Baths
- 2,292 sq. ft.
- Single family
- Active
Listed by: kevin robert rickrode
Office: samson properties
MLS#:PAAD2026694
Source:BRIGHTMLS
Price summary
- Price:$449,000
- Price per sq. ft.:$195.9
- Monthly HOA dues:$41.25
About this home
Welcome Home! THIS is the dream home you've been searching for! Prepare to fall in love! From the moment you pull up to this magnificent brick home, you'll know you're about to experience something truly special! Beautiful landscaping and a charming, front porch create the perfect first impression—and that's just the beginning! Step inside the inviting foyer, where the attention to detail and thoughtful design are immediately apparent. To your right, you'll find a lovely piano room, a versatile space that could easily serve as a formal dining room, home office, or elegant sitting room. Continue into the spacious living room, featuring a stunning corner gas fireplace that creates the perfect atmosphere for cozy evenings at home. Gorgeous luxury vinyl flooring flows throughout much of the home, adding warmth, style, and easy maintenance. Calling all chefs and entertainers! You're going to LOVE this kitchen! Featuring an abundance of gorgeous granite countertops, a large peninsula, beautiful white cabinetry, and plenty of room to move around, this kitchen is as functional as it is beautiful! Whether you're preparing a quiet dinner or hosting a crowd, you'll appreciate all the space this kitchen has to offer. The dining area is perfect for everyday meals to a nice evening gathering with friends. Just beyond, you'll discover a delightful sunroom featuring a cathedral ceiling and walls of windows that fill the space with natural light. Imagine enjoying your morning coffee here while taking in the peaceful surroundings! Now, let's talk about the bedrooms—because they certainly don't disappoint! The magnificent owner's suite is truly a retreat fit for royalty! After a long day, you'll love escaping to this spacious sanctuary, with plenty of room for a king-sized bed and all your favorite furniture. The private ensuite bathroom features a relaxing deep Jacuzzi tub, double sinks, and a huge walk-in closet that is sure to impress!
Two additional generously sized bedrooms share a convenient Jack-and-Jill bathroom complete with double sinks, making busy mornings a breeze! And just when you think you've seen it all, step outside to your very own backyard retreat! Starting with the beautiful landscaping, the lovely patio provides the perfect setting for outdoor dining, entertaining friends, or simply relaxing. The retractable awning offers welcome shade on those warm summer afternoons, making this outdoor space even more enjoyable!
Beautiful inside and out, this exceptional home offers the perfect combination of elegance, comfort, and functionality. Homes like this don't come along every day! Don't just dream about living here—make your dreams come true!...
Contact an agent
Home facts
- Year built:2005
- Subdivision & Development:THE PRESERVES
- Listing ID #:PAAD2026694
- Updated:November 21, 2026 at 06:53 AM
Rooms and interior
- Bedrooms:3
- Total bathrooms:3
- Full bathrooms:2
- Half bathrooms:1
- Dining Description:Combination Kitchen/Dining, Dining Area, Dining Room
- Bathrooms Description:Half Bath, Primary Bath(s), Primary Bathroom, WhirlPool/HotTub
- Kitchen Description:Built-In Microwave, Carpet, Crown Moldings, Dishwasher, Kitchen - Eat-In, Kitchen - Table Space, Oven/Range - Electric, Recessed Lighting, Refrigerator, Stainless Steel Appliances, Upgraded Countertops
- Bedroom Description:Carpet, Entry Level Bedroom, Primary Bedroom, Walk In Closet(s)
- Living area:2,292 sq. ft.
Heating and cooling
- Cooling:Central A/C
- Heating:Forced Air, Natural Gas
Structure and exterior
- Year built:2005
- Building area:2,292 sq. ft.
- Lot area:0.35 Acres
- Architectural Style:Ranch/Rambler
- Construction Materials:Stick Built
- Exterior Features:Patio(s)
- Foundation Description:Permanent
- Levels:1 Story
Utilities
- Water:Public
- Sewer:Public Sewer
Finances and disclosures
- Price:$449,000
- Price per sq. ft.:$195.9
- Tax amount:$7,703 (2026)
Features and amenities
- Laundry features:Dryer, Laundry, Washer
- Amenities:Carpet, Ceiling Fan(s), Crown Moldings, Recessed Lighting
Parking
- Parking description:Attached Garage, Garage - Front Entry, Garage Door Opener, Inside Access, Off Street, On Street, Oversized
- Garage:Yes
- Garage spaces:2
New listings near 125 Stafford Dr
- Coming Soon
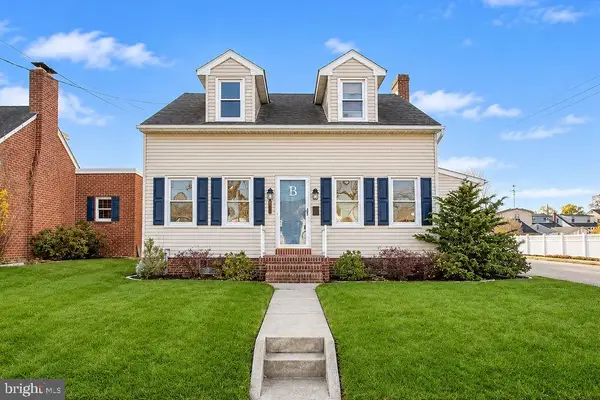 $299,900Coming Soon3 beds 2 baths1,400 sq. ft.
118 W Elm Ave, HANOVER, PA 17331
MLS# PAYK2115670Listed by: SAMSON PROPERTIES - Coming Soon
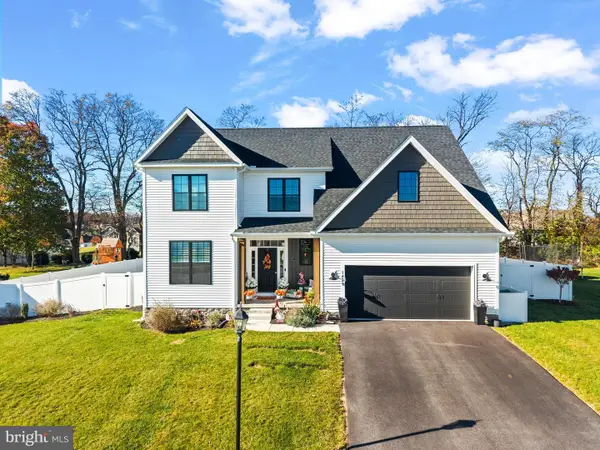 $500,000Coming Soon4 beds 3 baths2,353 sq. ft.
1421 Maple Ln #180, HANOVER, PA 17331
MLS# PAYK2115638Listed by: BERKSHIRE HATHAWAY HOMESERVICES HOMESALE REALTY - Coming Soon
 $535,000Coming Soon3 beds 3 baths3,252 sq. ft.
1029 Stonecroft Dr, HANOVER, PA 17331
MLS# PAYK2115326Listed by: BERKSHIRE HATHAWAY HOMESERVICES HOMESALE REALTY - Coming Soon
 $400,000Coming Soon3 beds 3 baths1,910 sq. ft.
60 Joshua Dr, HANOVER, PA 17331
MLS# PAYK2115158Listed by: SAMSON PROPERTIES - Coming Soon
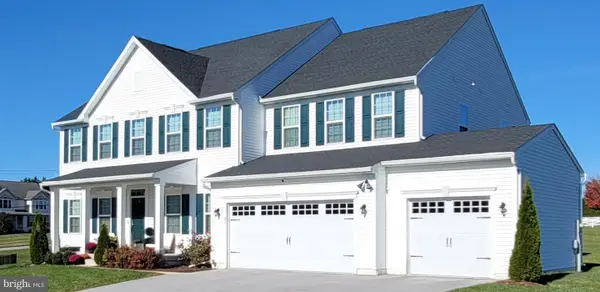 $830,000Coming Soon6 beds 5 baths5,180 sq. ft.
47 Cornell Dr, HANOVER, PA 17331
MLS# PAYK2114966Listed by: HYATT & COMPANY REAL ESTATE, LLC - New
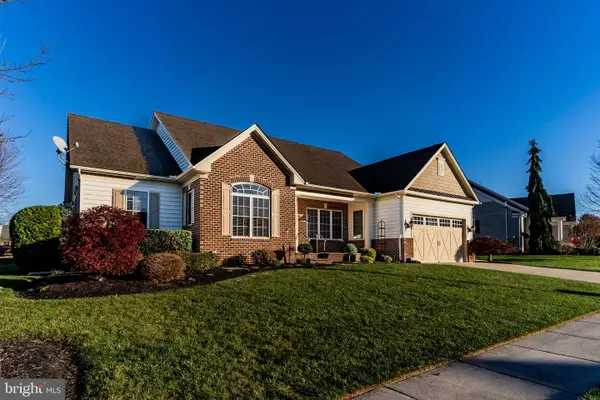 $480,000Active3 beds 3 baths2,784 sq. ft.
16 Sterling Dr, HANOVER, PA 17331
MLS# PAAD2026706Listed by: REAL OF PENNSYLVANIA - Open Sun, 1 to 3pmNew
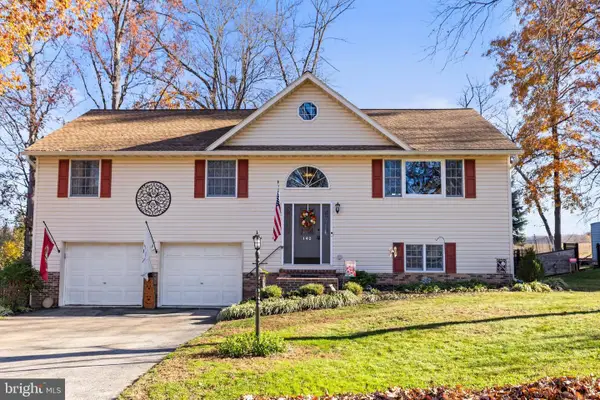 $398,500Active3 beds 3 baths2,496 sq. ft.
140 Northview Dr, HANOVER, PA 17331
MLS# PAYK2115640Listed by: RE/MAX QUALITY SERVICE, INC. - New
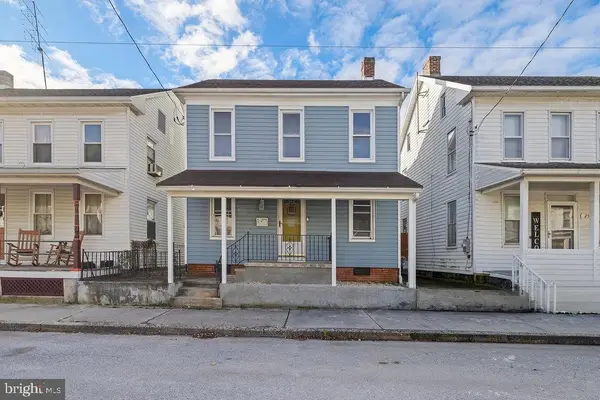 $149,900Active4 beds 1 baths1,584 sq. ft.
257 Locust St, HANOVER, PA 17331
MLS# PAYK2115226Listed by: RE/MAX QUALITY SERVICE, INC. - Open Sun, 1 to 3pmNew
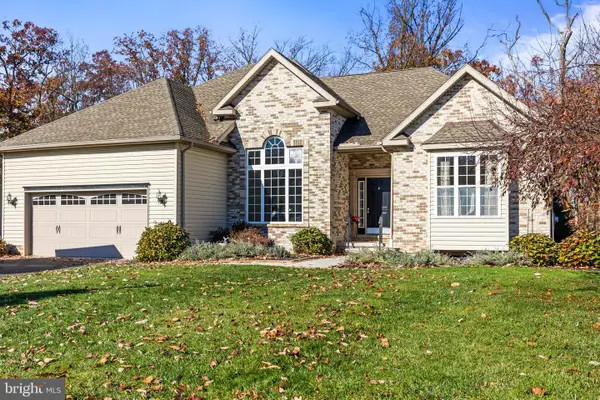 $485,000Active3 beds 2 baths2,220 sq. ft.
27 Alexander Dr, HANOVER, PA 17331
MLS# PAYK2115272Listed by: BERKSHIRE HATHAWAY HOMESERVICES HOMESALE REALTY


Protect your home and budget from life's surprises with an Assurant Home Warranty, backed by a partner that supports you through every step of homeownership. Explore Plans.
© 2023 - 2026 ERA Franchise Systems LLC. All rights reserved. ERA Franchise Systems LLC fully supports the principles of the Fair Housing Act and the Equal Opportunity Act. ERA, ERA Real Estate powered, and their respective logos are registered service marks of ERA Franchise Systems LLC. Each office is independently owned and operated.