
1421 Maple Ln #180, Hanover, PA 17331
Local realty services provided by:Mountain Realty ERA Powered
1421 Maple Ln #180,Hanover, PA 17331
$500,000
- 4 Beds
- 3 Baths
- 2,353 sq. ft.
- Single family
- Coming Soon
Upcoming open houses
- Sun, Nov 2901:00 pm - 03:00 pm
Listed by: elaine s bush
Office: berkshire hathaway homeservices homesale realty
MLS#:PAYK2115638
Source:BRIGHTMLS
Price summary
- Price:$500,000
- Price per sq. ft.:$212.49
- Monthly HOA dues:$12.5
About this home
Why wait for new construction when you can have a beautifully maintained, just 2-year-old home with so many extras already in place! Welcome to the McKinley, a beautiful two-story home featuring a welcoming front porch and a thoughtfully designed floor plan. The current owner have added some impressive upgrades, including a 14' x 24' composite deck, stamped concrete patio with seating wall, vinyl backyard fencing, and permanent Gemstone exterior lighting, creating a wonderful outdoor space to enjoy. Inside, you'll find custom blinds, a stylish kitchen backsplash, pendant lighting, upgraded cabinet hardware, and top-of-the-line LG Smart kitchen appliances, including a Café two-drawer dishwasher and induction range.
Just off the foyer, is a office/ living room, perfect for working from home. The spacious kitchen offers abundant cabinetry, a pantry, and a large eat-at island, all flowing seamlessly into the adjoining family room, making this a great space for everyday living and entertaining. Upstairs, the owner's suite is a wonderful retreat featuring two walk-in closets and a beautiful private bath with an oversized tiled shower. Three additional generously sized bedrooms, a full bath, and a conveniently located second-floor laundry room complete the upper level.
Additional features include a Ring security system and MyQ garage video keypads. Enjoy all that the Hanover area has to offer, including beautiful Codorus State Park, shopping, dining, and convenient access to the Maryland line.
This home offers the best of both worlds—nearly new construction with the upgrades, improvements, and outdoor living spaces already completed. Schedule your private tour today!...
Contact an agent
Home facts
- Year built:2024
- Subdivision & Development:STONEWICKE
- Listing ID #:PAYK2115638
- Updated:November 21, 2026 at 06:53 AM
Rooms and interior
- Bedrooms:4
- Total bathrooms:3
- Full bathrooms:2
- Half bathrooms:1
- Rooms Total:10
- Flooring:Carpet, Ceramic Tile, Luxury Vinyl Plank, Vinyl
- Dining Description:Combination Kitchen/Dining
- Kitchen Description:Carpet, Dishwasher, Disposal, Kitchen - Island, Microwave, Oven - Self Cleaning, Oven/Range - Electric, Pantry, Recessed Lighting, Stainless Steel Appliances
- Bedroom Description:Carpet, Walk In Closet(s)
- Basement:Yes
- Basement Description:Full, Rough Bath Plumb, Sump Pump, Unfinished, Walkout Stairs
- Living area:2,353 sq. ft.
Heating and cooling
- Cooling:Central A/C
- Heating:90% Forced Air, Natural Gas
Structure and exterior
- Roof:Architectural Shingle
- Year built:2024
- Building area:2,353 sq. ft.
- Lot area:0.35 Acres
- Lot Features:Landscaping, Level
- Architectural Style:Colonial
- Construction Materials:Blown-In Insulation, Stick Built, Stone, Vinyl Siding
- Exterior Features:Deck(s), Flood Lights, Patio(s), Sidewalks, Street Lights
- Foundation Description:Concrete Perimeter, Passive Radon Mitigation
- Levels:2 Stories
Schools
- High school:SOUTH WESTERN
- Middle school:EMORY H MARKLE
- Elementary school:PARK HILLS
Utilities
- Water:Public
- Sewer:Public Sewer
Finances and disclosures
- Price:$500,000
- Price per sq. ft.:$212.49
- Tax amount:$9,680 (2026)
Features and amenities
- Amenities:200+ Amp Service, Carpet, Ceiling Fan(s), Recessed Lighting, Security System, Window Treatments
Parking
- Parking description:Asphalt Driveway, Attached Garage, Garage - Front Entry, Garage Door Opener
- Garage:Yes
- Garage spaces:2
New listings near 1421 Maple Ln #180
- Coming Soon
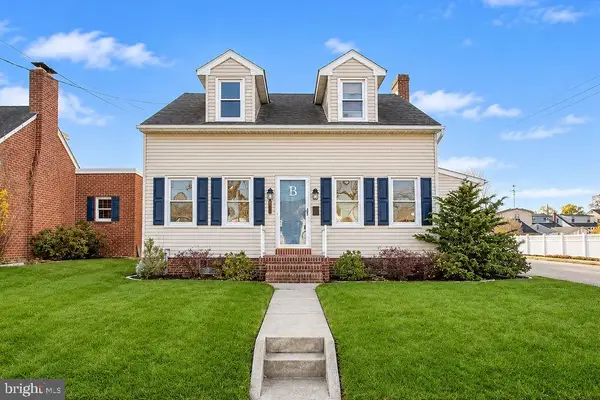 $299,900Coming Soon3 beds 2 baths1,400 sq. ft.
118 W Elm Ave, HANOVER, PA 17331
MLS# PAYK2115670Listed by: SAMSON PROPERTIES - Coming Soon
 $535,000Coming Soon3 beds 3 baths3,252 sq. ft.
1029 Stonecroft Dr, HANOVER, PA 17331
MLS# PAYK2115326Listed by: BERKSHIRE HATHAWAY HOMESERVICES HOMESALE REALTY - Coming Soon
 $400,000Coming Soon3 beds 3 baths1,910 sq. ft.
60 Joshua Dr, HANOVER, PA 17331
MLS# PAYK2115158Listed by: SAMSON PROPERTIES - Coming Soon
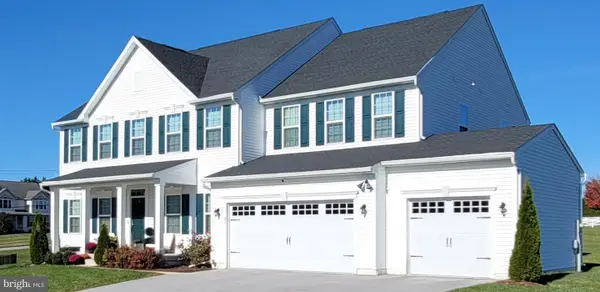 $830,000Coming Soon6 beds 5 baths5,180 sq. ft.
47 Cornell Dr, HANOVER, PA 17331
MLS# PAYK2114966Listed by: HYATT & COMPANY REAL ESTATE, LLC - New
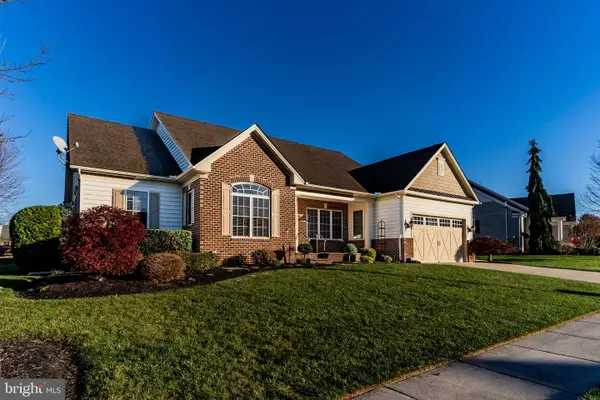 $480,000Active3 beds 3 baths2,784 sq. ft.
16 Sterling Dr, HANOVER, PA 17331
MLS# PAAD2026706Listed by: REAL OF PENNSYLVANIA - New
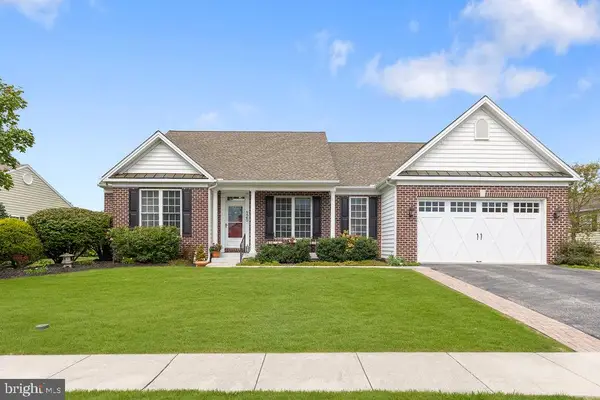 $449,000Active3 beds 3 baths2,292 sq. ft.
125 Stafford Dr, HANOVER, PA 17331
MLS# PAAD2026694Listed by: SAMSON PROPERTIES - Open Sun, 1 to 3pmNew
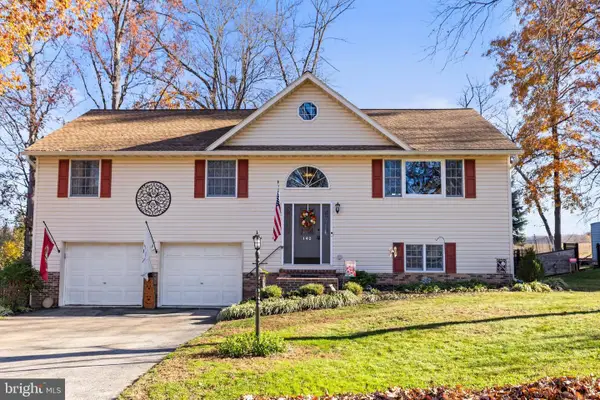 $398,500Active3 beds 3 baths2,496 sq. ft.
140 Northview Dr, HANOVER, PA 17331
MLS# PAYK2115640Listed by: RE/MAX QUALITY SERVICE, INC. - New
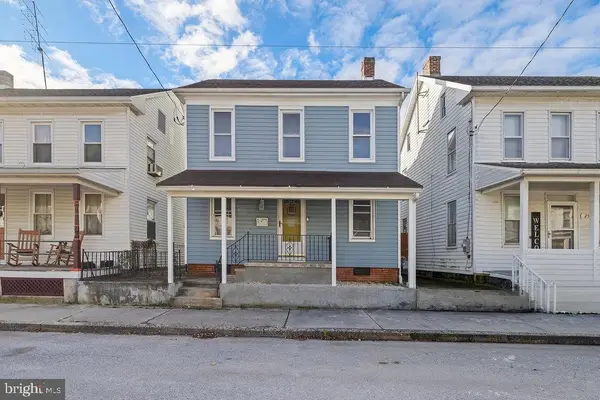 $149,900Active4 beds 1 baths1,584 sq. ft.
257 Locust St, HANOVER, PA 17331
MLS# PAYK2115226Listed by: RE/MAX QUALITY SERVICE, INC. - Open Sun, 1 to 3pmNew
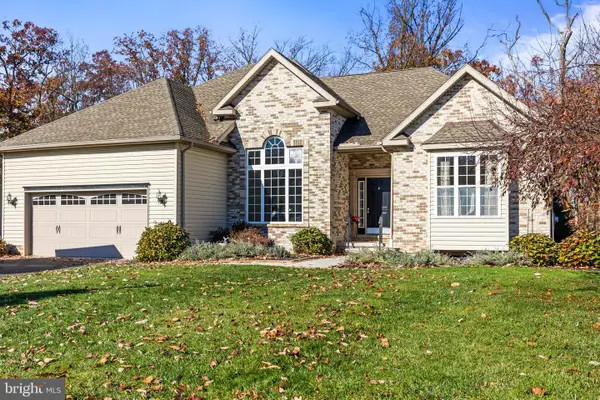 $485,000Active3 beds 2 baths2,220 sq. ft.
27 Alexander Dr, HANOVER, PA 17331
MLS# PAYK2115272Listed by: BERKSHIRE HATHAWAY HOMESERVICES HOMESALE REALTY


Protect your home and budget from life's surprises with an Assurant Home Warranty, backed by a partner that supports you through every step of homeownership. Explore Plans.
© 2023 - 2026 ERA Franchise Systems LLC. All rights reserved. ERA Franchise Systems LLC fully supports the principles of the Fair Housing Act and the Equal Opportunity Act. ERA, ERA Real Estate powered, and their respective logos are registered service marks of ERA Franchise Systems LLC. Each office is independently owned and operated.