
130 Overlook Dr, Hanover, PA 17331
Local realty services provided by:ERA Valley Realty
130 Overlook Dr,Hanover, PA 17331
$279,900
- 3 Beds
- 3 Baths
- 1,416 sq. ft.
- Townhouse
- Active
Listed by: jeff a shaffer, megan e cellucci
Office: jeff a. shaffer real estate, inc.
MLS#:PAYK2112880
Source:BRIGHTMLS
Price summary
- Price:$279,900
- Price per sq. ft.:$197.67
- Monthly HOA dues:$20
About this home
3 Bedroom 2.5 Bath townhome close to downtown Hanover. Entry floor includes open foyer, 1 car garage, powder room and an unfinished back room with walk-out to the fenced in backyard. Main level is an open kitchen, dining and living room with a slider to the back deck - nice open space for entertaining! Upper level includes a primary bedroom with a walk-in closet and full bath, as well as two other bedrooms and a hallway full bath.
Contact an agent
Home facts
- Year built:2019
- Subdivision & Development:BROOKSIDE HEIGHTS
- Listing ID #:PAYK2112880
- Added:1 day(s) ago
- Updated:October 01, 2026 at 08:44 PM
Rooms and interior
- Bedrooms:3
- Total bathrooms:3
- Full bathrooms:2
- Half bathrooms:1
- Living area:1,416 sq. ft.
Heating and cooling
- Cooling:Central A/C
- Heating:Forced Air, Natural Gas
Structure and exterior
- Roof:Asphalt
- Year built:2019
- Building area:1,416 sq. ft.
- Lot area:0.06 Acres
- Architectural Style:Traditional
- Construction Materials:Vinyl Siding
- Exterior Features:Deck(s)
- Foundation Description:Slab
- Levels:3 Story
Utilities
- Water:Public
- Sewer:Public Sewer
Finances and disclosures
- Price:$279,900
- Price per sq. ft.:$197.67
- Tax amount:$5,547 (2026)
Parking
- Parking description:Attached Garage, Garage - Front Entry
- Garage:Yes
- Garage spaces:1
New listings near 130 Overlook Dr
- Coming Soon
 $465,000Coming Soon4 beds 3 baths2,162 sq. ft.
24 Los Alamitos Cir, HANOVER, PA 17331
MLS# PAAD2026026Listed by: KELLER WILLIAMS KEYSTONE REALTY - Coming Soon
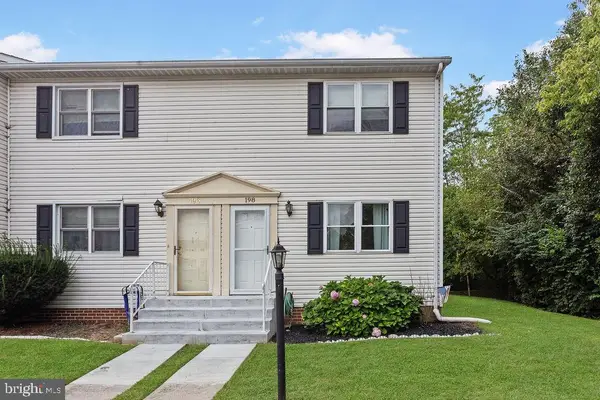 $159,990Coming Soon2 beds 2 baths1,700 sq. ft.
198 Center St, HANOVER, PA 17331
MLS# PAYK2112856Listed by: SAMSON PROPERTIES - Coming SoonOpen Sun, 12 to 2pm
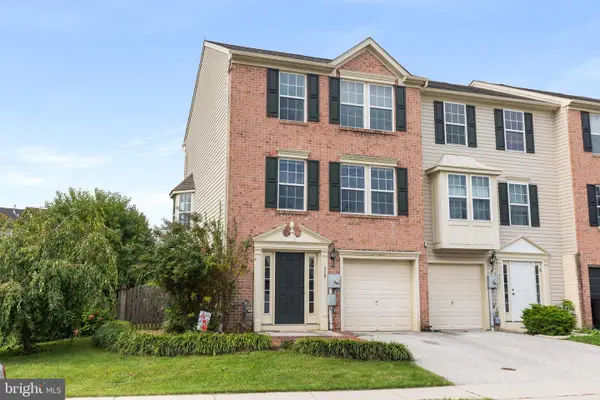 $275,000Coming Soon3 beds 3 baths1,336 sq. ft.
715 Grant Dr, HANOVER, PA 17331
MLS# PAYK2112824Listed by: IRON VALLEY REAL ESTATE HANOVER - Coming Soon
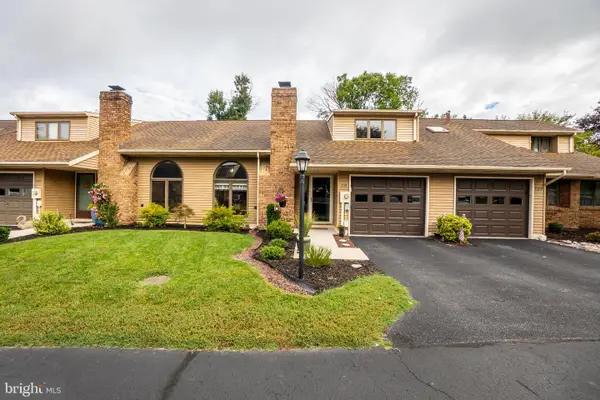 $314,900Coming Soon2 beds 2 baths2,104 sq. ft.
435 Deerfield Dr #435, HANOVER, PA 17331
MLS# PAYK2112732Listed by: SAMSON PROPERTIES - Coming Soon
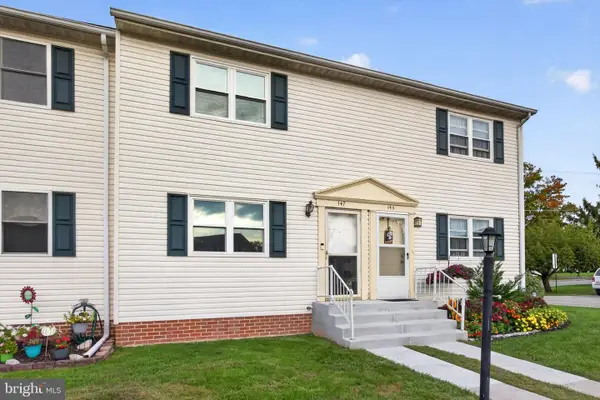 $155,000Coming Soon2 beds 1 baths850 sq. ft.
147 Center St #147, HANOVER, PA 17331
MLS# PAYK2111828Listed by: REAL OF PENNSYLVANIA - Coming Soon
 $775,000Coming Soon5 beds 5 baths4,303 sq. ft.
779 Laurel Woods Ln, HANOVER, PA 17331
MLS# PAYK2112018Listed by: BERKSHIRE HATHAWAY HOMESERVICES HOMESALE REALTY - Coming Soon
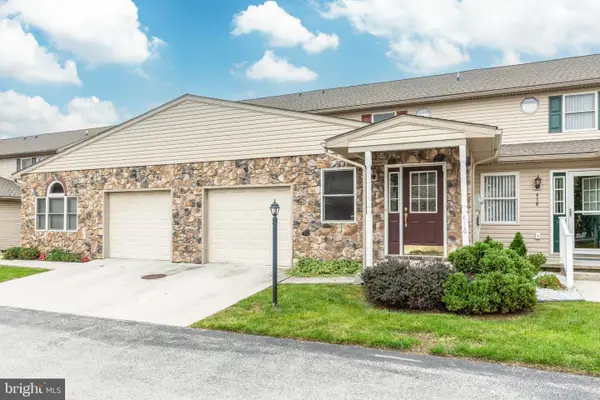 $229,900Coming Soon3 beds 3 baths1,744 sq. ft.
416 Springbrook Ct, HANOVER, PA 17331
MLS# PAYK2112374Listed by: RE/MAX SOLUTIONS - New
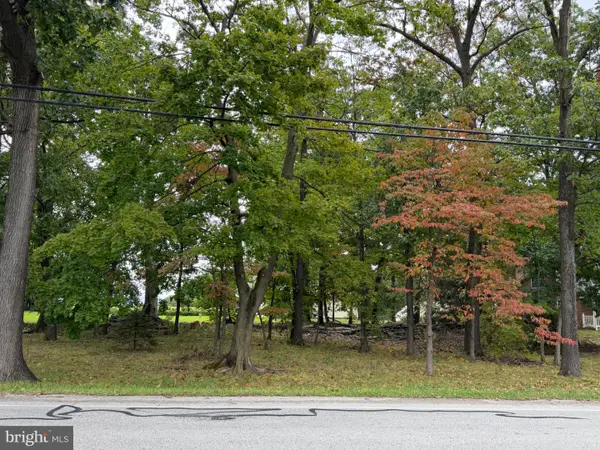 $135,000Active0.62 Acres
0 Grandview Rd, HANOVER, PA 17331
MLS# PAYK2112182Listed by: BERKSHIRE HATHAWAY HOMESERVICES HOMESALE REALTY - Open Fri, 4 to 6pmNew
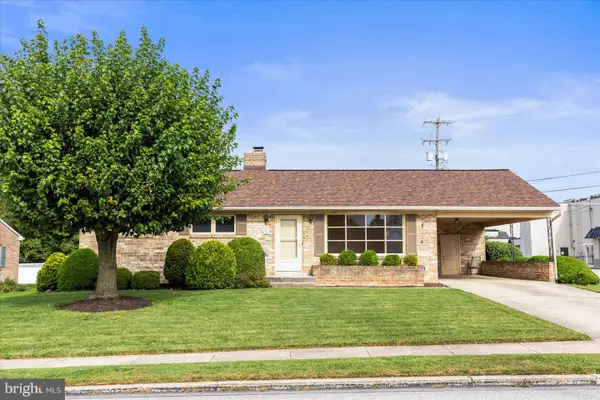 $265,000Active3 beds 1 baths1,176 sq. ft.
11 Kuhn Dr, HANOVER, PA 17331
MLS# PAYK2112494Listed by: BERKSHIRE HATHAWAY HOMESERVICES HOMESALE REALTY


Protect your home and budget from life's surprises with an Assurant Home Warranty, backed by a partner that supports you through every step of homeownership. Explore Plans.
© 2023 - 2026 ERA Franchise Systems LLC. All rights reserved. ERA Franchise Systems LLC fully supports the principles of the Fair Housing Act and the Equal Opportunity Act. ERA, ERA Real Estate powered, and their respective logos are registered service marks of ERA Franchise Systems LLC. Each office is independently owned and operated.