
2029 Grandview Rd, Hanover, PA 17331
Local realty services provided by:Mountain Realty ERA Powered
2029 Grandview Rd,Hanover, PA 17331
$295,000
- 3 Beds
- 2 Baths
- 1,472 sq. ft.
- Single family
- Coming Soon
Listed by: chrissie barrick
Office: berkshire hathaway homeservices homesale realty
MLS#:PAYK2112652
Source:BRIGHTMLS
Price summary
- Price:$295,000
- Price per sq. ft.:$200.41
About this home
This is a COMING SOON property. More information and professional photos will be added shortly.
Contact an agent
Home facts
- Year built:1960
- Subdivision & Development:NONE AVAILABLE
- Listing ID #:PAYK2112652
- Updated:October 06, 2026 at 08:50 PM
Rooms and interior
- Bedrooms:3
- Total bathrooms:2
- Full bathrooms:2
- Dining Description:Combination Kitchen/Dining
- Bathrooms Description:Bathroom 1, Bathroom 2
- Kitchen Description:Built-In Microwave, Built-Ins, Carpet, Dishwasher, Kitchen - Eat-In, Kitchen - Island, Oven/Range - Electric, Recessed Lighting, Refrigerator
- Bedroom Description:Carpet, Entry Level Bedroom
- Basement:Yes
- Basement Description:Full, Walkout Level
- Living area:1,472 sq. ft.
Heating and cooling
- Cooling:Central A/C
- Heating:Forced Air, Natural Gas
Structure and exterior
- Roof:Asphalt, Shingle
- Year built:1960
- Building area:1,472 sq. ft.
- Lot area:0.34 Acres
- Lot Features:Cleared, Level
- Architectural Style:Ranch/Rambler
- Construction Materials:Stick Built, Stone
- Foundation Description:Block
- Levels:1 Story
Utilities
- Water:Public
- Sewer:Public Sewer
Finances and disclosures
- Price:$295,000
- Price per sq. ft.:$200.41
- Tax amount:$6,402 (2026)
Features and amenities
- Laundry features:Dryer, Laundry, Washer
- Amenities:Attic, Bay/Bow Windows, Built-Ins, Carpet, Ceiling Fan(s), Recessed Lighting
Parking
- Parking description:Attached Garage, Concrete Driveway, Garage - Front Entry
- Garage:Yes
- Garage spaces:2
New listings near 2029 Grandview Rd
- Coming Soon
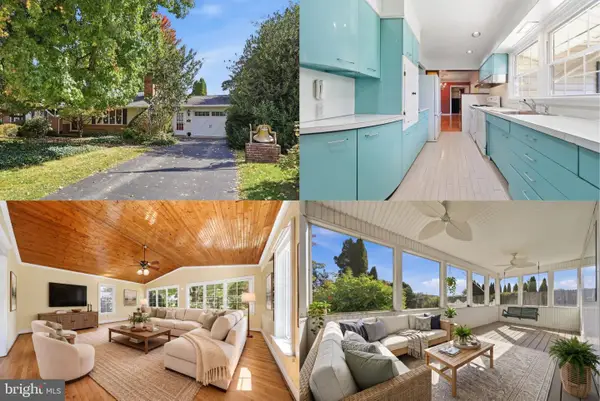 $325,000Coming Soon3 beds 2 baths1,731 sq. ft.
321 Penn St, HANOVER, PA 17331
MLS# PAYK2112726Listed by: KELLER WILLIAMS REALTY ADVANTAGE - Coming Soon
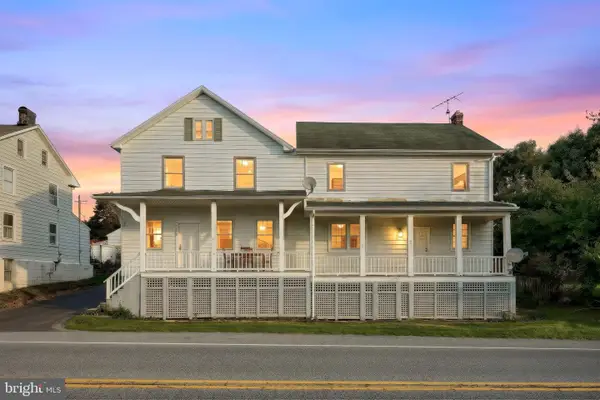 $325,000Coming Soon3 beds 2 baths3,092 sq. ft.
2950 Baltimore Pike, HANOVER, PA 17331
MLS# PAYK2112340Listed by: BERKSHIRE HATHAWAY HOMESERVICES HOMESALE REALTY - Coming Soon
 $775,000Coming Soon5 beds 5 baths4,303 sq. ft.
779 Laurel Woods Ln, HANOVER, PA 17331
MLS# PAYK2112018Listed by: BERKSHIRE HATHAWAY HOMESERVICES HOMESALE REALTY - Coming Soon
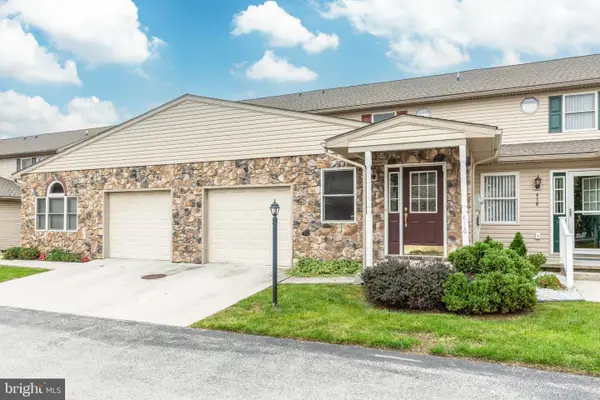 $229,900Coming Soon3 beds 3 baths1,744 sq. ft.
416 Springbrook Ct, HANOVER, PA 17331
MLS# PAYK2112374Listed by: RE/MAX SOLUTIONS - Open Tue, 11am to 6pmNew
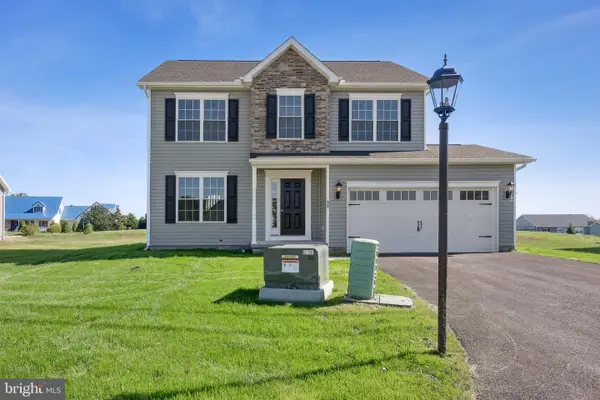 $374,900Active3 beds 3 baths1,645 sq. ft.
430 Ripple Dr #53, HANOVER, PA 17331
MLS# PAYK2112772Listed by: JOSEPH A MYERS REAL ESTATE, INC. - New
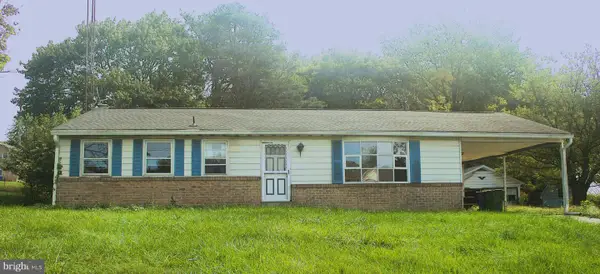 $185,000Active3 beds 1 baths1,288 sq. ft.
477 Pumping Station Rd, HANOVER, PA 17331
MLS# PAYK2113080Listed by: IRON VALLEY REAL ESTATE OF CENTRAL PA - New
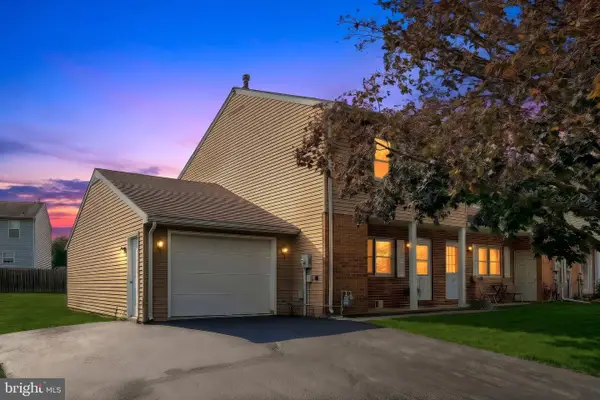 $199,900Active3 beds 2 baths1,180 sq. ft.
615 Fulton St, HANOVER, PA 17331
MLS# PAYK2113070Listed by: BERKSHIRE HATHAWAY HOMESERVICES HOMESALE REALTY - New
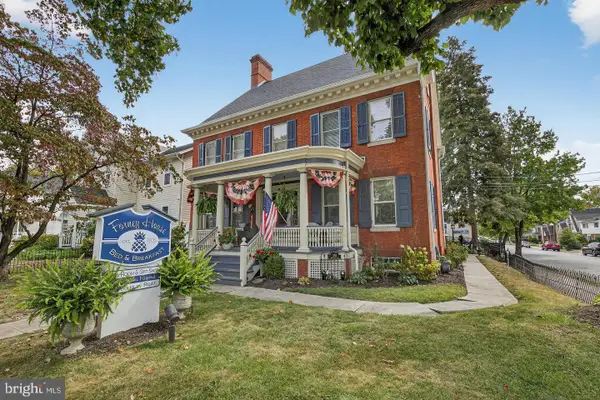 $850,000Active5 beds 5 baths4,176 sq. ft.
252 Frederick St, HANOVER, PA 17331
MLS# PAYK2112946Listed by: LUSK & ASSOCIATES SOTHEBY'S INTERNATIONAL REALTY - Open Tue, 11am to 6pmNew
 $515,900Active3 beds 2 baths2,160 sq. ft.
73 Eagle Lane #lot 4, HANOVER, PA 17331
MLS# PAAD2026050Listed by: JOSEPH A MYERS REAL ESTATE, INC.


Protect your home and budget from life's surprises with an Assurant Home Warranty, backed by a partner that supports you through every step of homeownership. Explore Plans.
© 2023 - 2026 ERA Franchise Systems LLC. All rights reserved. ERA Franchise Systems LLC fully supports the principles of the Fair Housing Act and the Equal Opportunity Act. ERA, ERA Real Estate powered, and their respective logos are registered service marks of ERA Franchise Systems LLC. Each office is independently owned and operated.