
615 Fulton St, Hanover, PA 17331
Local realty services provided by:ERA OakCrest Realty, Inc.
615 Fulton St,Hanover, PA 17331
$199,900
- 3 Beds
- 2 Baths
- 1,180 sq. ft.
- Single family
- Active
Listed by: debbie c folmer
Office: berkshire hathaway homeservices homesale realty
MLS#:PAYK2113070
Source:BRIGHTMLS
Price summary
- Price:$199,900
- Price per sq. ft.:$169.41
About this home
Welcome Home to This Beautiful Penn Township Semi-Detached!
Looking for a home that offers comfort, convenience, and a great outdoor space? This well maintained semi-detached duplex in
desirable Penn Township is ready to welcome its new owners!
Step inside and you will immediately appreciate the fresh new carpet and laminate flooring, giving the home a clean updated feel.
With 3 spacious bedrooms and 1 1/2 baths, there's plenty of room to live, relax, and entertain.
The home also features an attached one-car garage for convenient parking and extra storage!
Step outside to enjoy the front porch, perfect for your morning coffee, or head to the patio and great back yard-an ideal space for grilling, gardening, or simply enjoying a summer evening.
Located in a nice welcoming neighborhood in Penn Township, this home offers the perfect combination of comfortable living and convenience!
Come see it and fall in love!
Contact an agent
Home facts
- Year built:1983
- Subdivision & Development:PENN TWP
- Listing ID #:PAYK2113070
- Added:1 day(s) ago
- Updated:October 06, 2026 at 10:37 AM
Rooms and interior
- Bedrooms:3
- Total bathrooms:2
- Full bathrooms:1
- Half bathrooms:1
- Flooring:Carpet, Laminated
- Kitchen Description:Range Hood, Refrigerator, Stove
- Living area:1,180 sq. ft.
Heating and cooling
- Heating:Forced Air, Natural Gas
Structure and exterior
- Year built:1983
- Building area:1,180 sq. ft.
- Lot area:0.05 Acres
- Lot Features:Front Yard, Level, Open, Rear Yard
- Architectural Style:Colonial, Traditional
- Construction Materials:Aluminum Siding, Brick Front, Stick Built
- Exterior Features:Patio(s), Porch(es)
- Foundation Description:Slab
- Levels:2 Stories
Schools
- High school:SOUTH WESTERN SENIOR
- Middle school:EMORY H MARKLE
Utilities
- Water:Public
- Sewer:Public Sewer
Finances and disclosures
- Price:$199,900
- Price per sq. ft.:$169.41
- Tax amount:$3,727 (2026)
Features and amenities
- Amenities:Natural Gas Available
Parking
- Parking description:Asphalt Driveway, Attached Garage, Garage - Front Entry, Off Street
- Garage:Yes
- Garage spaces:1
New listings near 615 Fulton St
- Coming Soon
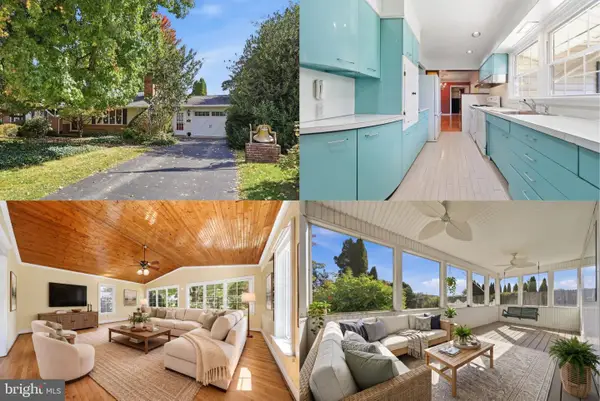 $325,000Coming Soon3 beds 2 baths1,731 sq. ft.
321 Penn St, HANOVER, PA 17331
MLS# PAYK2112726Listed by: KELLER WILLIAMS REALTY ADVANTAGE - Coming Soon
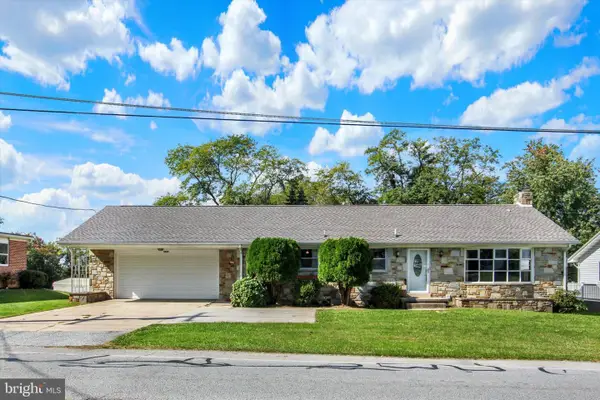 $295,000Coming Soon3 beds 1 baths1,472 sq. ft.
2029 Grandview Rd, HANOVER, PA 17331
MLS# PAYK2112652Listed by: BERKSHIRE HATHAWAY HOMESERVICES HOMESALE REALTY - Coming Soon
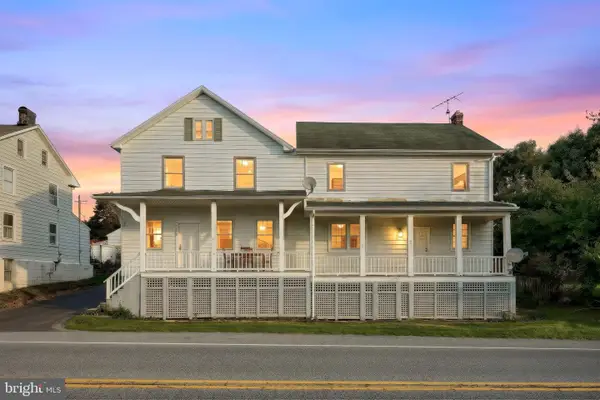 $325,000Coming Soon3 beds 2 baths3,092 sq. ft.
2950 Baltimore Pike, HANOVER, PA 17331
MLS# PAYK2112340Listed by: BERKSHIRE HATHAWAY HOMESERVICES HOMESALE REALTY - Coming Soon
 $775,000Coming Soon5 beds 5 baths4,303 sq. ft.
779 Laurel Woods Ln, HANOVER, PA 17331
MLS# PAYK2112018Listed by: BERKSHIRE HATHAWAY HOMESERVICES HOMESALE REALTY - Coming Soon
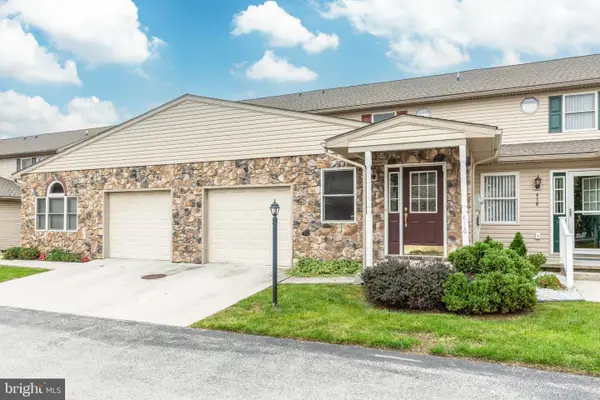 $229,900Coming Soon3 beds 3 baths1,744 sq. ft.
416 Springbrook Ct, HANOVER, PA 17331
MLS# PAYK2112374Listed by: RE/MAX SOLUTIONS - New
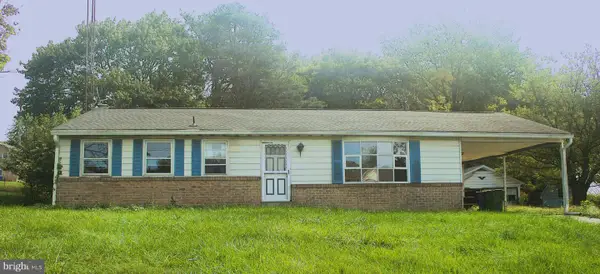 $185,000Active3 beds 1 baths1,288 sq. ft.
477 Pumping Station Rd, HANOVER, PA 17331
MLS# PAYK2113080Listed by: IRON VALLEY REAL ESTATE OF CENTRAL PA - New
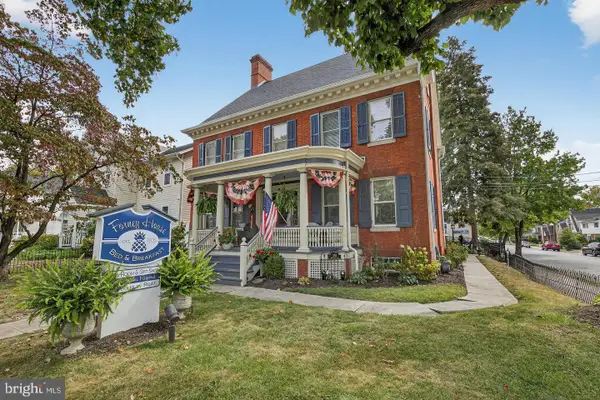 $850,000Active5 beds 5 baths4,176 sq. ft.
252 Frederick St, HANOVER, PA 17331
MLS# PAYK2112946Listed by: LUSK & ASSOCIATES SOTHEBY'S INTERNATIONAL REALTY - Open Tue, 11am to 6pmNew
 $515,900Active3 beds 2 baths2,160 sq. ft.
73 Eagle Lane #lot 4, HANOVER, PA 17331
MLS# PAAD2026050Listed by: JOSEPH A MYERS REAL ESTATE, INC. 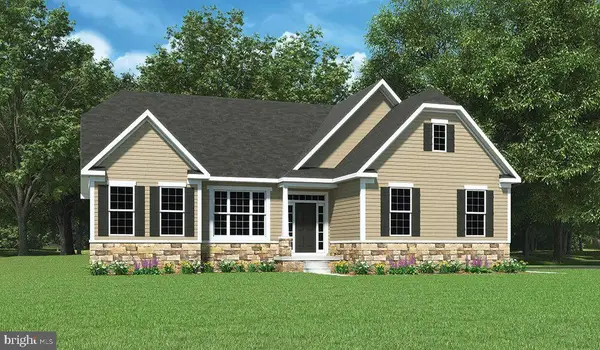 $565,402Pending3 beds 2 baths2,016 sq. ft.
179 Red Stone Ln #88, HANOVER, PA 17331
MLS# PAAD2026046Listed by: JOSEPH A MYERS REAL ESTATE, INC.


Protect your home and budget from life's surprises with an Assurant Home Warranty, backed by a partner that supports you through every step of homeownership. Explore Plans.
© 2023 - 2026 ERA Franchise Systems LLC. All rights reserved. ERA Franchise Systems LLC fully supports the principles of the Fair Housing Act and the Equal Opportunity Act. ERA, ERA Real Estate powered, and their respective logos are registered service marks of ERA Franchise Systems LLC. Each office is independently owned and operated.