
206 Fairview Dr, Hanover, PA 17331
Local realty services provided by:Mountain Realty ERA Powered
206 Fairview Dr,Hanover, PA 17331
$603,700
- 7 Beds
- 4 Baths
- 3,681 sq. ft.
- Single family
- Active
Listed by: stacey r white
Office: coldwell banker realty
MLS#:PAYK2109636
Source:BRIGHTMLS
Price summary
- Price:$603,700
- Price per sq. ft.:$164
About this home
Welcome to this stunning contemporary home in the highly sought-after Southwestern School District, offering an impressive 7 bedrooms, 3.5 baths, spacious living areas, beautiful updates, and your very own backyard oasis! Step inside the grand foyer, where ceramic tile flooring welcomes you into a home filled with space, natural light, and architectural character. The heart of the home is the spectacular family room featuring soaring cathedral ceilings, a dramatic open balcony overlooks, gas fireplace, recessed lighting, and updated windowsills. Just off the family room, the formal dining room offers beautiful hardwood flooring and flows effortlessly into the updated kitchen. The kitchen shines with granite countertops, ceramic tile flooring, recessed lighting, a new ceiling fan, updated windowsills, fresh paint, and plenty of room to gather. Just beyond is the light-filled morning room, surrounded by windows and featuring ceramic tile flooring and new sliding glass doors leading directly to the backyard. The main level also includes a convenient laundry room, half bath, and access to the oversized attached 2-car garage with freshly painted garage doors. One of this home’s standout features is the FIRST-FLOOR PRIMARY SUITE! The spacious primary bedroom features hardwood flooring, a large double window, walk-in closet, and private en-suite bath with double sinks. A second main-level bedroom with new carpeting provides even more flexibility for guests, a home office, or multi-generational living. Follow the beautiful grand staircase to the second floor, where an open loft-style family room with hardwood flooring overlooks the dramatic family room below. Three additional bedrooms provide plenty of space, including all 3 freshly painted, carpeting, ceiling fan, and access to a full bath, another with carpeting, ceiling fan, and walk-in closet, plus a charming fifth bedroom. An additional beautifully updated full hall bath features ceramic tile, tub/shower, and recessed lighting. The lower level expands the possibilities even further with TWO additional bedrooms—one partially finished with tile flooring, and another fully finished—making this an incredibly versatile home with room for everyone. Outside, prepare to fall in love! The beautifully landscaped, fully fenced backyard is made for summer fun and entertaining, featuring a 16’ x 32’ in-ground pool and plenty of space to relax, play, and gather with family and friends. Pool has a timer on the pump and has plumbing run for future sliding board. Bilko doors provide additional basement access. Additional improvements include a newer HVAC system and furnace, updated receptacles throughout, updated windowsills, fascia improvements, recessed lighting, fresh paint, and more. With 7 bedrooms, 3.5 baths, a first-floor primary suite, soaring cathedral ceilings, multiple living spaces, an oversized 2-car garage, fenced backyard, and gorgeous in-ground pool, this home offers an exceptional combination of SPACE, STYLE & FUNCTION in SWSD. This is one you truly need to experience in person—schedule your private tour today and get ready to fall in love!...
Contact an agent
Home facts
- Year built:1990
- Subdivision & Development:NONE AVAILABLE
- Listing ID #:PAYK2109636
- Added:46 day(s) ago
- Updated:September 26, 2026 at 01:51 PM
Rooms and interior
- Bedrooms:7
- Total bathrooms:4
- Full bathrooms:3
- Half bathrooms:1
- Dining Description:Formal/Separate Dining Room
- Bathrooms Description:Primary Bath(s)
- Kitchen Description:Recessed Lighting
- Bedroom Description:Entry Level Bedroom
- Basement:Yes
- Basement Description:Full
- Living area:3,681 sq. ft.
Heating and cooling
- Cooling:Central A/C
- Heating:90% Forced Air, Natural Gas
Structure and exterior
- Year built:1990
- Building area:3,681 sq. ft.
- Lot area:0.46 Acres
- Lot Features:Landscaping, Rear Yard
- Architectural Style:Contemporary
- Construction Materials:Aluminum Siding, Vinyl Siding
- Exterior Features:Patio(s)
- Foundation Description:Block
- Levels:1 1/2 Story
Utilities
- Water:Public
- Sewer:Public Sewer
Finances and disclosures
- Price:$603,700
- Price per sq. ft.:$164
- Tax amount:$10,151 (2026)
Features and amenities
- Amenities:Ceiling Fan(s), Recessed Lighting
- Pool features:In Ground
Parking
- Parking description:Asphalt Driveway, Attached Garage, Garage Door Opener
- Garage:Yes
- Garage spaces:2
New listings near 206 Fairview Dr
- Coming Soon
 $255,000Coming Soon3 beds 2 baths1,152 sq. ft.
201 Oliver St, HANOVER, PA 17331
MLS# PAYK2112424Listed by: IRON VALLEY REAL ESTATE HANOVER - Coming Soon
 $449,900Coming Soon3 beds 3 baths1,995 sq. ft.
103 Dakota Dr, HANOVER, PA 17331
MLS# PAAD2025900Listed by: IRON VALLEY REAL ESTATE HANOVER - Coming Soon
 $775,000Coming Soon5 beds 5 baths4,303 sq. ft.
779 Laurel Woods Ln, HANOVER, PA 17331
MLS# PAYK2112018Listed by: BERKSHIRE HATHAWAY HOMESERVICES HOMESALE REALTY - Coming Soon
 $300,000Coming Soon3 beds 2 baths2,203 sq. ft.
360 Grant Dr, HANOVER, PA 17331
MLS# PAYK2112322Listed by: KELLER WILLIAMS KEYSTONE REALTY - Coming Soon
 $330,000Coming Soon3 beds 2 baths2,272 sq. ft.
10 Gardenia Dr, HANOVER, PA 17331
MLS# PAYK2112258Listed by: IRON VALLEY REAL ESTATE HANOVER - New
 $522,443Active4 beds 3 baths2,005 sq. ft.
166 Red Stone Lane #lot 32, HANOVER, PA 17331
MLS# PAAD2025940Listed by: JOSEPH A MYERS REAL ESTATE, INC. - New
 $349,990Active3 beds 3 baths2,196 sq. ft.
1010 Marietta Ave, HANOVER, PA 17331
MLS# PAYK2112378Listed by: REAL OF PENNSYLVANIA - New
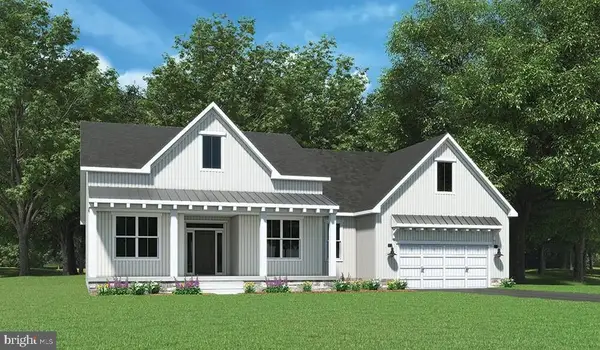 $618,701Active3 beds 2 baths2,186 sq. ft.
154 Red Stone Lane #lot 33, HANOVER, PA 17331
MLS# PAAD2025844Listed by: JOSEPH A MYERS REAL ESTATE, INC. - New
 $179,900Active3 beds 2 baths1,328 sq. ft.
625 E Middle St, HANOVER, PA 17331
MLS# PAYK2112464Listed by: RE/MAX OF GETTYSBURG - New
 $169,990Active3 beds 1 baths1,536 sq. ft.
242 Locust St, HANOVER, PA 17331
MLS# PAYK2112306Listed by: SAMSON PROPERTIES


Protect your home and budget from life's surprises with an Assurant Home Warranty, backed by a partner that supports you through every step of homeownership. Explore Plans.
© 2023 - 2026 ERA Franchise Systems LLC. All rights reserved. ERA Franchise Systems LLC fully supports the principles of the Fair Housing Act and the Equal Opportunity Act. ERA, ERA Real Estate powered, and their respective logos are registered service marks of ERA Franchise Systems LLC. Each office is independently owned and operated.