
235 Bella Vista Drive, Hanover, PA 18017
Local realty services provided by:ERA One Source Realty
235 Bella Vista Drive,Bethlehem City, PA 18017
$825,000
- 5 Beds
- 5 Baths
- 6,100 sq. ft.
- Single family
- Active
Listed by: jon wilcox
Office: bhhs fox & roach bethlehem
MLS#:782755
Source:PA_LVAR
Price summary
- Price:$825,000
- Price per sq. ft.:$135.25
- Monthly HOA dues:$10.83
About this home
Built in 1929, this distinctive Mission Revival-style manor home presents a rare opportunity to restore and reimagine an extraordinary residence in Bella Vista Acres, an enclave of just 13 homes nestled near the Monocacy Creek amid mature trees and abundant wildlife. Set on 1.7 acres and offering approximately 4,800 square feet of above-grade living space, the property combines remarkable scale, architectural character and a legacy of gracious entertaining. A circular driveway extending around the home provides convenient access to the residence and detached 3-car garage, which includes a half bath and an apartment above with a full bath.
A dramatic 20' x 24' covered portico creates a memorable sense of arrival with broad Mission-style arches, wrought-iron gates and railings, tile flooring and stone accents, while its generous proportions provide space for outdoor seating.
Inside, the 17' x 27' living room features a grand fireplace, decorative beamed ceiling and substantial architectural millwork, while the formal dining room is highlighted by an elegant arched window alcove. An inviting den with adjacent half bath features a fireplace framed by built-in glass-front cabinetry and colorful stained-glass windows, creating a character-rich retreat equally suited to a library or home office.
At the heart of the home is an extraordinary 16' x 32' interior courtyard, reflecting a home designed with entertaining in mind. Spanish-style tile flooring, a center fountain and dramatic coffered glass ceiling illuminated by eight skylights create a space unlike almost any other. Three second-floor windows overlook the courtyard, creating an intriguing connection between the two levels. Imagine transforming this remarkable space into a spectacular two-story skylit great room—see the AI concept rendering and explore the possibilities with your architect.
The generously sized main kitchen provides an exceptional footprint for redesign while preserving fascinating reminders of the home's 1929 origins, including a vintage built-in refrigerator, original 12-position call annunciator and adjoining butler's pantry.
The home's tradition of entertaining continues downstairs, where a remarkable 16' x 38' banquet/entertainment hall with fireplace was used for hosting gatherings and is conveniently served by an adjoining second kitchen. The lower level also includes a wine cellar, sauna room adjacent to a full bath, multiple utility rooms and a cedar closet.
Adding another distinctive element are two second floor “tower rooms,” positioned separately at the east and west ends of the home and accessed independently from the first floor. Used as bedrooms, these secluded spaces offer a serene, peaceful retreat with appealing views and a sense of privacy from the rest of the residence.
Explore this great opportunity to preserve a distinctive piece of 1929 architecture while creating an extraordinary home for the next generation.
Stay tuned for more photos!...
Contact an agent
Home facts
- Year built:1929
- Subdivision & Development:Not in Development
- Listing ID #:782755
- Added:49 day(s) ago
- Updated:October 03, 2026 at 03:49 PM
Rooms and interior
- Bedrooms:5
- Total bathrooms:5
- Full bathrooms:4
- Half bathrooms:1
- Rooms Total:13
- Flooring:Carpet, Hardwood, Tile
- Dining Description:Dining Area, Entrance Foyer, Separate Formal Dining Room
- Kitchen Description:Dishwasher, Refrigerator
- Basement:Yes
- Basement Description:Partially Finished
- Living area:6,100 sq. ft.
Heating and cooling
- Cooling:Central Air
- Heating:Oil, Steam
- Central air:Yes
Structure and exterior
- Roof:Asphalt, Fiberglass, Other
- Year built:1929
- Building area:6,100 sq. ft.
- Lot area:1.67 Acres
- Architectural Style:HistoricAntique, Spanish
- Construction Materials:Stone, Stucco
- Exterior Features:Breezeway, Covered, Porch
- Levels:1 Story
Schools
- High school:Liberty
- Middle school:Nitschmann Middle School
- Elementary school:Asa Packer Elementary School
Utilities
- Water:Public
- Sewer:Public Sewer
Finances and disclosures
- Price:$825,000
- Price per sq. ft.:$135.25
- Tax amount:$11,382
Features and amenities
- Appliances:Dishwasher, Electric Water Heater, Refrigerator, Washer
- Laundry features:Lower Level, Washer
Parking
- Parking description:Driveway, Garage, Garage Door Opener, Off Street
- Garage:Yes
- Garage spaces:3
New listings near 235 Bella Vista Drive
- Coming Soon
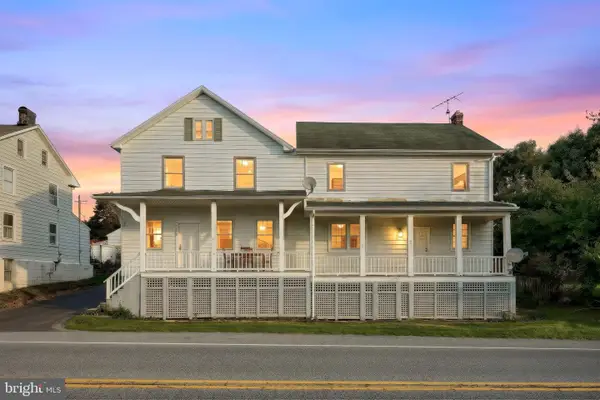 $325,000Coming Soon3 beds 2 baths3,092 sq. ft.
2950 Baltimore Pike, HANOVER, PA 17331
MLS# PAYK2112340Listed by: BERKSHIRE HATHAWAY HOMESERVICES HOMESALE REALTY - Coming Soon
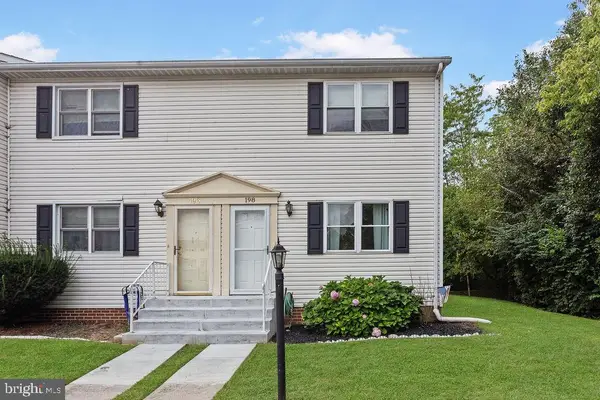 $159,990Coming Soon2 beds 2 baths1,700 sq. ft.
198 Center St, HANOVER, PA 17331
MLS# PAYK2112856Listed by: SAMSON PROPERTIES - Coming SoonOpen Sun, 12 to 2pm
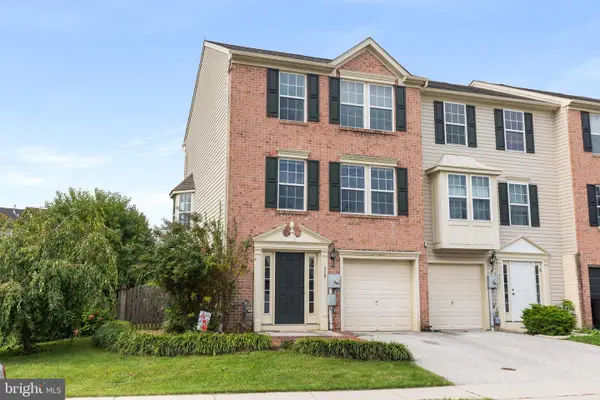 $275,000Coming Soon3 beds 3 baths1,336 sq. ft.
715 Grant Dr, HANOVER, PA 17331
MLS# PAYK2112824Listed by: IRON VALLEY REAL ESTATE HANOVER - Coming Soon
 $775,000Coming Soon5 beds 5 baths4,303 sq. ft.
779 Laurel Woods Ln, HANOVER, PA 17331
MLS# PAYK2112018Listed by: BERKSHIRE HATHAWAY HOMESERVICES HOMESALE REALTY - Coming Soon
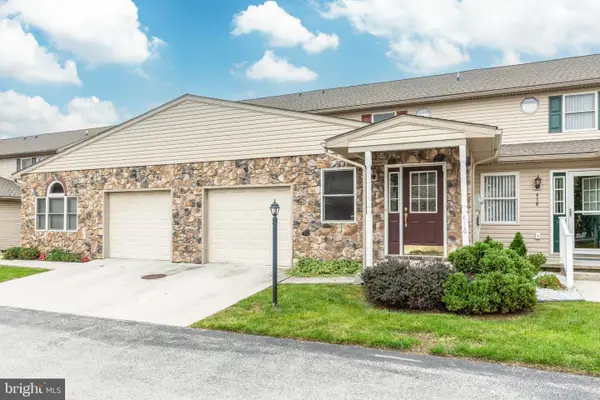 $229,900Coming Soon3 beds 3 baths1,744 sq. ft.
416 Springbrook Ct, HANOVER, PA 17331
MLS# PAYK2112374Listed by: RE/MAX SOLUTIONS - New
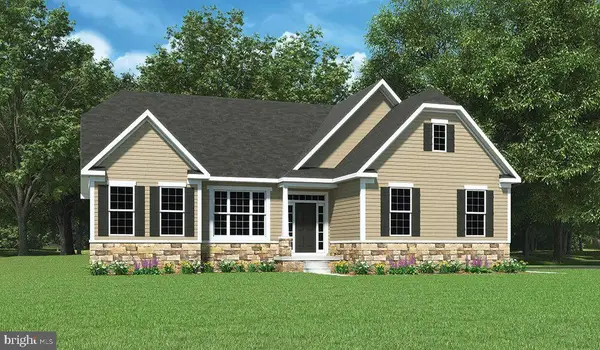 $565,402Active3 beds 2 baths2,016 sq. ft.
179 Red Stone Ln #88, HANOVER, PA 17331
MLS# PAAD2026046Listed by: JOSEPH A MYERS REAL ESTATE, INC. - New
 $465,000Active4 beds 3 baths2,162 sq. ft.
24 Los Alamitos Cir, HANOVER, PA 17331
MLS# PAAD2026026Listed by: KELLER WILLIAMS KEYSTONE REALTY - New
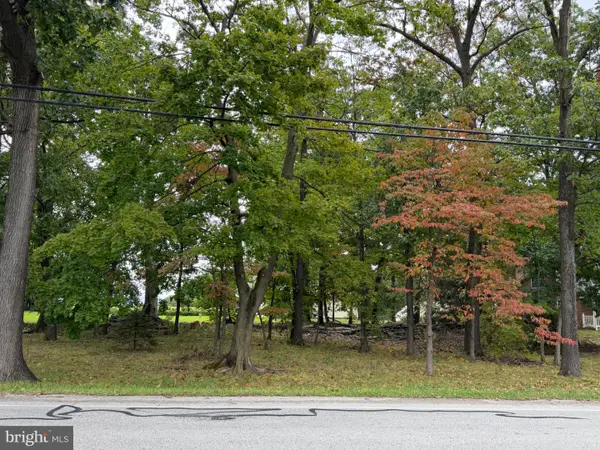 $135,000Active0.62 Acres
0 Grandview Rd, HANOVER, PA 17331
MLS# PAYK2112182Listed by: BERKSHIRE HATHAWAY HOMESERVICES HOMESALE REALTY - New
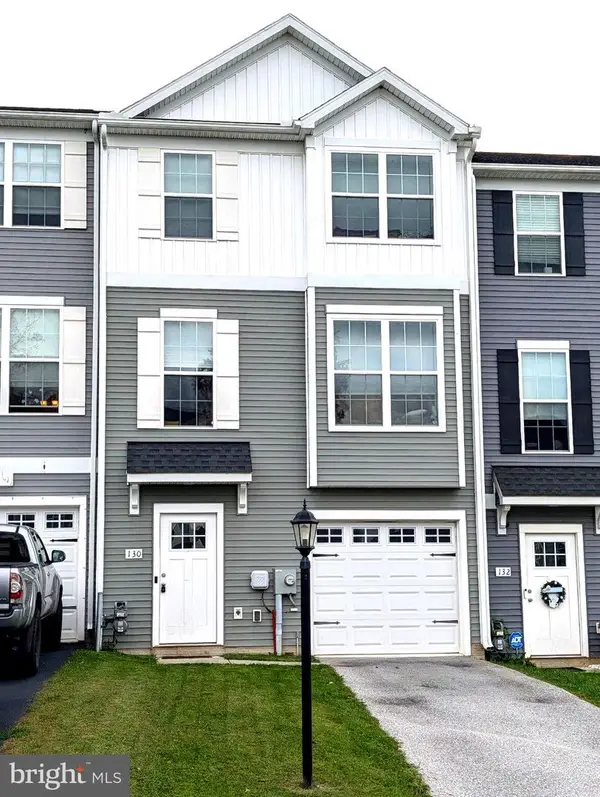 $279,900Active3 beds 3 baths1,416 sq. ft.
130 Overlook Dr, HANOVER, PA 17331
MLS# PAYK2112880Listed by: JEFF A. SHAFFER REAL ESTATE, INC. - New
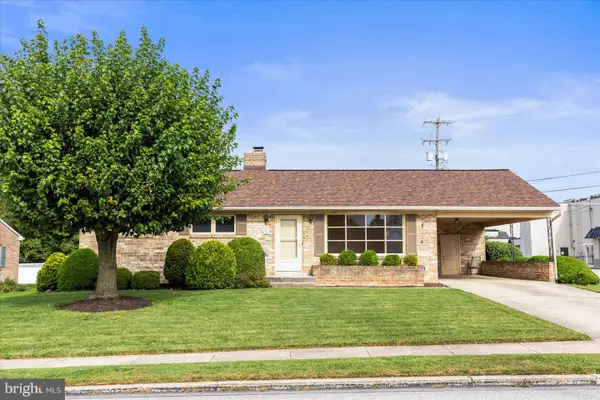 $265,000Active3 beds 1 baths1,176 sq. ft.
11 Kuhn Dr, HANOVER, PA 17331
MLS# PAYK2112494Listed by: BERKSHIRE HATHAWAY HOMESERVICES HOMESALE REALTY


Protect your home and budget from life's surprises with an Assurant Home Warranty, backed by a partner that supports you through every step of homeownership. Explore Plans.
© 2023 - 2026 ERA Franchise Systems LLC. All rights reserved. ERA Franchise Systems LLC fully supports the principles of the Fair Housing Act and the Equal Opportunity Act. ERA, ERA Real Estate powered, and their respective logos are registered service marks of ERA Franchise Systems LLC. Each office is independently owned and operated.