
237 Frederick St, Hanover, PA 17331
Local realty services provided by:ERA Central Realty Group
237 Frederick St,Hanover, PA 17331
$395,000
- 6 Beds
- 3 Baths
- 3,154 sq. ft.
- Single family
- Active
Listed by: kimberly b. burton
Office: iron valley real estate hanover
MLS#:PAYK2113880
Source:BRIGHTMLS
Price summary
- Price:$395,000
- Price per sq. ft.:$125.24
About this home
A TRUE HANOVER TREASURE! Step into a piece of Hanover history with this iconic historic home, originally known as the Weinbrenner Mansion. Rich in character and beautifully preserved, this extraordinary brick residence offers a rare opportunity to own one of downtown Hanover’s true architectural gems.
Boasting over 3,000 square feet, six bedrooms, and three full bathrooms, this remarkable home showcases the craftsmanship and elegance of a bygone era while offering the space and conveniences today's buyers desire. Original hardwood flooring runs throughout much of the home, complemented by gorgeous stained-glass windows, original Victorian details, and three fireplaces that add warmth and timeless charm.
The main level features a convenient laundry room, spacious living areas, and an abundance of historic character at every turn. Step outside and discover multiple places to enjoy the outdoors, including two decks, a private balcony overlooking the yard, and a charming courtyard—perfect for relaxing, entertaining, or simply enjoying the peaceful surroundings.
The property continues to impress with a carriage house, shed, and oversized two-car detached garage, complete with its own private parking area. There is an exceptional amount of space and flexibility here, both inside and out.
Homes with this level of history, architectural detail, and original character rarely become available. If you appreciate the beauty of historic homes and want something truly special, this absolute gem in the heart of downtown Hanover is one you will not want to miss. A treasured piece of Hanover’s past, ready for its next chapter....
Contact an agent
Home facts
- Year built:1867
- Subdivision & Development:DOWNTOWN HANOVER
- Listing ID #:PAYK2113880
- Added:2 day(s) ago
- Updated:October 21, 2026 at 02:03 PM
Rooms and interior
- Bedrooms:6
- Total bathrooms:3
- Full bathrooms:3
- Flooring:Hardwood
- Dining Description:Dining Area, Formal/Separate Dining Room
- Kitchen Description:Breakfast Area, Double/Dual Staircase, Kitchen - Eat-In, Stain/Lead Glass
- Basement:Yes
- Basement Description:Full
- Living area:3,154 sq. ft.
Heating and cooling
- Heating:Baseboard - Hot Water, Natural Gas, Radiator
Structure and exterior
- Roof:Shingle, Slate
- Year built:1867
- Building area:3,154 sq. ft.
- Lot area:0.31 Acres
- Lot Features:Downtown
- Architectural Style:Victorian
- Construction Materials:Brick, Stick Built
- Exterior Features:Balcony, Deck(s), Outbuilding(s), Patio(s), Porch(es), Sidewalks
- Foundation Description:Stone
- Levels:2 Stories
Utilities
- Water:Public
- Sewer:Public Septic
Finances and disclosures
- Price:$395,000
- Price per sq. ft.:$125.24
- Tax amount:$6,077 (2026)
Features and amenities
- Amenities:Attic, Curved Staircase, Double Pane Windows, Double/Dual Staircase, Electric Available, Natural Gas Available, Stain/Lead Glass
Parking
- Parking description:Alley, Crushed Stone, Detached Garage, Garage - Rear Entry, Parking Lot, Private
- Garage:Yes
- Garage spaces:2
New listings near 237 Frederick St
- Coming Soon
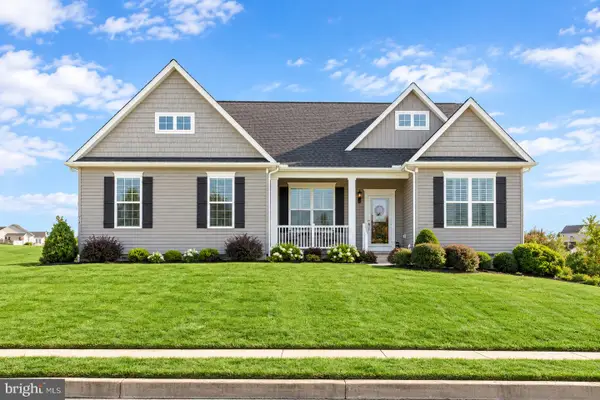 $455,000Coming Soon3 beds 2 baths1,976 sq. ft.
24 Whispering Ln, HANOVER, PA 17331
MLS# PAYK2114024Listed by: SAMSON PROPERTIES - Coming Soon
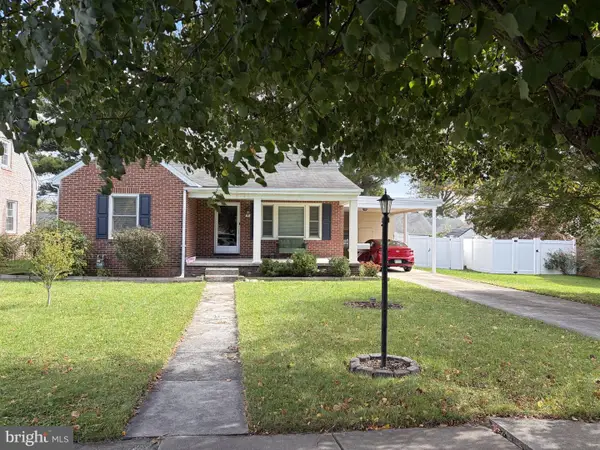 $289,900Coming Soon2 beds 1 baths1,645 sq. ft.
5 Lee St, HANOVER, PA 17331
MLS# PAYK2113948Listed by: IRON VALLEY REAL ESTATE HANOVER - Coming Soon
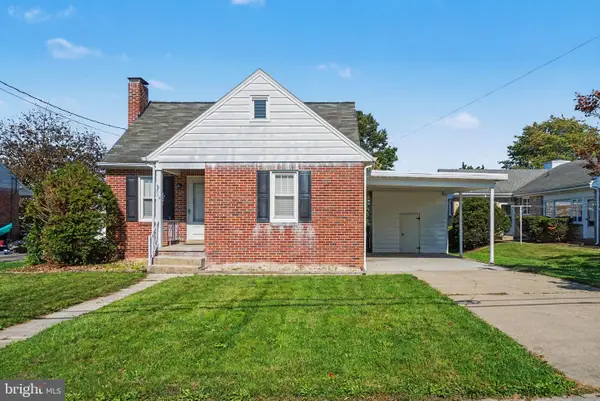 $235,000Coming Soon3 beds 1 baths1,070 sq. ft.
314 Mckinley Ave, HANOVER, PA 17331
MLS# PAYK2113864Listed by: KELLER WILLIAMS OF CENTRAL PA - Coming Soon
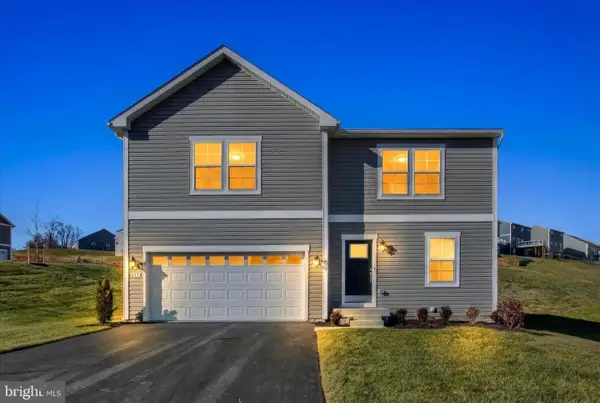 $499,900Coming Soon5 beds 3 baths3,000 sq. ft.
215 Pheasant Ridge Rd, HANOVER, PA 17331
MLS# PAYK2113524Listed by: REDFIN CORPORATION - Coming SoonOpen Sun, 1 to 3pm
 $775,000Coming Soon5 beds 5 baths4,303 sq. ft.
779 Laurel Woods Ln, HANOVER, PA 17331
MLS# PAYK2112018Listed by: BERKSHIRE HATHAWAY HOMESERVICES HOMESALE REALTY - New
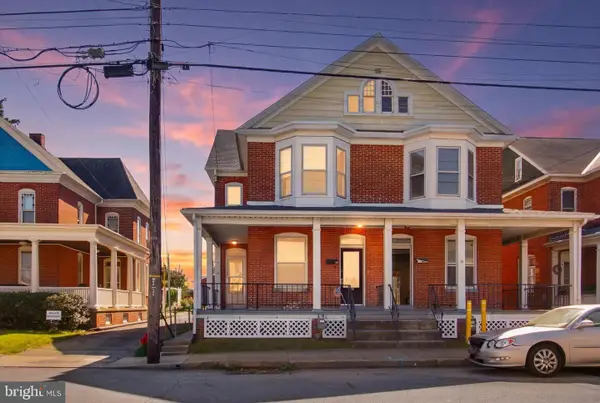 $194,900Active3 beds 2 baths1,722 sq. ft.
282 Third St, HANOVER, PA 17331
MLS# PAYK2112948Listed by: BERKSHIRE HATHAWAY HOMESERVICES HOMESALE REALTY - New
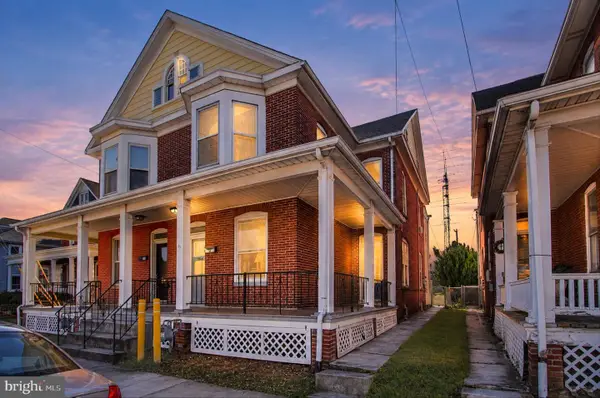 $214,900Active3 beds 2 baths1,722 sq. ft.
284 Third St, HANOVER, PA 17331
MLS# PAYK2113942Listed by: BERKSHIRE HATHAWAY HOMESERVICES HOMESALE REALTY - New
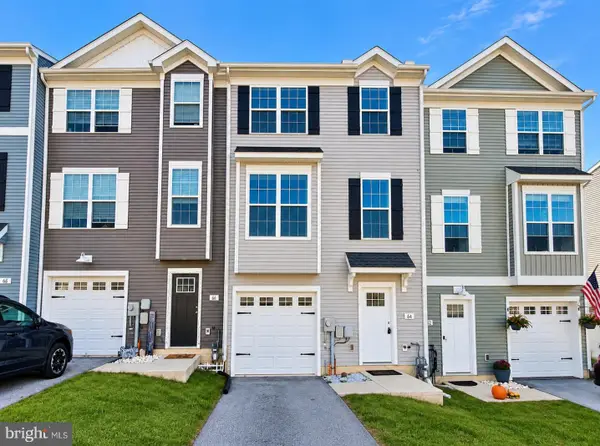 $274,900Active3 beds 3 baths1,688 sq. ft.
64 Coop Ln, HANOVER, PA 17331
MLS# PAYK2113688Listed by: FOUNDATION FIRST PROPERTY GROUP - Open Sun, 1 to 3pmNew
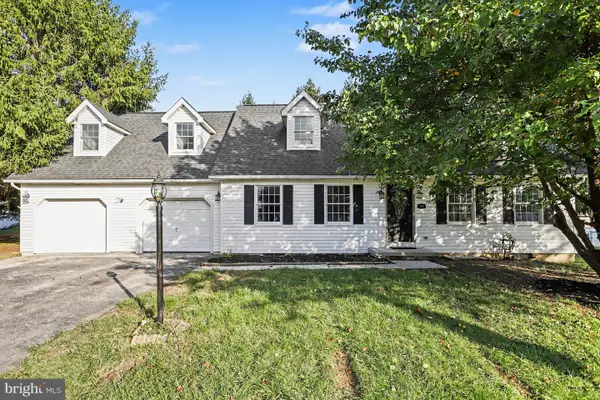 $415,000Active5 beds 2 baths2,422 sq. ft.
115 Elk Dr, HANOVER, PA 17331
MLS# PAAD2026140Listed by: KELLER WILLIAMS ELITE


Protect your home and budget from life's surprises with an Assurant Home Warranty, backed by a partner that supports you through every step of homeownership. Explore Plans.
© 2023 - 2026 ERA Franchise Systems LLC. All rights reserved. ERA Franchise Systems LLC fully supports the principles of the Fair Housing Act and the Equal Opportunity Act. ERA, ERA Real Estate powered, and their respective logos are registered service marks of ERA Franchise Systems LLC. Each office is independently owned and operated.