
64 Coop Ln, Hanover, PA 17331
Local realty services provided by:ERA Central Realty Group
64 Coop Ln,Hanover, PA 17331
$274,900
- 3 Beds
- 3 Baths
- 1,688 sq. ft.
- Townhouse
- Active
Listed by: jeffrey s wright
Office: foundation first property group
MLS#:PAYK2113688
Source:BRIGHTMLS
Price summary
- Price:$274,900
- Price per sq. ft.:$162.86
- Monthly HOA dues:$20
About this home
This beautiful home has been freshened up and touched up and is in move-in ready condition. Finished room in the lower level with a walk-out can be used as a bedroom or a rec room. A blank slate out back allows for the addition of decks or a patio to enjoy the view and your morning coffee. The upper level boasts the laundry area, primary bedroom with ensuite bathroom and a huge walk-in closet, and two well-sized bedrooms which share the hall bath. The main floor features a bright and open concept that is perfect for family gatherings. Hanover is the ideal location to put down roots, with easy commuting to Baltimore, Harrisburg, York, Frederick, and Hagerstown. Come see all this home has to offer!
Contact an agent
Home facts
- Year built:2022
- Subdivision & Development:BROOKSIDE HEIGHTS
- Listing ID #:PAYK2113688
- Added:1 day(s) ago
- Updated:October 21, 2026 at 02:03 PM
Rooms and interior
- Bedrooms:3
- Total bathrooms:3
- Full bathrooms:2
- Half bathrooms:1
- Kitchen Description:Built-In Microwave, Dishwasher, Oven/Range - Electric, Refrigerator
- Living area:1,688 sq. ft.
Heating and cooling
- Cooling:Central A/C
- Heating:Forced Air, Natural Gas
Structure and exterior
- Year built:2022
- Building area:1,688 sq. ft.
- Lot area:0.07 Acres
- Construction Materials:Vinyl Siding
- Foundation Description:Slab
- Levels:3 Story
Schools
- High school:SOUTH WESTERN SENIOR
- Middle school:EMORY H MARKLE
- Elementary school:BARESVILLE
Utilities
- Water:Public
- Sewer:Public Sewer
Finances and disclosures
- Price:$274,900
- Price per sq. ft.:$162.86
- Tax amount:$5,924 (2026)
Parking
- Parking description:Attached Garage, Garage - Front Entry
- Garage:Yes
- Garage spaces:1
New listings near 64 Coop Ln
- Coming Soon
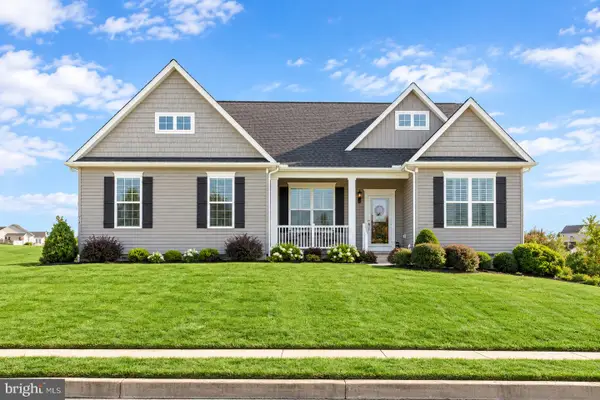 $455,000Coming Soon3 beds 2 baths1,976 sq. ft.
24 Whispering Ln, HANOVER, PA 17331
MLS# PAYK2114024Listed by: SAMSON PROPERTIES - Coming Soon
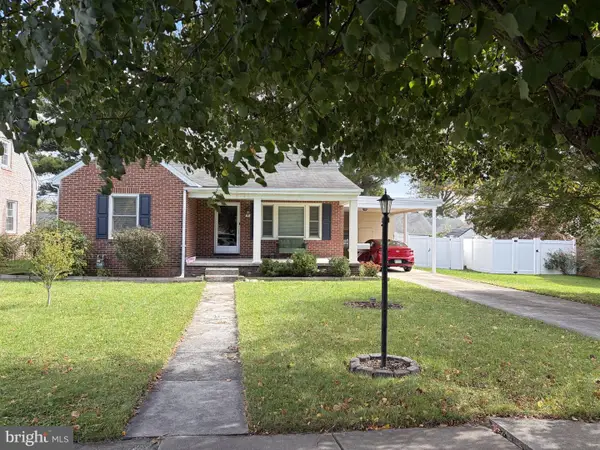 $289,900Coming Soon2 beds 1 baths1,645 sq. ft.
5 Lee St, HANOVER, PA 17331
MLS# PAYK2113948Listed by: IRON VALLEY REAL ESTATE HANOVER - Coming Soon
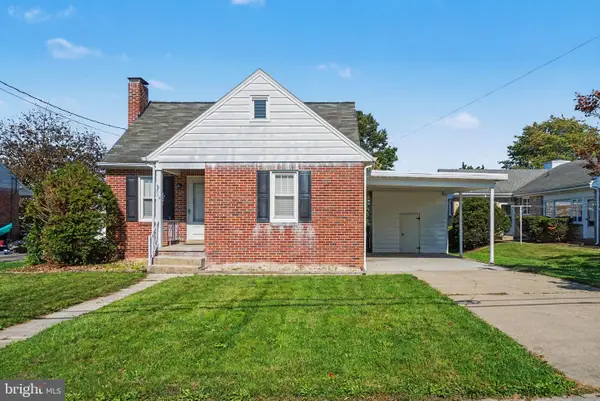 $235,000Coming Soon3 beds 1 baths1,070 sq. ft.
314 Mckinley Ave, HANOVER, PA 17331
MLS# PAYK2113864Listed by: KELLER WILLIAMS OF CENTRAL PA - Coming Soon
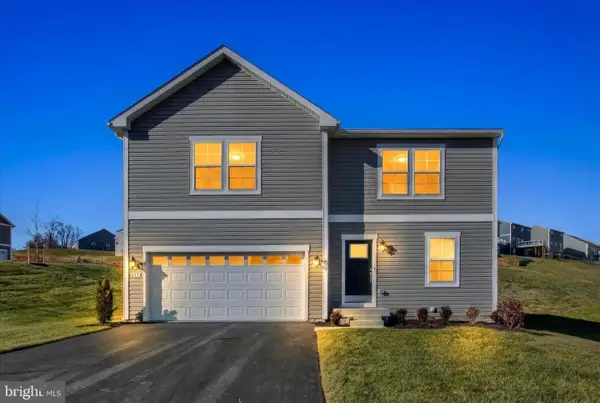 $499,900Coming Soon5 beds 3 baths3,000 sq. ft.
215 Pheasant Ridge Rd, HANOVER, PA 17331
MLS# PAYK2113524Listed by: REDFIN CORPORATION - Coming SoonOpen Sun, 1 to 3pm
 $775,000Coming Soon5 beds 5 baths4,303 sq. ft.
779 Laurel Woods Ln, HANOVER, PA 17331
MLS# PAYK2112018Listed by: BERKSHIRE HATHAWAY HOMESERVICES HOMESALE REALTY - New
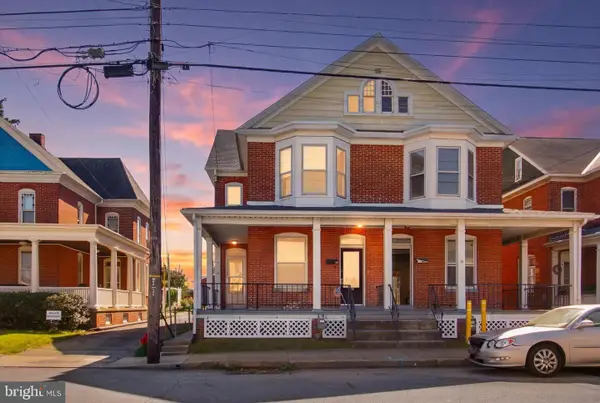 $194,900Active3 beds 2 baths1,722 sq. ft.
282 Third St, HANOVER, PA 17331
MLS# PAYK2112948Listed by: BERKSHIRE HATHAWAY HOMESERVICES HOMESALE REALTY - New
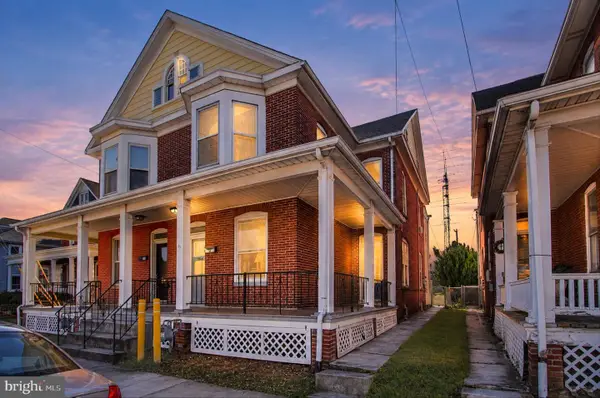 $214,900Active3 beds 2 baths1,722 sq. ft.
284 Third St, HANOVER, PA 17331
MLS# PAYK2113942Listed by: BERKSHIRE HATHAWAY HOMESERVICES HOMESALE REALTY - New
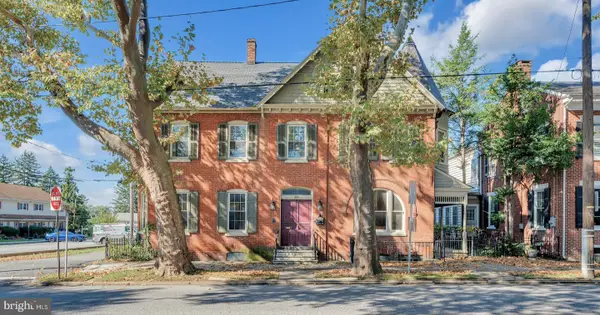 $395,000Active6 beds 3 baths3,154 sq. ft.
237 Frederick St, HANOVER, PA 17331
MLS# PAYK2113880Listed by: IRON VALLEY REAL ESTATE HANOVER - Open Sun, 1 to 3pmNew
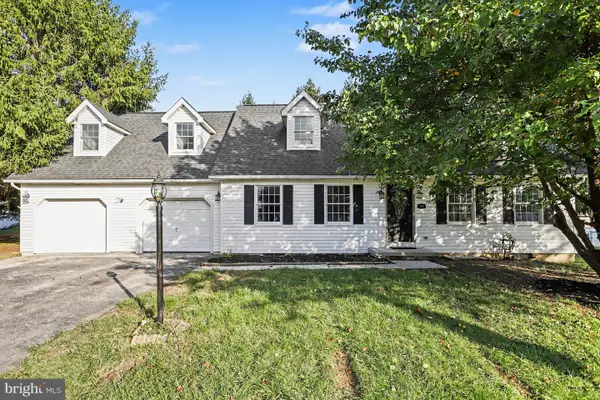 $415,000Active5 beds 2 baths2,422 sq. ft.
115 Elk Dr, HANOVER, PA 17331
MLS# PAAD2026140Listed by: KELLER WILLIAMS ELITE


Protect your home and budget from life's surprises with an Assurant Home Warranty, backed by a partner that supports you through every step of homeownership. Explore Plans.
© 2023 - 2026 ERA Franchise Systems LLC. All rights reserved. ERA Franchise Systems LLC fully supports the principles of the Fair Housing Act and the Equal Opportunity Act. ERA, ERA Real Estate powered, and their respective logos are registered service marks of ERA Franchise Systems LLC. Each office is independently owned and operated.