
328 Foxleigh Dr, Hanover, PA 17331
Local realty services provided by:ERA Martin Associates
328 Foxleigh Dr,Hanover, PA 17331
$310,000
- 3 Beds
- 3 Baths
- 2,016 sq. ft.
- Single family
- Coming Soon
Upcoming open houses
- Sat, Nov 2111:00 am - 01:00 pm
- Sun, Nov 2211:00 am - 01:00 pm
Listed by: lukas delvuo, broc schmelyun
Office: keller williams keystone realty
MLS#:PAYK2115398
Source:BRIGHTMLS
Price summary
- Price:$310,000
- Price per sq. ft.:$153.77
About this home
Why wait for new construction when you can enjoy the look and feel of a brand-new home today? Recently rebuilt from top to bottom, this beautifully transformed 3-bedroom, 2.5-bath home offers modern finishes, thoughtful design, and the convenience of move-in-ready living!
From the moment you step inside, you'll appreciate the fresh, contemporary feel, featuring luxury vinyl plank flooring, abundant natural light, and beautiful architectural details. The spacious family room showcases impressive ceilings, recessed lighting, and a cozy gas fireplace, creating an inviting space to relax or entertain.
The beautifully redesigned kitchen features crisp white cabinetry, gorgeous countertops, stainless steel appliances, and modern fixtures. Just off the main living spaces, the first-floor primary suite offers the convenience of single-level living, complete with a spacious walk-in closet and a stunning private bathroom featuring a double vanity, soaking tub, and beautifully tiled walk-in shower.
Upstairs, two additional bedrooms with fresh carpeting and a full bathroom provide comfortable accommodations for guests or flexible living space.
Additional features include convenient main-floor laundry, central air conditioning, natural gas heat, an attached one-car garage, and a private fenced backyard.
With its extensive recent rebuild, contemporary finishes, and convenient location, 328 Foxleigh Drive offers an incredible opportunity to enjoy the benefits of a newly finished home without the construction process....
Contact an agent
Home facts
- Year built:2001
- Subdivision & Development:CLEARVIEW
- Listing ID #:PAYK2115398
- Updated:November 18, 2026 at 03:18 PM
Rooms and interior
- Bedrooms:3
- Total bathrooms:3
- Full bathrooms:2
- Half bathrooms:1
- Flooring:Carpet, Luxury Vinyl Plank, Vinyl
- Dining Description:Combination Dining/Living
- Kitchen Description:Built-In Microwave, Carpet, Dishwasher, Disposal, Oven/Range - Electric, Recessed Lighting, Stainless Steel Appliances
- Bedroom Description:Carpet, Entry Level Bedroom
- Living area:2,016 sq. ft.
Heating and cooling
- Cooling:Central A/C
- Heating:Forced Air, Natural Gas
Structure and exterior
- Roof:Architectural Shingle
- Year built:2001
- Building area:2,016 sq. ft.
- Lot area:0.09 Acres
- Lot Features:Level
- Architectural Style:Colonial
- Construction Materials:Brick Veneer, Stick Built, Vinyl Siding
- Exterior Features:Sidewalks
- Foundation Description:Slab
- Levels:2 Stories
Schools
- High school:HANOVER
- Middle school:HANOVER
Utilities
- Water:Public
- Sewer:Public Sewer
Finances and disclosures
- Price:$310,000
- Price per sq. ft.:$153.77
- Tax amount:$6,601 (2026)
Features and amenities
- Amenities:200+ Amp Service, Carpet, Natural Gas Available, Recessed Lighting, Smoke Detector
Parking
- Parking description:Asphalt Driveway, Attached Garage, Garage Door Opener, On Street
- Garage:Yes
- Garage spaces:1
New listings near 328 Foxleigh Dr
- Coming Soon
 $285,000Coming Soon4 beds 3 baths1,412 sq. ft.
414 Pleasant St, HANOVER, PA 17331
MLS# PAYK2115508Listed by: KELLER WILLIAMS ELITE - Coming Soon
 $535,000Coming Soon3 beds 3 baths3,252 sq. ft.
1029 Stonecroft Dr, HANOVER, PA 17331
MLS# PAYK2115326Listed by: BERKSHIRE HATHAWAY HOMESERVICES HOMESALE REALTY - Coming Soon
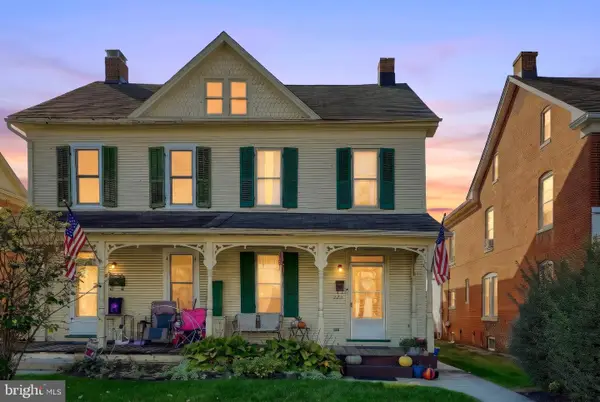 $210,000Coming Soon3 beds 2 baths1,620 sq. ft.
223 Centennial Ave, HANOVER, PA 17331
MLS# PAYK2115376Listed by: CUMMINGS & CO. REALTORS - Coming Soon
 Coming Soon3 beds 1 baths1,202 sq. ft.
68 Seneca Dr, HANOVER, PA 17331
MLS# PAAD2026656Listed by: EXP REALTY, LLC - Coming Soon
 $400,000Coming Soon3 beds 3 baths1,910 sq. ft.
60 Joshua Dr, HANOVER, PA 17331
MLS# PAYK2115158Listed by: SAMSON PROPERTIES - Coming Soon
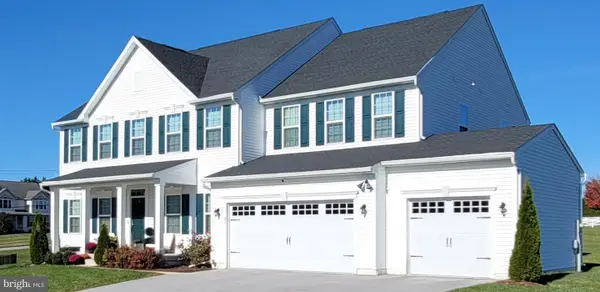 $830,000Coming Soon6 beds 5 baths5,180 sq. ft.
47 Cornell Dr, HANOVER, PA 17331
MLS# PAYK2114966Listed by: HYATT & COMPANY REAL ESTATE, LLC - New
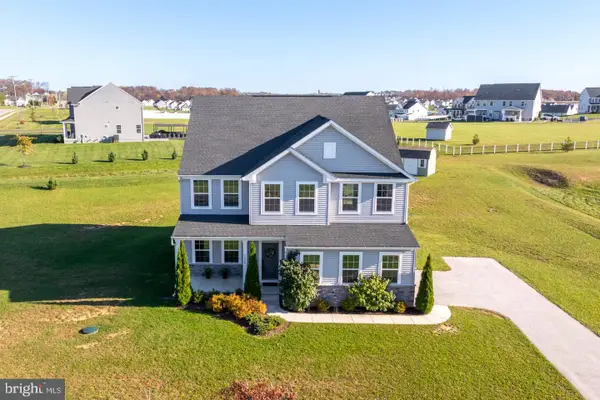 $539,900Active4 beds 4 baths3,907 sq. ft.
1220 Beck Mill Rd, HANOVER, PA 17331
MLS# PAYK2115472Listed by: THE KW COLLECTIVE - New
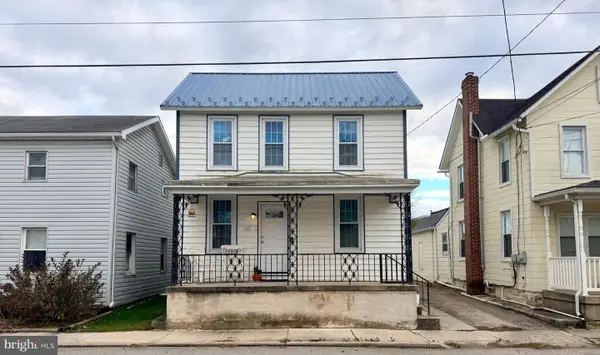 $249,900Active3 beds 2 baths1,224 sq. ft.
632 Frederick St, HANOVER, PA 17331
MLS# PAYK2115374Listed by: RE/MAX QUALITY SERVICE, INC. - Open Wed, 10am to 5pmNew
 $396,900Active3 beds 3 baths1,643 sq. ft.
87 Eagle Lane #5, HANOVER, PA 17331
MLS# PAAD2026654Listed by: JOSEPH A MYERS REAL ESTATE, INC.


Protect your home and budget from life's surprises with an Assurant Home Warranty, backed by a partner that supports you through every step of homeownership. Explore Plans.
© 2023 - 2026 ERA Franchise Systems LLC. All rights reserved. ERA Franchise Systems LLC fully supports the principles of the Fair Housing Act and the Equal Opportunity Act. ERA, ERA Real Estate powered, and their respective logos are registered service marks of ERA Franchise Systems LLC. Each office is independently owned and operated.