
632 Frederick St, Hanover, PA 17331
Local realty services provided by:ERA Central Realty Group
632 Frederick St,Hanover, PA 17331
$249,900
- 3 Beds
- 2 Baths
- 1,224 sq. ft.
- Single family
- Active
Listed by: dru rineman
Office: re/max quality service, inc.
MLS#:PAYK2115374
Source:BRIGHTMLS
Price summary
- Price:$249,900
- Price per sq. ft.:$204.17
About this home
Welcome home! This property offers approximately 1,200 square feet of comfortable living space, featuring 3 bedrooms and 2 full bathrooms. The home has seen numerous updates, including a newer metal roof, siding, windows, HVAC system, electrical, and an updated kitchen. Original hardwood floors add character and charm throughout the second floor and portions of the main level. The functional layout includes a full bathroom on the main floor, a second full bathroom upstairs, and the convenience of main floor laundry. All three bedrooms are located on the second floor. Outside, you'll find a storage shed recently added in the backyard, featuring metal siding and a metal roof to complement the home. A great opportunity to own a well maintained home with a blend of modern updates and original character!
Contact an agent
Home facts
- Year built:1910
- Subdivision & Development:YORK STREET
- Listing ID #:PAYK2115374
- Added:2 day(s) ago
- Updated:November 18, 2026 at 03:17 PM
Rooms and interior
- Bedrooms:3
- Total bathrooms:2
- Full bathrooms:2
- Flooring:Hardwood, Luxury Vinyl Plank
- Kitchen Description:Built-In Microwave, Dishwasher, Oven/Range - Electric, Recessed Lighting, Refrigerator, Upgraded Countertops, Water Heater - High-Efficiency
- Basement:Yes
- Basement Description:Unfinished
- Living area:1,224 sq. ft.
Heating and cooling
- Cooling:Central A/C
- Heating:Electric, Forced Air, Heat Pump - Electric BackUp
Structure and exterior
- Roof:Metal
- Year built:1910
- Building area:1,224 sq. ft.
- Lot area:0.15 Acres
- Architectural Style:Colonial
- Construction Materials:Frame
- Foundation Description:Stone
- Levels:2 Stories
Utilities
- Water:Public
- Sewer:Public Sewer
Finances and disclosures
- Price:$249,900
- Price per sq. ft.:$204.17
- Tax amount:$3,974 (2026)
Features and amenities
- Amenities:200+ Amp Service, Attic, Recessed Lighting
Parking
- Parking description:Off Street
New listings near 632 Frederick St
- Coming Soon
 $285,000Coming Soon4 beds 3 baths1,412 sq. ft.
414 Pleasant St, HANOVER, PA 17331
MLS# PAYK2115508Listed by: KELLER WILLIAMS ELITE - Coming Soon
 $535,000Coming Soon3 beds 3 baths3,252 sq. ft.
1029 Stonecroft Dr, HANOVER, PA 17331
MLS# PAYK2115326Listed by: BERKSHIRE HATHAWAY HOMESERVICES HOMESALE REALTY - Coming SoonOpen Sat, 11am to 1pm
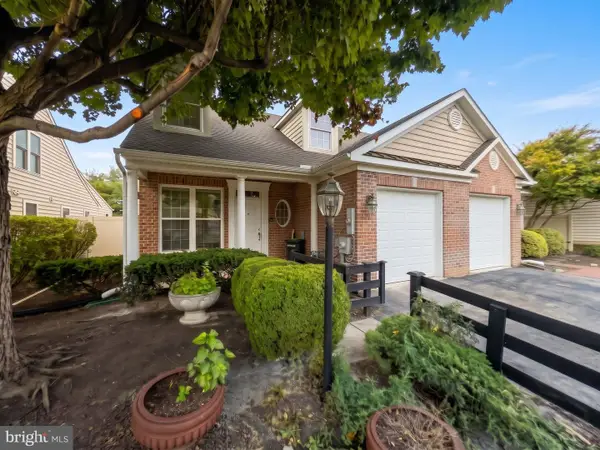 $310,000Coming Soon3 beds 3 baths2,016 sq. ft.
328 Foxleigh Dr, HANOVER, PA 17331
MLS# PAYK2115398Listed by: KELLER WILLIAMS KEYSTONE REALTY - Coming Soon
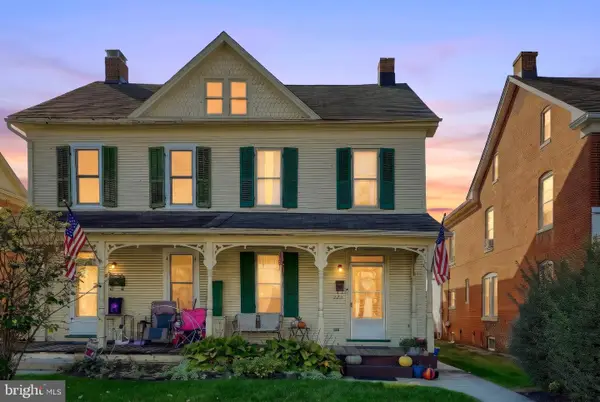 $210,000Coming Soon3 beds 2 baths1,620 sq. ft.
223 Centennial Ave, HANOVER, PA 17331
MLS# PAYK2115376Listed by: CUMMINGS & CO. REALTORS - Coming Soon
 Coming Soon3 beds 1 baths1,202 sq. ft.
68 Seneca Dr, HANOVER, PA 17331
MLS# PAAD2026656Listed by: EXP REALTY, LLC - Coming Soon
 $400,000Coming Soon3 beds 3 baths1,910 sq. ft.
60 Joshua Dr, HANOVER, PA 17331
MLS# PAYK2115158Listed by: SAMSON PROPERTIES - Coming Soon
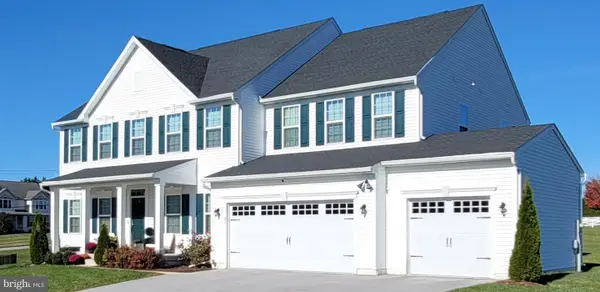 $830,000Coming Soon6 beds 5 baths5,180 sq. ft.
47 Cornell Dr, HANOVER, PA 17331
MLS# PAYK2114966Listed by: HYATT & COMPANY REAL ESTATE, LLC - New
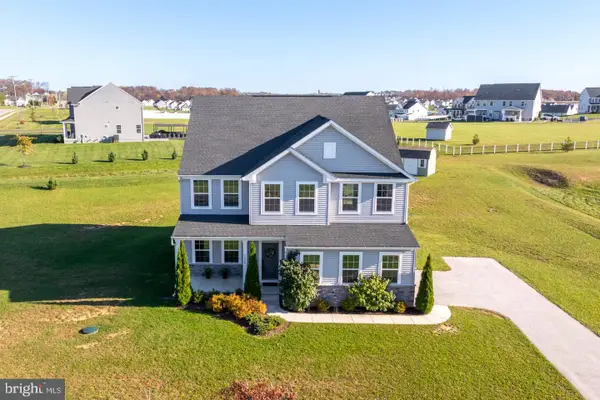 $539,900Active4 beds 4 baths3,907 sq. ft.
1220 Beck Mill Rd, HANOVER, PA 17331
MLS# PAYK2115472Listed by: THE KW COLLECTIVE - Open Wed, 10am to 5pmNew
 $396,900Active3 beds 3 baths1,643 sq. ft.
87 Eagle Lane #5, HANOVER, PA 17331
MLS# PAAD2026654Listed by: JOSEPH A MYERS REAL ESTATE, INC.


Protect your home and budget from life's surprises with an Assurant Home Warranty, backed by a partner that supports you through every step of homeownership. Explore Plans.
© 2023 - 2026 ERA Franchise Systems LLC. All rights reserved. ERA Franchise Systems LLC fully supports the principles of the Fair Housing Act and the Equal Opportunity Act. ERA, ERA Real Estate powered, and their respective logos are registered service marks of ERA Franchise Systems LLC. Each office is independently owned and operated.