
55 Baugher Dr, Hanover, PA 17331
Local realty services provided by:ERA Valley Realty
55 Baugher Dr,Hanover, PA 17331
$274,900
- 4 Beds
- 2 Baths
- 1,536 sq. ft.
- Single family
- Active
Listed by: austin will
Office: keller williams elite
MLS#:PAYK2115064
Source:BRIGHTMLS
Price summary
- Price:$274,900
- Price per sq. ft.:$178.97
About this home
Welcome to 55 Baugher Drive! Set in an established Hanover neighborhood, this move in ready home offers 4 bedrooms, 1.5 baths, and over 1,500 square feet of living space. Hardwood floors run throughout the main level, and a brick wood burning fireplace anchors the bright living room. The dining area opens to a kitchen with ample cabinet and counter space. Four bedrooms give you flexibility for guests or a home office. The covered rear deck overlooks a spacious, level backyard with room to garden, play, or enjoy dinner outside. The home features replacement windows and natural gas heat, and recent renovations include a new electric heat pump serving the second floor. A one year home warranty is included with the sale. Shopping, dining, parks, schools, and major commuter routes are all nearby. Schedule your private showing today!
Contact an agent
Home facts
- Year built:1970
- Subdivision & Development:PENN TWP
- Listing ID #:PAYK2115064
- Added:1 day(s) ago
- Updated:November 10, 2026 at 02:50 PM
Rooms and interior
- Bedrooms:4
- Total bathrooms:2
- Full bathrooms:1
- Half bathrooms:1
- Flooring:Carpet, Ceramic Tile, Hardwood
- Dining Description:Dining Area
- Kitchen Description:Carpet, Dishwasher, Exhaust Fan, Oven - Wall, Oven/Range - Gas, Refrigerator, Water Heater
- Bedroom Description:Carpet
- Basement:Yes
- Basement Description:Full, Outside Entrance
- Living area:1,536 sq. ft.
Heating and cooling
- Cooling:Central A/C
- Heating:Electric, Forced Air, Natural Gas
Structure and exterior
- Roof:Shingle
- Year built:1970
- Building area:1,536 sq. ft.
- Lot area:0.22 Acres
- Lot Features:Private, Rear Yard
- Architectural Style:Colonial
- Construction Materials:Brick, Frame, Metal Siding
- Exterior Features:Deck(s), Porch(es)
- Foundation Description:Block, Permanent
- Levels:2 Stories
Utilities
- Water:Public
- Sewer:Public Sewer
Finances and disclosures
- Price:$274,900
- Price per sq. ft.:$178.97
- Tax amount:$4,852 (2026)
Features and amenities
- Laundry features:Hookup, Washer/Dryer Hookups Only
- Amenities:200+ Amp Service, Carpet, Replacement Windows
Parking
- Parking description:Asphalt Driveway, Off Street
New listings near 55 Baugher Dr
- Coming SoonOpen Sat, 12 to 3pm
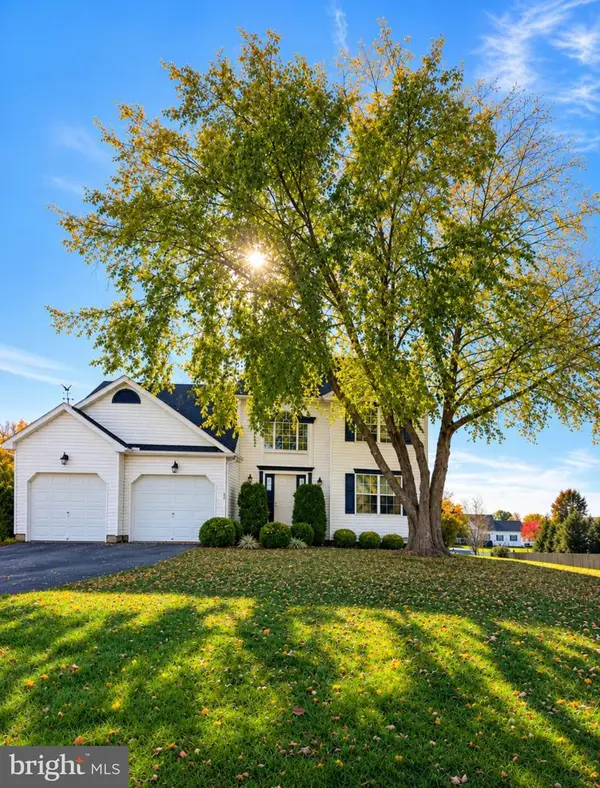 $380,000Coming Soon4 beds 3 baths1,872 sq. ft.
259 Race Horse Rd, HANOVER, PA 17331
MLS# PAAD2026318Listed by: BERKSHIRE HATHAWAY HOMESERVICES HOMESALE REALTY - Coming Soon
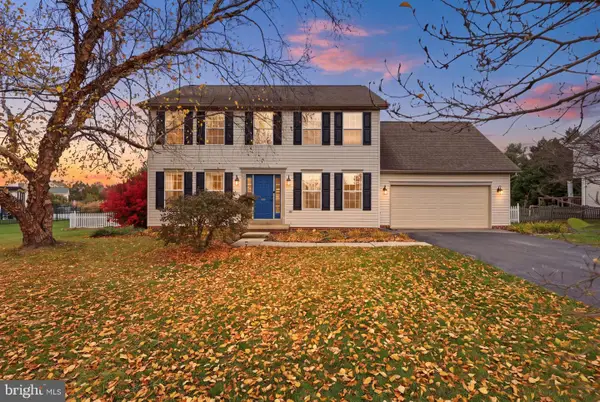 $429,900Coming Soon4 beds 4 baths2,752 sq. ft.
30 Savoir Dr, HANOVER, PA 17331
MLS# PAAD2026416Listed by: HARGET REALTY GROUP - Coming Soon
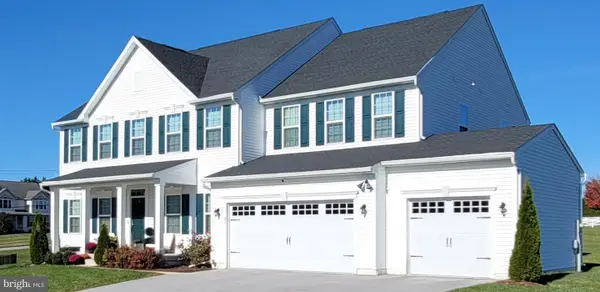 $830,000Coming Soon6 beds 5 baths5,180 sq. ft.
47 Cornell Dr, HANOVER, PA 17331
MLS# PAYK2114966Listed by: HYATT & COMPANY REAL ESTATE, LLC - Coming Soon
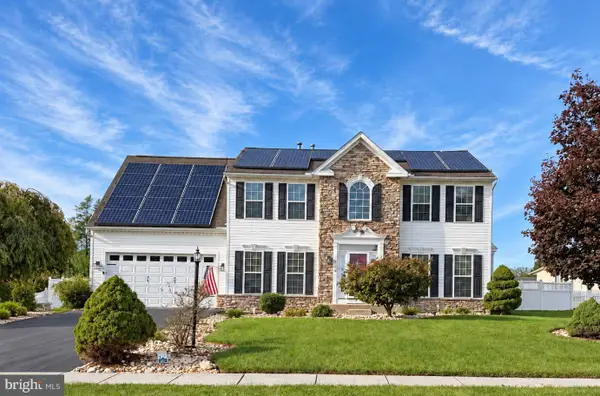 $495,500Coming Soon5 beds 3 baths3,012 sq. ft.
424 El Vista Dr, HANOVER, PA 17331
MLS# PAYK2114360Listed by: THE EXCHANGE REAL ESTATE COMPANY LLC - Coming Soon
 $390,000Coming Soon3 beds 3 baths3,004 sq. ft.
54 Steed Ln, HANOVER, PA 17331
MLS# PAAD2026284Listed by: KELLER WILLIAMS GATEWAY LLC - New
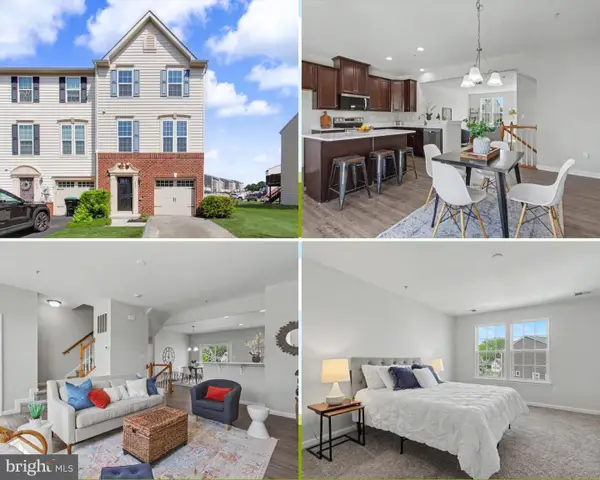 $269,995Active3 beds 3 baths1,700 sq. ft.
414 Charles Ave, HANOVER, PA 17331
MLS# PAYK2114876Listed by: COLDWELL BANKER REALTY - New
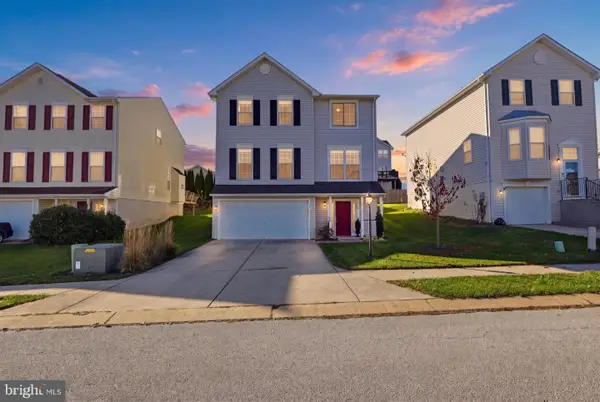 $349,900Active4 beds 4 baths2,656 sq. ft.
5 Dunmore Dr, HANOVER, PA 17331
MLS# PAYK2114752Listed by: IRON VALLEY REAL ESTATE HANOVER - New
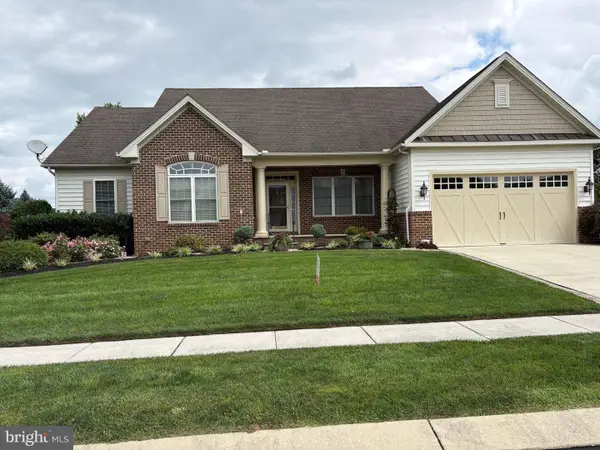 $495,000Active3 beds 3 baths2,784 sq. ft.
16 Sterling Dr, HANOVER, PA 17331
MLS# PAAD2026532Listed by: SELECT PREMIUM PROPERTIES, INC 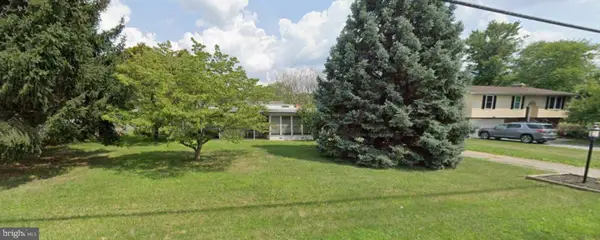 $90,000Pending0.46 Acres
430 Westminster Ave, HANOVER, PA 17331
MLS# PAYK2114828Listed by: EXP REALTY, LLC


Protect your home and budget from life's surprises with an Assurant Home Warranty, backed by a partner that supports you through every step of homeownership. Explore Plans.
© 2023 - 2026 ERA Franchise Systems LLC. All rights reserved. ERA Franchise Systems LLC fully supports the principles of the Fair Housing Act and the Equal Opportunity Act. ERA, ERA Real Estate powered, and their respective logos are registered service marks of ERA Franchise Systems LLC. Each office is independently owned and operated.