
62 Laurel Dr, Hanover, PA 17331
Local realty services provided by:ERA Martin Associates
62 Laurel Dr,Hanover, PA 17331
$375,000
- 4 Beds
- 2 Baths
- - sq. ft.
- Single family
- Sold
Listed by: hunter lee shank
Office: coldwell banker realty
MLS#:PAYK2107120
Source:BRIGHTMLS
Sorry, we are unable to map this address
Price summary
- Price:$375,000
About this home
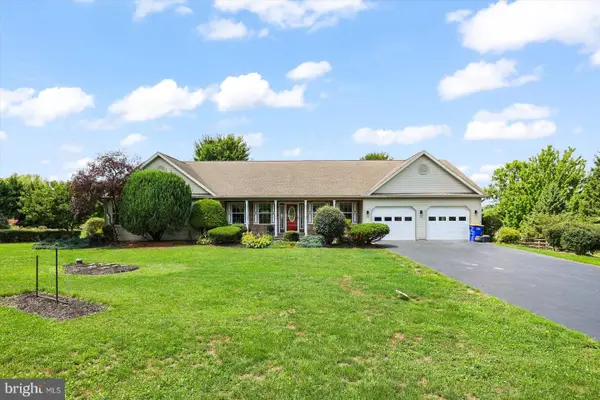
Check out this gorgeous and very well maintained home in South Western School District in Hanover, PA.
It is situated on a quiet single street neighborhood off Grandview Drive.
Mature trees all around provide great shade and privacy from neighbors.
Large and fully fenced back yard.
Massive second level deck, easily accessed from the dining room.
Large brick paver patio with a fire pit; great for spending time outside, enjoying the peaceful backyard, etc.
2 car attached garage and spacious driveway for parking and maneuvering vehicles.
Spacious granite-topped kitchen with island, leads into dining room, which directly accesses the back deck.
Amazing family room with brick fireplace in lower level, leading into a large well-lit sun room on the back.
This is a very spacious feeling home in excellent, move-in ready condition. Come check it out!
Contact an agent
Home facts
- Year built:1980
- Subdivision & Development:LAUREL
- Listing ID #:PAYK2107120
- Added:39 day(s) ago
- Updated:August 13, 2026 at 10:32 AM
Rooms and interior
- Bedrooms:4
- Total bathrooms:2
- Full bathrooms:2
- Flooring:Carpet, Ceramic Tile, Hardwood, Vinyl, Wood
- Dining Description:Combination Kitchen/Dining
- Kitchen Description:Built-In Microwave, Carpet, Crown Moldings, Dishwasher, Kitchen - Island, Oven/Range - Electric, Pantry, Refrigerator, Water Heater
- Bedroom Description:Carpet, Walk In Closet(s)
- Basement:Yes
- Basement Description:Full, Fully Finished, Garage Access, Interior Access, Outside Entrance, Walkout Level, Windows
Heating and cooling
- Cooling:Central A/C
- Heating:Heat Pump(s), Natural Gas
Structure and exterior
- Year built:1980
- Architectural Style:Ranch/Rambler, Split Foyer
- Construction Materials:Vinyl Siding
- Exterior Features:Brick, Deck(s), Porch(es)
- Foundation Description:Block
- Levels:2 Stories
Schools
- High school:SOUTH WESTERN
Utilities
- Water:Public
- Sewer:Public Sewer
Finances and disclosures
- Price:$375,000
- Tax amount:$5,680 (2026)
Features and amenities
- Laundry features:Dryer, Washer, Washer/Dryer Stacked
- Amenities:200+ Amp Service, Cable TV Available, Carpet, Ceiling Fan(s), Crown Moldings, Electric Available, Natural Gas Available
Parking
- Parking description:Asphalt Driveway, Attached Garage, Built In, Garage - Rear Entry, Garage - Side Entry, Garage Door Opener, On Street
- Garage:Yes
- Garage spaces:2
New listings near 62 Laurel Dr
 $311,900Active3 beds 3 baths2,253 sq. ft.
51 Wilmar Ave #12, HANOVER, PA 17331
MLS# PAYK2092514Listed by: BERKSHIRE HATHAWAY HOMESERVICES HOMESALE REALTY $311,900Pending3 beds -- baths2,253 sq. ft.
55 Wilmar Ave, HANOVER, PA 17331
MLS# PAYK2105648Listed by: BERKSHIRE HATHAWAY HOMESERVICES HOMESALE REALTY- New
 $274,900Active3 beds 2 baths1,786 sq. ft.
133 Zachary Dr, HANOVER, PA 17331
MLS# PAYK2109760Listed by: RE/MAX SOLUTIONS - New
 $354,900Active4 beds 2 baths1,863 sq. ft.
33 Kristine Cir, HANOVER, PA 17331
MLS# PAYK2109382Listed by: RE/MAX QUALITY SERVICE, INC. - New
 $279,900Active3 beds 4 baths1,380 sq. ft.
82 Ayrshire Dr, HANOVER, PA 17331
MLS# PAYK2109876Listed by: PEARSON SMITH REALTY, LLC - New
 $375,000Active4 beds 3 baths3,272 sq. ft.
280 Sunset Ave, HANOVER, PA 17331
MLS# PAYK2109480Listed by: EXP REALTY, LLC - New
 $374,900Active3 beds 2 baths2,487 sq. ft.
269 Mckinley Ave, HANOVER, PA 17331
MLS# PAYK2107414Listed by: RE/MAX QUALITY SERVICE, INC. - Coming Soon
 $179,900Coming Soon3 beds 1 baths
9 Allegheny Ave, HANOVER, PA 17331
MLS# PAYK2109742Listed by: BERKSHIRE HATHAWAY HOMESERVICES HOMESALE REALTY - New
 $399,900Active3 beds 2 baths2,261 sq. ft.
119 Raubenstine Rd, HANOVER, PA 17331
MLS# PAYK2109546Listed by: SITES REALTY, INC. - New
 $525,000Active3 beds 3 baths4,450 sq. ft.
6467 Pamadeva Rd, HANOVER, PA 17331
MLS# PAYK2108798Listed by: BERKSHIRE HATHAWAY HOMESERVICES HOMESALE REALTY


Protect your home and budget from life's surprises with an Assurant Home Warranty, backed by a partner that supports you through every step of homeownership. Explore Plans.
© 2023 - 2026 ERA Franchise Systems LLC. All rights reserved. ERA Franchise Systems LLC fully supports the principles of the Fair Housing Act and the Equal Opportunity Act. ERA, ERA Real Estate powered, and their respective logos are registered service marks of ERA Franchise Systems LLC. Each office is independently owned and operated.