
119 Raubenstine Rd, Hanover, PA 17331
Local realty services provided by:ERA Central Realty Group
119 Raubenstine Rd,Hanover, PA 17331
$399,900
- 3 Beds
- 2 Baths
- 2,261 sq. ft.
- Single family
- Active
Listed by: brian r baca
Office: sites realty, inc.
MLS#:PAYK2109546
Source:BRIGHTMLS
Price summary
- Price:$399,900
- Price per sq. ft.:$176.87
About this home
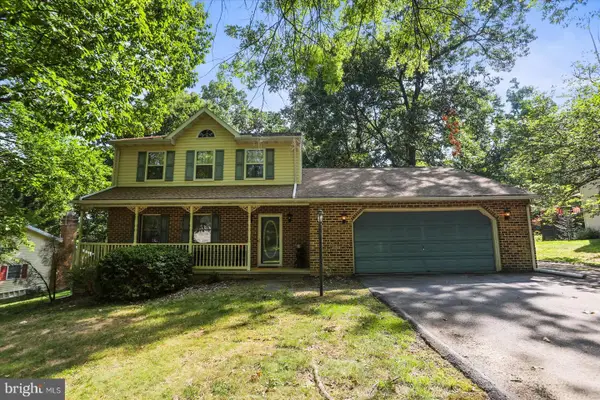
Located in the rolling hills of South Central PA, this charming split-level home is ready for immediate purchase. The partially finished basement provides additional space for recreation or storage, while the cozy deck and porch invite you to unwind and enjoy the peaceful surroundings. Set on a generous 1-acre lot, the property boasts beautiful landscaping and backs to lush trees. The panoramic views of the pasture and woods enhance the rural charm, making it a perfect retreat from the hustle of everyday life. Located on a quiet road, this home is nearby both Long Arm Reservoir and Codorus State Park, perfect for outdoor enthusiasts. Home also includes an attached side-entry garage and ample parking. Experience the warmth and comfort of rural living while also being a short drive to Hanover or Maryland. Your dream home awaits!
Contact an agent
Home facts
- Year built:1979
- Subdivision & Development:WEST MANHEIM TWP
- Listing ID #:PAYK2109546
- Added:1 day(s) ago
- Updated:August 13, 2026 at 02:39 AM
Rooms and interior
- Bedrooms:3
- Total bathrooms:2
- Full bathrooms:2
- Dining Description:Dining Room
- Bathrooms Description:Bathroom 1, Bathroom 2
- Kitchen Description:Kitchen - Eat-In
- Basement:Yes
- Basement Description:Interior Access, Partial, Partially Finished
- Living area:2,261 sq. ft.
Heating and cooling
- Cooling:Central A/C
- Heating:Forced Air, Propane - Leased
Structure and exterior
- Roof:Architectural Shingle
- Year built:1979
- Building area:2,261 sq. ft.
- Lot area:1 Acres
- Lot Features:Backs to Trees, Landscaping, Level, Rural
- Architectural Style:Split Level
- Construction Materials:Block, Frame
- Exterior Features:Deck(s), Porch(es)
- Foundation Description:Block
- Levels:2 1/2 Stories
Schools
- High school:SOUTH WESTERN
Utilities
- Water:Well
- Sewer:On Site Septic
Finances and disclosures
- Price:$399,900
- Price per sq. ft.:$176.87
- Tax amount:$6,365 (2026)
Features and amenities
- Amenities:200+ Amp Service
Parking
- Parking description:Asphalt Driveway, Attached Garage, Garage - Side Entry
- Garage:Yes
- Garage spaces:2
New listings near 119 Raubenstine Rd
- New
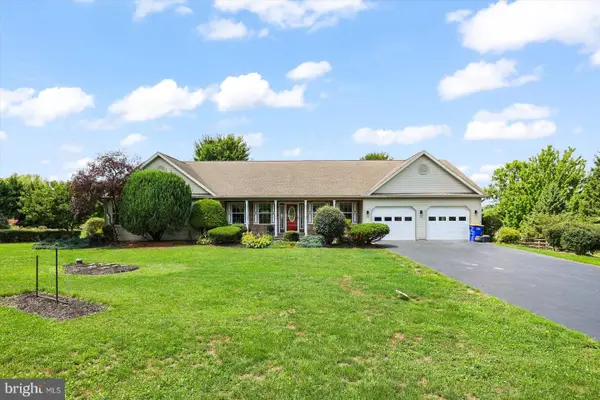 $525,000Active3 beds 3 baths4,450 sq. ft.
6467 Pamadeva Rd, HANOVER, PA 17331
MLS# PAYK2108798Listed by: BERKSHIRE HATHAWAY HOMESERVICES HOMESALE REALTY - Coming Soon
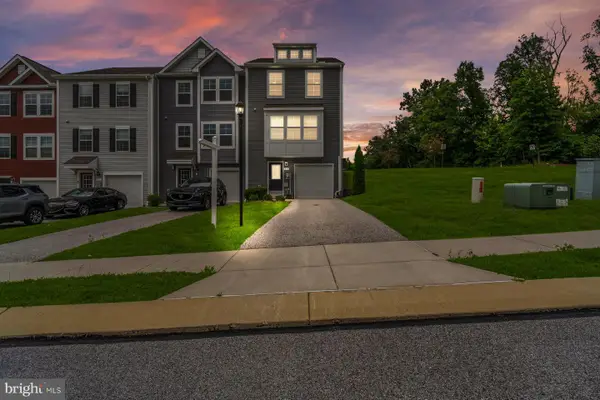 $350,000Coming Soon3 beds 4 baths
81 Ayrshire Dr, HANOVER, PA 17331
MLS# PAYK2108902Listed by: LPT REALTY, LLC - Coming Soon
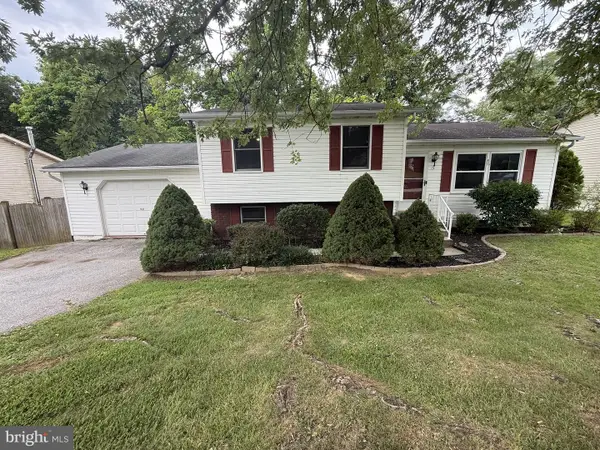 $299,900Coming Soon3 beds 2 baths
15 Loop Dr, HANOVER, PA 17331
MLS# PAYK2109548Listed by: HOWARD HANNA REAL ESTATE SERVICES - New
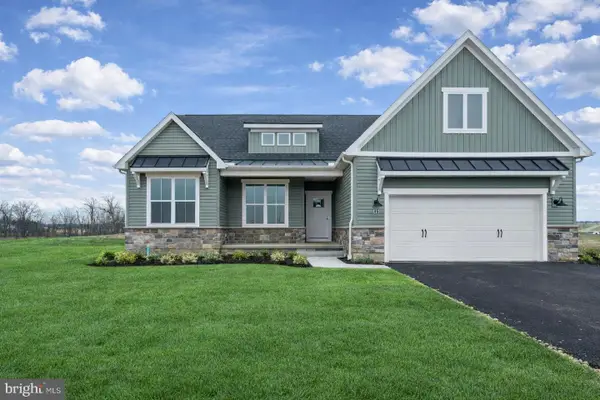 $445,900Active3 beds 2 baths1,824 sq. ft.
194 Piedmont Way #96, HANOVER, PA 17331
MLS# PAAD2025028Listed by: JOSEPH A MYERS REAL ESTATE, INC. - Coming Soon
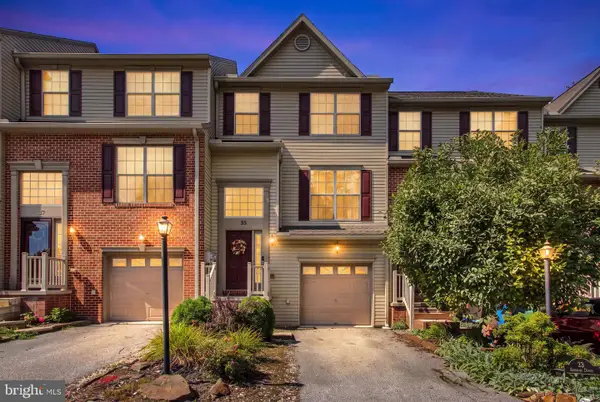 $255,000Coming Soon3 beds 4 baths
35 Zachary Dr, HANOVER, PA 17331
MLS# PAYK2109692Listed by: RE/MAX QUALITY SERVICE, INC. - Coming Soon
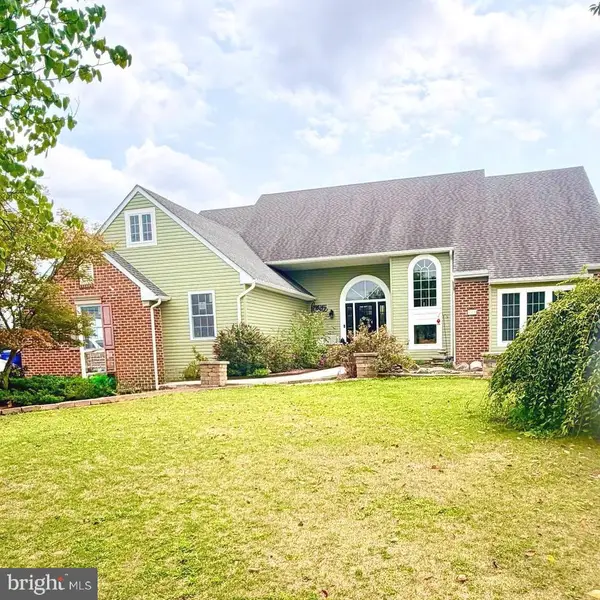 $609,900Coming Soon7 beds 4 baths
206 Fairview Dr, HANOVER, PA 17331
MLS# PAYK2109636Listed by: COLDWELL BANKER REALTY - Coming Soon
 $270,000Coming Soon3 beds 3 baths
819 Blossom Dr, HANOVER, PA 17331
MLS# PAYK2109494Listed by: IRON VALLEY REAL ESTATE HANOVER - New
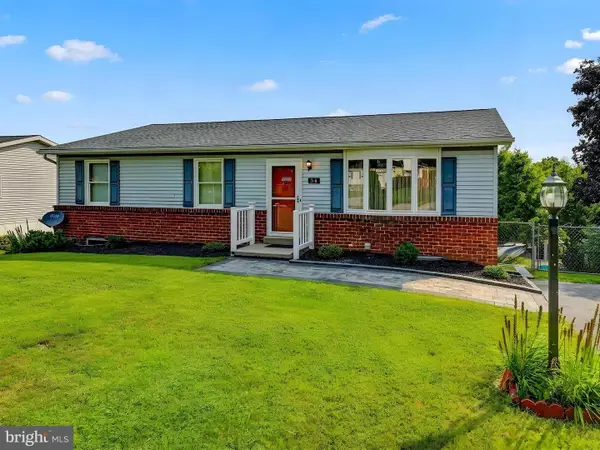 $264,900Active3 beds 2 baths1,232 sq. ft.
34 Allen Dr, HANOVER, PA 17331
MLS# PAYK2109616Listed by: MONUMENT SOTHEBY'S INTERNATIONAL REALTY - Coming Soon
 $407,000Coming Soon3 beds 3 baths
141 Oak Hills Dr, HANOVER, PA 17331
MLS# PAYK2109406Listed by: RE/MAX QUALITY SERVICE, INC.


Protect your home and budget from life's surprises with an Assurant Home Warranty, backed by a partner that supports you through every step of homeownership. Explore Plans.
© 2023 - 2026 ERA Franchise Systems LLC. All rights reserved. ERA Franchise Systems LLC fully supports the principles of the Fair Housing Act and the Equal Opportunity Act. ERA, ERA Real Estate powered, and their respective logos are registered service marks of ERA Franchise Systems LLC. Each office is independently owned and operated.