
931 Highmeyer Road, Harborcreek, PA 16421
Local realty services provided by:ERA Richmond Real Estate Service
931 Highmeyer Road,Harborcreek, PA 16421
$275,324
- 5 Beds
- 1 Baths
- 2,151 sq. ft.
- Single family
- Active
Listed by: carol dabrowski
Office: re/max real estate group erie
MLS#:193765
Source:PA_GEBR
Price summary
- Price:$275,324
- Price per sq. ft.:$128
About this home
Excellent opportunity for space to grow in Harbor Creek School District! Gorgeous acreage alongside a creek and surrounded by trees. Lots of square footage ready for you to bring your Pinterest boards and your tools. Huge eat-in kitchen, utility room for first floor laundry, large first floor bath with roll-in shower. First floor office could also be a bedroom. Giant storage building/detached garage with office area and separate driveway.
Contact an agent
Home facts
- Year built:1970
- Listing ID #:193765
- Added:2 day(s) ago
- Updated:October 17, 2026 at 02:09 PM
Rooms and interior
- Bedrooms:5
- Total bathrooms:1
- Full bathrooms:1
- Rooms Total:10
- Flooring:Carpet, Vinyl
- Kitchen Description:Dishwasher
- Basement:Yes
- Basement Description:Crawl Space
- Living area:2,151 sq. ft.
Heating and cooling
- Heating:Forced Air, Gas
Structure and exterior
- Roof:Composition
- Year built:1970
- Building area:2,151 sq. ft.
- Lot area:2.3 Acres
- Lot Features:Rolling Slope
- Architectural Style:Two Story
- Construction Materials:Aluminum Siding
- Levels:2 Story
Utilities
- Water:Public
- Sewer:Septic Tank
Finances and disclosures
- Price:$275,324
- Price per sq. ft.:$128
- Tax amount:$3,879 (2026)
Features and amenities
- Appliances:Dishwasher
Parking
- Total parking spaces:4
- Parking description:Detached Garage, Garage
- Garage:Yes
- Garage spaces:4
New listings near 931 Highmeyer Road
- New
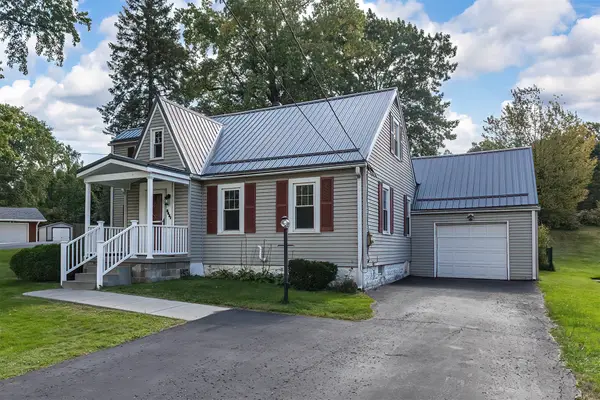 $272,855Active3 beds 2 baths1,986 sq. ft.
5831 E Lake Road, Erie, PA 16511
MLS# 193805Listed by: RE/MAX REAL ESTATE GROUP ERIE - New
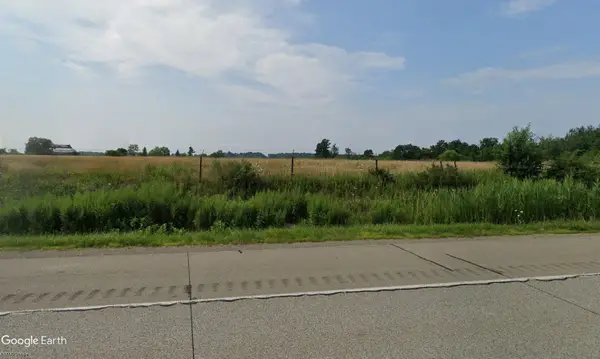 $1,995,000Active31.11 Acres
5019 Hannon Road, Erie, PA 16510
MLS# 193785Listed by: PASSPORT REALTY LLC - New
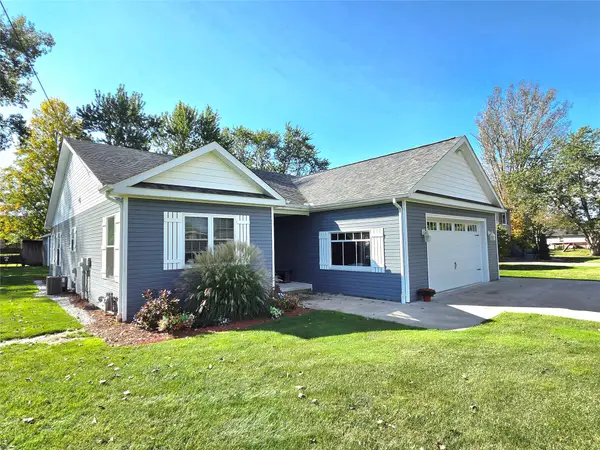 $419,900Active4 beds 3 baths1,602 sq. ft.
3717 Ridge Parkway, Erie, PA 16510
MLS# 193752Listed by: HOWARD HANNA ERIE SOUTHWEST - Open Sat, 12 to 2pmNew
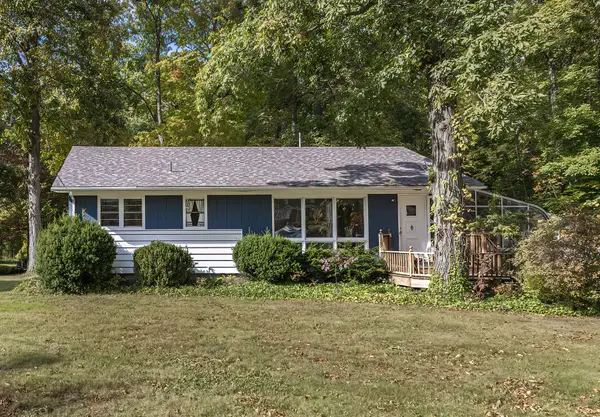 $195,000Active3 beds 1 baths1,380 sq. ft.
3910 Cooper Road, Harborcreek, PA 16510
MLS# 193735Listed by: HOWARD HANNA ERIE AIRPORT - New
 $145,000Active2 beds 1 baths841 sq. ft.
6 Cowells Beach Road, Erie, PA 16511
MLS# 193736Listed by: HOWARD HANNA ERIE EAST - New
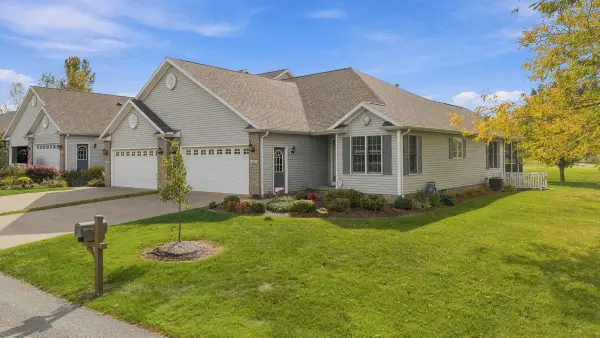 $359,900Active4 beds 3 baths2,662 sq. ft.
3802 Hazard Court, Harborcreek, PA 16510
MLS# 193744Listed by: WEICHERT REALTORS - THE PRO GROUP - New
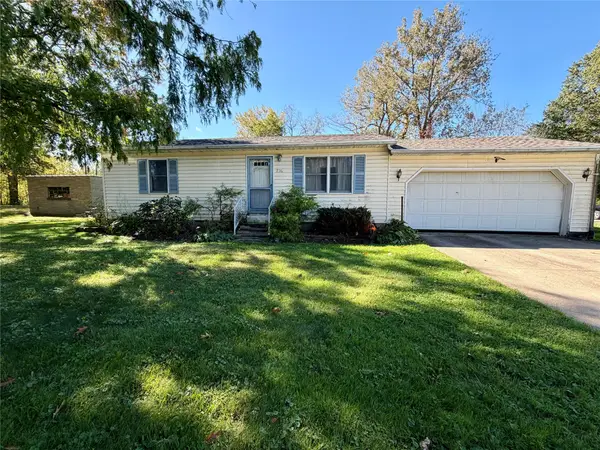 $125,000Active2 beds 1 baths864 sq. ft.
936 Fair Avenue, Erie, PA 16511
MLS# 193344Listed by: HOWARD HANNA ERIE AIRPORT 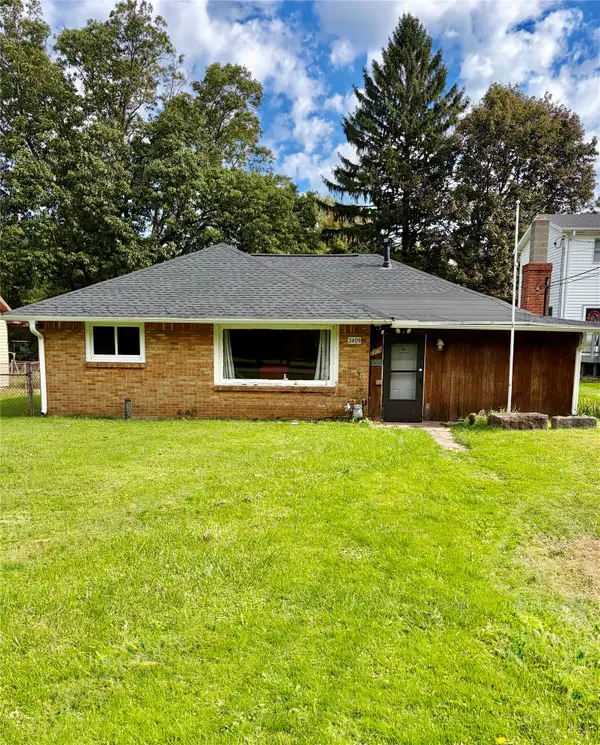 Listed by ERA$134,900Pending2 beds 1 baths1,480 sq. ft.
3409 Dynes Avenue, Erie, PA 16510
MLS# 193656Listed by: ERA TEAM VP ERIE $215,000Pending4 beds 3 baths1,400 sq. ft.
3546 Hamilton Road, Harborcreek, PA 16510
MLS# 193625Listed by: AGRESTI REAL ESTATE


Protect your home and budget from life's surprises with an Assurant Home Warranty, backed by a partner that supports you through every step of homeownership. Explore Plans.
© 2023 - 2026 ERA Franchise Systems LLC. All rights reserved. ERA Franchise Systems LLC fully supports the principles of the Fair Housing Act and the Equal Opportunity Act. ERA, ERA Real Estate powered, and their respective logos are registered service marks of ERA Franchise Systems LLC. Each office is independently owned and operated.