
2202 Smithfield Ct, Harleysville, PA 19438
Local realty services provided by:ERA Byrne Realty
2202 Smithfield Ct,Harleysville, PA 19438
$915,000
- 4 Beds
- 4 Baths
- 4,212 sq. ft.
- Single family
- Active
Listed by: cynthia l wadsworth
Office: exp realty, llc.
MLS#:PAMC2187272
Source:BRIGHTMLS
Price summary
- Price:$915,000
- Price per sq. ft.:$217.24
- Monthly HOA dues:$116
About this home
Welcome to 2202 Smithfield Ct, a beautifully maintained 4 bedroom, 3.5 bath home tucked away on a quiet cul-de-sac in the sought after Biltmore Estates community of Harleysville. Built in 2008 and situated on a beautifully landscaped 0.43 acre lot, this impressive residence blends classic curb appeal with spacious, thoughtfully designed interiors that are perfect for everyday living and entertaining.
A charming covered front porch welcomes you inside to a dramatic two story foyer featuring rich hardwood flooring and an elegant staircase. Just off the entry, you'll find flexible living spaces ideal for a home office, study, formal living room, or playroom. The heart of the home showcases an open concept design where the expansive family room impresses with asoaring ceilings, oversized windows that flood the space with natural light, and a stunning floor to ceiling stone fireplace that creates a warm and inviting focal point.
The spacious kitchen is designed for both function and style, featuring abundant cabinetry, granite countertops, stainless steel appliances, a large center island with seating, decorative tile backsplash, double wall ovens, gas cooking, built in wine storage, beverage refrigerator, and a dedicated coffee bar. The adjoining dining area provides seamless access to a sunlit sitting area and the outdoor deck, creating the perfect setting for indoor and outdoor entertaining.
Upstairs, the luxurious primary suite offers a peaceful retreat with a spacious sitting area, tray ceiling, oversized walk in closet, and an expansive ensuite bath complete with dual vanities, a soaking tub, and separate shower. Three additional generously sized bedrooms provide excellent closet space and flexibility for family, guests, or work from home needs.
The finished basement significantly expands the home's living space with a large recreation room perfect for movie nights, games, fitness, or hobbies, while additional unfinished storage space offers plenty of room for seasonal items and organization.
Outdoor living is equally inviting with a spacious rear deck overlooking the private backyard, providing an ideal space for relaxing, dining, or hosting gatherings. Additional highlights include a two car garage with inside access and automatic garage door openers, plus a freshly paved driveway offering ample parking.
Located within the highly regarded Perkiomen Valley School District and just minutes from the quaint town of Skippack where you can enjoy shopping and dining and Evenasburg State park where you can enjoy hiking, fishing and horse back riding, this exceptional home offers the perfect combination of comfort, space, and location....
Contact an agent
Home facts
- Year built:2008
- Subdivision & Development:BILTMORE ESTATES
- Listing ID #:PAMC2187272
- Added:44 day(s) ago
- Updated:August 29, 2026 at 02:02 PM
Rooms and interior
- Bedrooms:4
- Total bathrooms:4
- Full bathrooms:3
- Half bathrooms:1
- Flooring:Carpet, Ceramic Tile, Luxury Vinyl Plank
- Kitchen Description:Breakfast Area, Kitchen - Island, Kitchen - Table Space
- Bedroom Description:Walk In Closet(s)
- Basement:Yes
- Basement Description:English, Full, Heated, Partially Finished, Windows
- Living area:4,212 sq. ft.
Heating and cooling
- Cooling:Central A/C
- Heating:Forced Air, Natural Gas
Structure and exterior
- Roof:Asphalt
- Year built:2008
- Building area:4,212 sq. ft.
- Lot area:0.43 Acres
- Lot Features:Adjoins - Open Space, Backs to Trees, Cul-de-sac, Front Yard, Rear Yard, SideYard(s)
- Architectural Style:Colonial
- Construction Materials:Stone, Stucco
- Foundation Description:Concrete Perimeter
- Levels:2 Stories
Schools
- High school:PERKIOMEN VALLEY
- Middle school:PERKIOMEN VALLEY MIDDLE SCHOOL WEST
- Elementary school:SKIPPACK
Utilities
- Water:Public
- Sewer:Public Sewer
Finances and disclosures
- Price:$915,000
- Price per sq. ft.:$217.24
- Tax amount:$13,530 (2026)
Parking
- Parking description:Attached Garage, Garage - Front Entry, Garage Door Opener, Inside Access
- Garage:Yes
- Garage spaces:2
New listings near 2202 Smithfield Ct
- Open Sat, 1 to 3pmNew
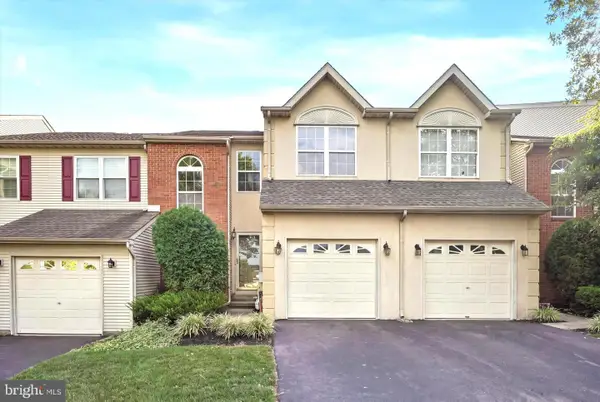 $415,000Active3 beds 3 baths1,642 sq. ft.
385 Hamilton Dr, HARLEYSVILLE, PA 19438
MLS# PAMC2192608Listed by: KELLER WILLIAMS REAL ESTATE-BLUE BELL - New
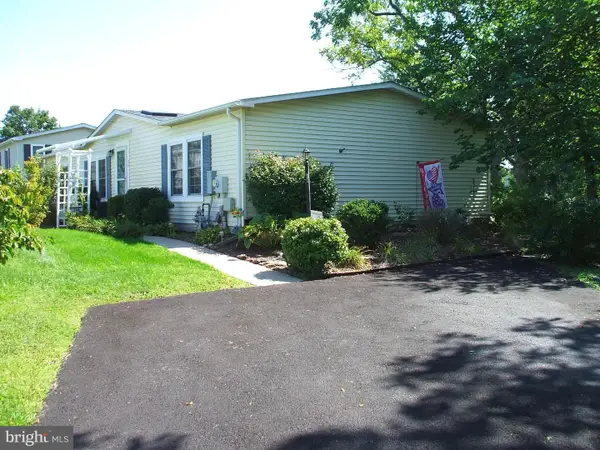 $197,900Active2 beds 2 baths1,692 sq. ft.
24 Goldenrod Ct E, HARLEYSVILLE, PA 19438
MLS# PAMC2192292Listed by: LONG & FOSTER REAL ESTATE, INC. - New
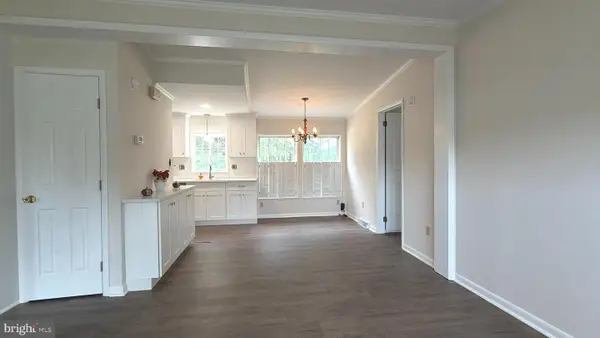 $185,000Active2 beds 2 baths960 sq. ft.
24 Shagbark Ct E, HARLEYSVILLE, PA 19438
MLS# PAMC2192342Listed by: EXP REALTY, LLC - Open Sat, 12 to 2pmNew
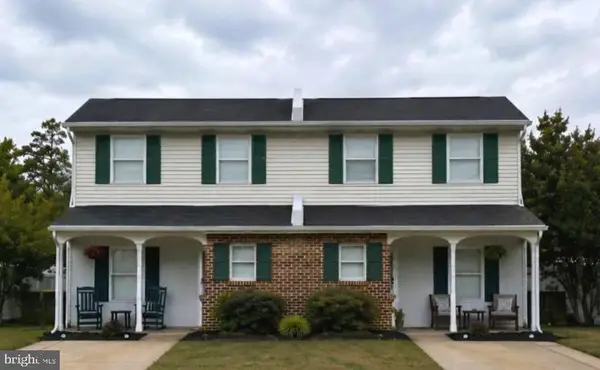 $425,000Active4 beds 3 baths1,868 sq. ft.
2021 Easter Ave, HARLEYSVILLE, PA 19438
MLS# PAMC2192132Listed by: RE/MAX CENTRE REALTORS 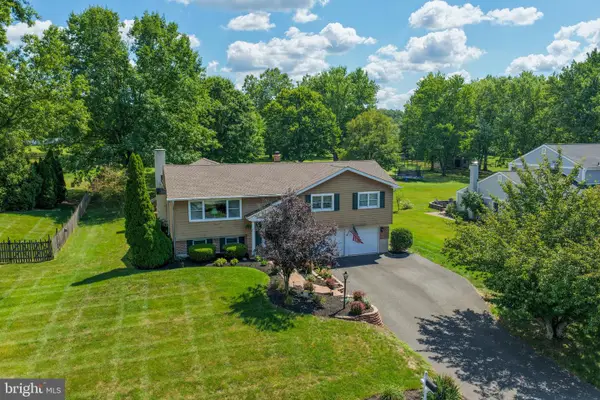 $599,900Pending3 beds 3 baths2,600 sq. ft.
126 Surrey Ln, HARLEYSVILLE, PA 19438
MLS# PAMC2191370Listed by: IRON VALLEY REAL ESTATE LEGACY- New
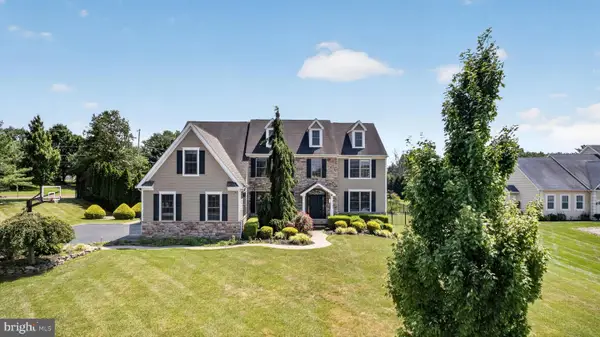 $1,400,000Active5 beds 6 baths5,237 sq. ft.
200 Fairway Ct, HARLEYSVILLE, PA 19438
MLS# PAMC2190550Listed by: COMPASS PENNSYLVANIA, LLC 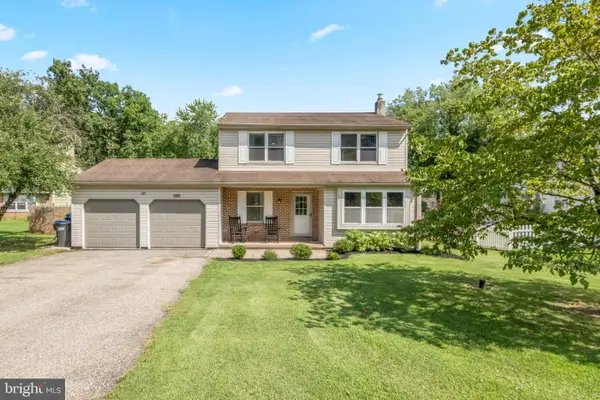 $575,000Pending3 beds 2 baths1,689 sq. ft.
1903 Parkside Ln, HARLEYSVILLE, PA 19438
MLS# PAMC2191670Listed by: CG REALTY, LLC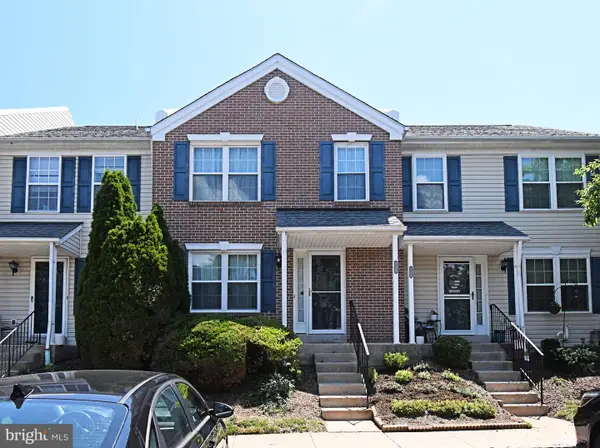 $339,900Pending2 beds 2 baths1,200 sq. ft.
112 Durham Ct, HARLEYSVILLE, PA 19438
MLS# PAMC2190726Listed by: KELLER WILLIAMS REAL ESTATE-MONTGOMERYVILLE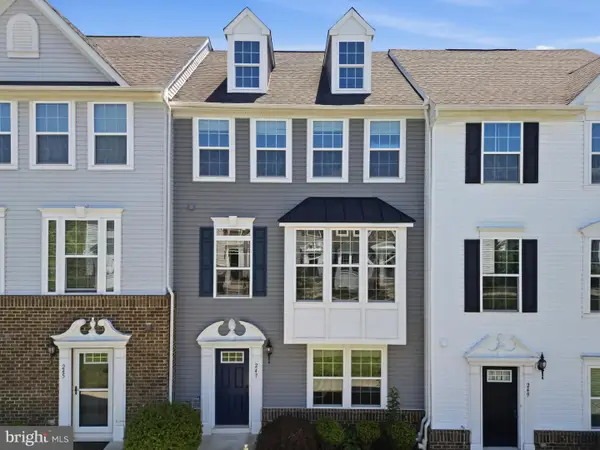 $465,000Pending3 beds 3 baths1,900 sq. ft.
247 Madison Ln, HARLEYSVILLE, PA 19438
MLS# PAMC2185822Listed by: COMPASS PENNSYLVANIA, LLC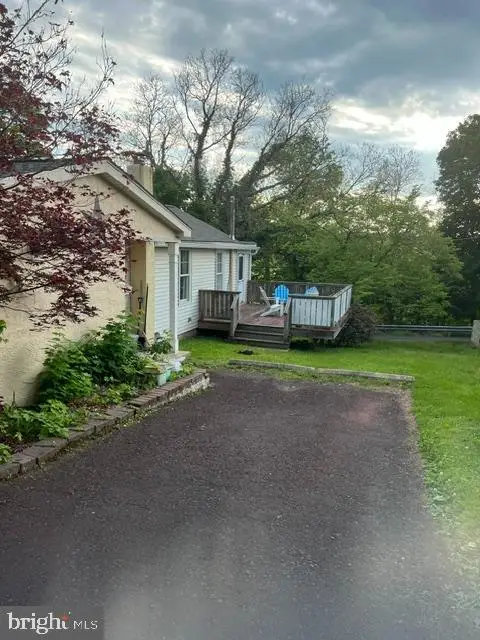 $275,000Active2 beds 1 baths924 sq. ft.
1787 Hendricks Rd, HARLEYSVILLE, PA 19438
MLS# PAMC2191326Listed by: REAL ESTATE EXCEL-PERKASIE


Protect your home and budget from life's surprises with an Assurant Home Warranty, backed by a partner that supports you through every step of homeownership. Explore Plans.
© 2023 - 2026 ERA Franchise Systems LLC. All rights reserved. ERA Franchise Systems LLC fully supports the principles of the Fair Housing Act and the Equal Opportunity Act. ERA, ERA Real Estate powered, and their respective logos are registered service marks of ERA Franchise Systems LLC. Each office is independently owned and operated.