
2681 Burton Rd, Harleysville, PA 19438
Local realty services provided by:ERA Valley Realty
2681 Burton Rd,Harleysville, PA 19438
$650,000
- 4 Beds
- 3 Baths
- 3,325 sq. ft.
- Single family
- Active
Listed by: douglas s frederick
Office: howard hanna the frederick group
MLS#:PAMC2185730
Source:BRIGHTMLS
Price summary
- Price:$650,000
- Price per sq. ft.:$195.49
About this home
Welcome to this storybook setting and restored, renovated and expanded farmhouse. Wonderful appointments throughout the home include hardwood flooring, stone wall, large rooms and fantastic outside venues for dining, relaxing and entertaining. From the enchanting covered front porch the floor plan offers direct access to the living room with hardwood floors and open stairway or library/study previously used for in-home business. The family room is an exceptional highlight with a solid wall of exposed stone, fireplace and beautiful engineered hardwood floors. In the rear half of the expansive floor plan is additional room great for a private office, wonderful gathering kitchen with breakfast area. Abundant cabinets, huge island, appliances include gas range, refrigerator and dishwasher. Incredible addition accommodating the first floor primary suite with beautiful bath boasting granite countertop and standup shower area, wonderful size bedroom with direct access to private deck area overlooking backyard. The second floor provides 3 additional bedrooms and full bath and there's walk up access to large attic area. The basement is clean and dry previously used for hobbies and projects. Updated heating equipment, hot water heating and water treatment system. All systems up to date, replacement windows, propane tank and well cared for structure. Ever impressive this home offers outside areas the include terraces, patios, fish pond and a large outbuilding offering additional 2700+ sq ft of barn space for entertaining, animals, gardening, garage parking or anything you care to use it for....
Contact an agent
Home facts
- Year built:1950
- Subdivision & Development:NONE AVAILABLE
- Listing ID #:PAMC2185730
- Added:66 day(s) ago
- Updated:September 07, 2026 at 01:47 PM
Rooms and interior
- Bedrooms:4
- Total bathrooms:3
- Full bathrooms:2
- Half bathrooms:1
- Rooms Total:8
- Flooring:Engineered Wood, Hardwood, Luxury Vinyl Tile, Tile/Brick
- Bathrooms Description:Full Bath, Half Bath, Primary Bathroom
- Kitchen Description:Dishwasher, Disposal, Kitchen - Eat-In, Kitchen - Island, Oven/Range - Electric
- Bedroom Description:Primary Bedroom
- Basement:Yes
- Basement Description:Fully Finished
- Living area:3,325 sq. ft.
Heating and cooling
- Cooling:Central A/C, Window Unit(s)
- Heating:Baseboard - Hot Water, Oil
Structure and exterior
- Roof:Asphalt
- Year built:1950
- Building area:3,325 sq. ft.
- Lot area:1.18 Acres
- Architectural Style:Farmhouse/National Folk
- Construction Materials:Stucco, Vinyl Siding
- Foundation Description:Block
- Levels:2 Stories
Utilities
- Water:Well
- Sewer:On Site Septic
Finances and disclosures
- Price:$650,000
- Price per sq. ft.:$195.49
- Tax amount:$8,678 (2026)
Features and amenities
- Laundry features:Dryer, Laundry, Washer
- Amenities:Attic
Parking
- Parking description:Detached Garage, Off Street
- Garage:Yes
- Garage spaces:3
New listings near 2681 Burton Rd
- Coming SoonOpen Thu, 4 to 7pm
 $789,900Coming Soon4 beds 3 baths3,384 sq. ft.
350 Oak Ridge Lane, Lower Salford Twp, PA 19438
MLS# 783989Listed by: KELLER WILLIAMS R.E. - Coming SoonOpen Thu, 4 to 7pm
 $789,900Coming Soon4 beds 3 baths3,384 sq. ft.
350 Oak Ridge Ln, HARLEYSVILLE, PA 19438
MLS# PAMC2188470Listed by: KELLER WILLIAMS REAL ESTATE-MONTGOMERYVILLE - Coming SoonOpen Sat, 12 to 3pm
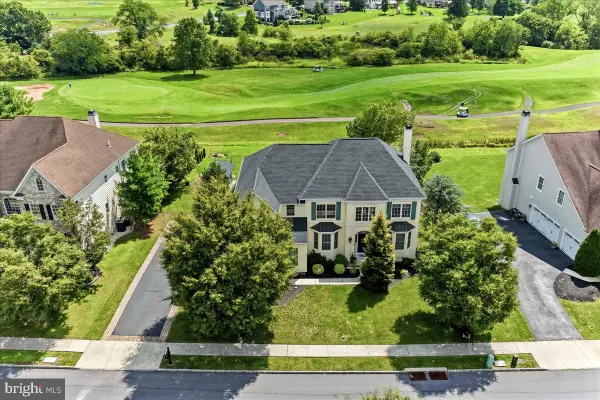 $924,999Coming Soon4 beds 4 baths3,712 sq. ft.
506 Championship Dr, HARLEYSVILLE, PA 19438
MLS# PAMC2191766Listed by: BAGELMAN REALTY - Open Sat, 1 to 3pmNew
 $625,000Active4 beds 2 baths1,512 sq. ft.
2850 Thompson Rd, HARLEYSVILLE, PA 19438
MLS# PAMC2193572Listed by: HOWARD HANNA REAL ESTATE SERVICES - New
 $449,900Active3 beds 4 baths1,867 sq. ft.
133 Cobblestone Dr #4-23, HARLEYSVILLE, PA 19438
MLS# PAMC2193328Listed by: RUDY AMELIO REAL ESTATE - New
 $335,000Active2 beds 2 baths1,331 sq. ft.
504 Freedom Cir #319, HARLEYSVILLE, PA 19438
MLS# PAMC2193370Listed by: EXP REALTY, LLC - New
 $375,000Active3 beds 3 baths1,703 sq. ft.
503 Bunker Hill Rd, HARLEYSVILLE, PA 19438
MLS# PAMC2193382Listed by: CONTINENTAL REALTY CO., INC. - New
 $620,000Active4 beds 3 baths2,240 sq. ft.
778 Lederach Cross #, LEDERACH, PA 19450
MLS# PAMC2192558Listed by: IRON VALLEY REAL ESTATE LEGACY 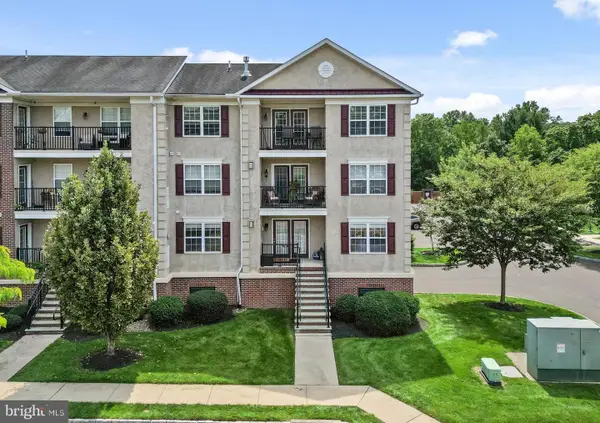 $325,000Pending2 beds 2 baths1,082 sq. ft.
3930 Ashland Dr #131, HARLEYSVILLE, PA 19438
MLS# PAMC2192430Listed by: KELLER WILLIAMS REALTY GROUP- New
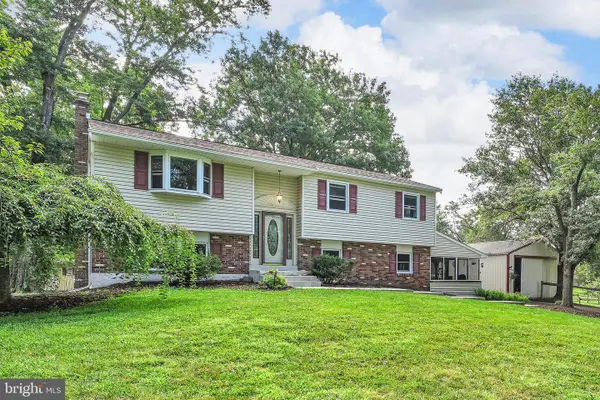 $749,900Active3 beds 2 baths2,232 sq. ft.
2900 Thompson Rd, HARLEYSVILLE, PA 19438
MLS# PAMC2192456Listed by: BEAR ROCK REALTY LLC


Protect your home and budget from life's surprises with an Assurant Home Warranty, backed by a partner that supports you through every step of homeownership. Explore Plans.
© 2023 - 2026 ERA Franchise Systems LLC. All rights reserved. ERA Franchise Systems LLC fully supports the principles of the Fair Housing Act and the Equal Opportunity Act. ERA, ERA Real Estate powered, and their respective logos are registered service marks of ERA Franchise Systems LLC. Each office is independently owned and operated.