
2850 Thompson Rd, Harleysville, PA 19438
Local realty services provided by:ERA Liberty Realty
2850 Thompson Rd,Harleysville, PA 19438
$625,000
- 4 Beds
- 2 Baths
- 1,512 sq. ft.
- Single family
- Active
Upcoming open houses
- Sat, Sep 1201:00 pm - 03:00 pm
Listed by: amanda gutman
Office: howard hanna real estate services
MLS#:PAMC2193572
Source:BRIGHTMLS
Price summary
- Price:$625,000
- Price per sq. ft.:$413.36
About this home
Welcome to 2850 Thompson Road, a charming ranch-style home nestled on more than two picturesque acres in Harleysville. Surrounded by mature trees, peaceful countryside views, and a gently flowing creek, this property offers a rare combination of privacy, natural beauty, and everyday convenience.
Inside, the home features four bedrooms and two full bathrooms, hardwood flooring, a spacious living room with a beautiful stone gas fireplace, and a formal dining room. The eat-in kitchen includes an oversized window overlooking the backyard, creating a bright and inviting space to enjoy the surrounding scenery. One bedroom is currently arranged as a dressing room and walk-in closet with attic access, providing flexibility for a home office, nursery, or additional bedroom. The hardwood floors have been beautifully refinished, and the entire home has been freshly painted throughout.
Outdoor living is a highlight, with an extra-wide covered front porch that is perfect for morning coffee and a spacious composite deck overlooking the serene backyard. The partially fenced yard offers plenty of room for pets, gardening, entertaining, or outdoor recreation. The RV currently located on the property is included with the sale at no additional monetary value and will be transferred by a separate bill of sale.
Additional features include a full unfinished basement with laundry, abundant storage, Bilco door access, a large garden shed, an oversized driveway, central air, and a whole-house generator. Recent improvements include the composite rear deck and central air installed in 2024, along with a new water heater, generator, and rear-yard fencing added in 2025.
Located in the Souderton Area School District and just minutes from Skippack Village, Upper Salford Park, dining, shopping, and major roadways, this peaceful property allows you to enjoy country-style living without sacrificing accessibility. Don’t miss the opportunity to make this private Harleysville retreat your own....
Contact an agent
Home facts
- Year built:1978
- Subdivision & Development:NONE AVAILABLE
- Listing ID #:PAMC2193572
- Added:1 day(s) ago
- Updated:September 06, 2026 at 02:21 PM
Rooms and interior
- Bedrooms:4
- Total bathrooms:2
- Full bathrooms:2
- Bathrooms Description:Primary Bath(s)
- Kitchen Description:Kitchen - Eat-In
- Basement:Yes
- Basement Description:Full, Sump Pump, Unfinished, Walkout Stairs
- Living area:1,512 sq. ft.
Heating and cooling
- Cooling:Central A/C
- Heating:Hot Water, Oil
Structure and exterior
- Year built:1978
- Building area:1,512 sq. ft.
- Lot area:2.1 Acres
- Lot Features:Front Yard, Level, Open, Rear Yard, Stream/Creek
- Architectural Style:Ranch/Rambler
- Construction Materials:Aluminum Siding, Stone
- Exterior Features:Deck(s), Outbuilding(s), Porch(es)
- Foundation Description:Block
- Levels:1 Story
Schools
- High school:SOUDERTON AREA SENIOR
Utilities
- Water:Well
- Sewer:On Site Septic
Finances and disclosures
- Price:$625,000
- Price per sq. ft.:$413.36
- Tax amount:$6,846 (2025)
Features and amenities
- Amenities:100 Amp Service, Cable TV Available, Ceiling Fan(s)
Parking
- Parking description:Asphalt Driveway
New listings near 2850 Thompson Rd
- Coming SoonOpen Thu, 4 to 7pm
 $789,900Coming Soon4 beds 3 baths3,384 sq. ft.
350 Oak Ridge Lane, Lower Salford Twp, PA 19438
MLS# 783989Listed by: KELLER WILLIAMS R.E. - Coming SoonOpen Thu, 4 to 7pm
 $789,900Coming Soon4 beds 3 baths3,384 sq. ft.
350 Oak Ridge Ln, HARLEYSVILLE, PA 19438
MLS# PAMC2188470Listed by: KELLER WILLIAMS REAL ESTATE-MONTGOMERYVILLE - Coming SoonOpen Sun, 12 to 3pm
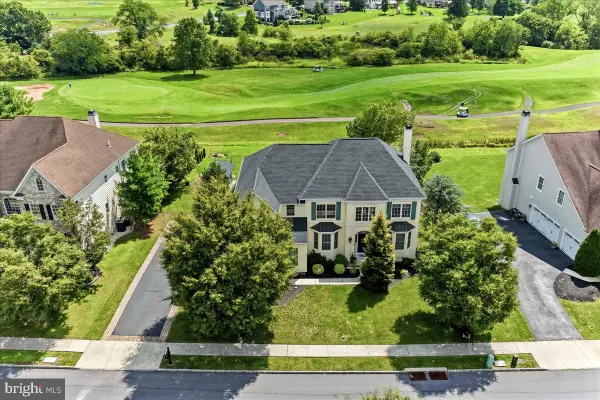 $924,999Coming Soon4 beds 4 baths3,712 sq. ft.
506 Championship Dr, HARLEYSVILLE, PA 19438
MLS# PAMC2191766Listed by: BAGELMAN REALTY - New
 $449,900Active3 beds 4 baths1,867 sq. ft.
133 Cobblestone Dr #4-23, HARLEYSVILLE, PA 19438
MLS# PAMC2193328Listed by: RUDY AMELIO REAL ESTATE - Open Sun, 12 to 1pmNew
 $335,000Active2 beds 2 baths1,331 sq. ft.
504 Freedom Cir #319, HARLEYSVILLE, PA 19438
MLS# PAMC2193370Listed by: EXP REALTY, LLC - New
 $375,000Active3 beds 3 baths1,703 sq. ft.
503 Bunker Hill Rd, HARLEYSVILLE, PA 19438
MLS# PAMC2193382Listed by: CONTINENTAL REALTY CO., INC. - New
 $620,000Active4 beds 3 baths2,240 sq. ft.
778 Lederach Cross #, LEDERACH, PA 19450
MLS# PAMC2192558Listed by: IRON VALLEY REAL ESTATE LEGACY 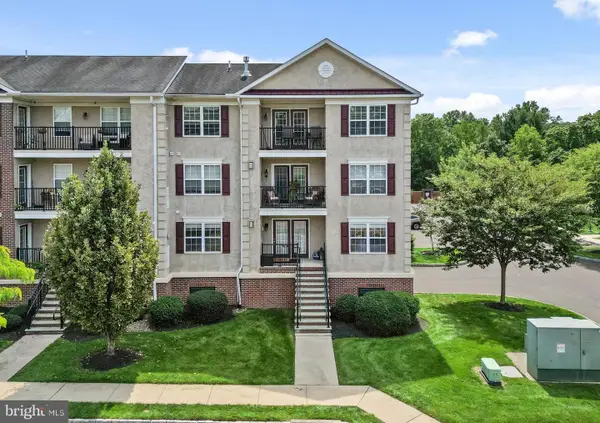 $325,000Pending2 beds 2 baths1,082 sq. ft.
3930 Ashland Dr #131, HARLEYSVILLE, PA 19438
MLS# PAMC2192430Listed by: KELLER WILLIAMS REALTY GROUP- New
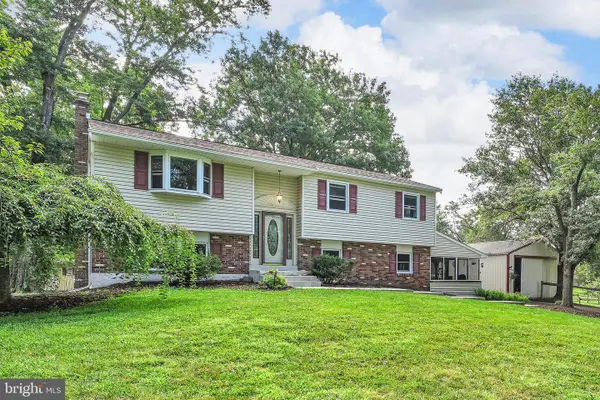 $749,900Active3 beds 2 baths2,232 sq. ft.
2900 Thompson Rd, HARLEYSVILLE, PA 19438
MLS# PAMC2192456Listed by: BEAR ROCK REALTY LLC


Protect your home and budget from life's surprises with an Assurant Home Warranty, backed by a partner that supports you through every step of homeownership. Explore Plans.
© 2023 - 2026 ERA Franchise Systems LLC. All rights reserved. ERA Franchise Systems LLC fully supports the principles of the Fair Housing Act and the Equal Opportunity Act. ERA, ERA Real Estate powered, and their respective logos are registered service marks of ERA Franchise Systems LLC. Each office is independently owned and operated.