
2900 Thompson Rd, Harleysville, PA 19438
Local realty services provided by:ERA Valley Realty
2900 Thompson Rd,Harleysville, PA 19438
$749,900
- 3 Beds
- 2 Baths
- 2,232 sq. ft.
- Single family
- Active
Listed by: debra a arner
Office: bear rock realty llc.
MLS#:PAMC2192456
Source:BRIGHTMLS
Price summary
- Price:$749,900
- Price per sq. ft.:$335.98
About this home
Calling all equestrian enthusiasts, here is your opportunity to own a small farm with an exceptionally maintained bi-level home situated on 1.5 acres featuring 3 bedrooms, 1-1/2 baths, family room, living room and a large 23x14 three season screened in porch. Step outside to discover a 2 stall pole barn with storage. This unique property allows for one horse or one other large farm animal. Newly installed Amish made steel barn doors have been installed to complete the pole barn upgrade. Next to the pole barn is a spacious fenced area, perfect for training and exercising your horse and animals. Property is "grandfathered" in with Upper Salford Twp. for allowing one horse to live on a property that is under 80,000 sq.ft. Don't hesitate, this "grandfathered" clause is only valid until Dec. 2026, after that you will need to apply for a variance to the ordinance to house a horse there. Don't have a horse? No problem, rental income possibilities! Bring your horse, your animals, and your offer to make this ideal corner-lot property your own....
Contact an agent
Home facts
- Year built:1980
- Subdivision & Development:NONE AVAILABLE
- Listing ID #:PAMC2192456
- Added:1 day(s) ago
- Updated:August 30, 2026 at 02:58 PM
Rooms and interior
- Bedrooms:3
- Total bathrooms:2
- Full bathrooms:1
- Half bathrooms:1
- Rooms Total:8
- Flooring:Tile/Brick, Vinyl, Wood
- Dining Description:Dining Room
- Bathrooms Description:Full Bath, Half Bath
- Kitchen Description:Dishwasher, Disposal, Kitchen - Eat-In, Oven/Range - Electric, Refrigerator
- Bedroom Description:Primary Bedroom
- Basement:Yes
- Basement Description:Partial, Partially Finished
- Living area:2,232 sq. ft.
Heating and cooling
- Cooling:Ceiling Fan(s), Wall Unit, Window Unit(s)
- Heating:Baseboard - Electric, Electric
Structure and exterior
- Roof:Shingle
- Year built:1980
- Building area:2,232 sq. ft.
- Lot area:1.46 Acres
- Lot Features:Corner, Front Yard, Rear Yard, SideYard(s)
- Architectural Style:Bi-level, Colonial
- Construction Materials:Brick, Vinyl Siding
- Exterior Features:Outbuilding(s)
- Foundation Description:Permanent
- Levels:2 Stories
Utilities
- Water:Well
- Sewer:On Site Septic
Finances and disclosures
- Price:$749,900
- Price per sq. ft.:$335.98
- Tax amount:$7,223 (2026)
Features and amenities
- Laundry features:Dryer, Washer
- Amenities:200+ Amp Service, Water Treat System
New listings near 2900 Thompson Rd
- Coming SoonOpen Thu, 5 to 7pm
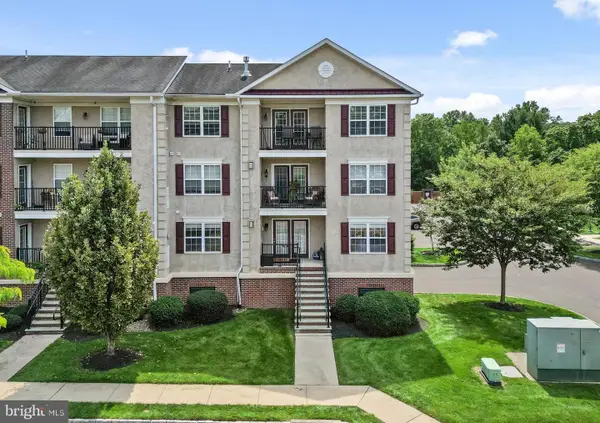 $325,000Coming Soon2 beds 2 baths1,082 sq. ft.
3930 Ashland Dr #131, HARLEYSVILLE, PA 19438
MLS# PAMC2192430Listed by: KELLER WILLIAMS REALTY GROUP - Open Sun, 2 to 3:30pmNew
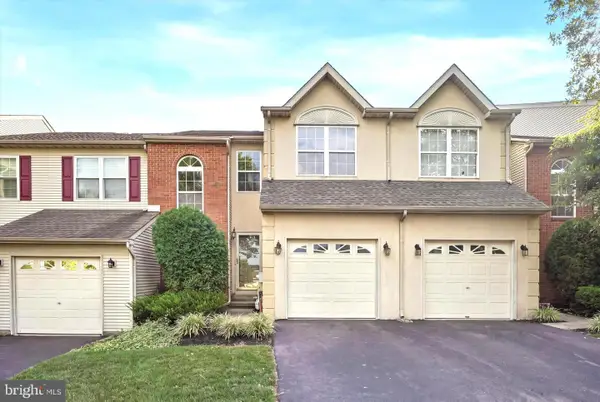 $415,000Active3 beds 3 baths1,642 sq. ft.
385 Hamilton Dr, HARLEYSVILLE, PA 19438
MLS# PAMC2192608Listed by: KELLER WILLIAMS REAL ESTATE-BLUE BELL - New
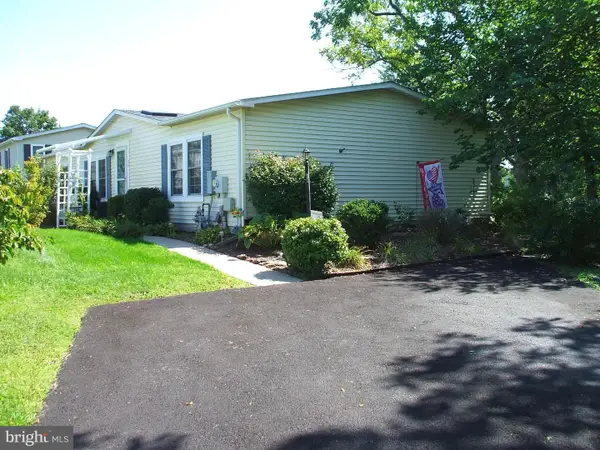 $197,900Active2 beds 2 baths1,692 sq. ft.
24 Goldenrod Ct E, HARLEYSVILLE, PA 19438
MLS# PAMC2192292Listed by: LONG & FOSTER REAL ESTATE, INC. - New
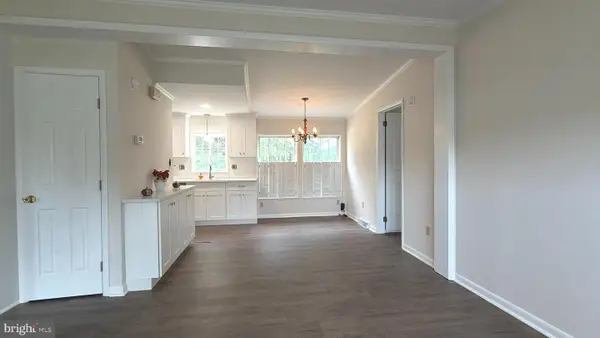 $185,000Active2 beds 2 baths960 sq. ft.
24 Shagbark Ct E, HARLEYSVILLE, PA 19438
MLS# PAMC2192342Listed by: EXP REALTY, LLC - New
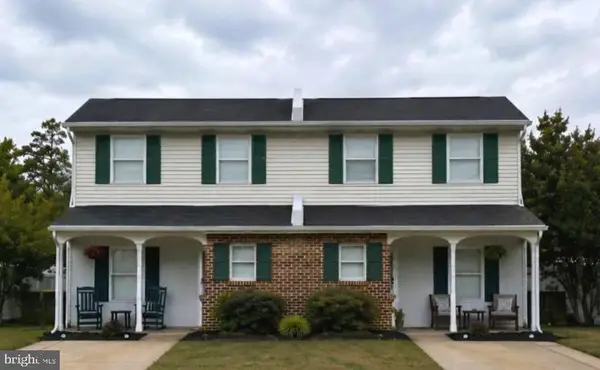 $425,000Active4 beds 3 baths1,868 sq. ft.
2021 Easter Ave, HARLEYSVILLE, PA 19438
MLS# PAMC2192132Listed by: RE/MAX CENTRE REALTORS 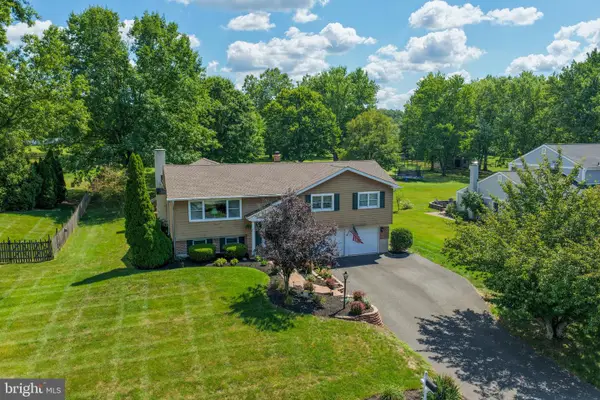 $599,900Pending3 beds 3 baths2,600 sq. ft.
126 Surrey Ln, HARLEYSVILLE, PA 19438
MLS# PAMC2191370Listed by: IRON VALLEY REAL ESTATE LEGACY- New
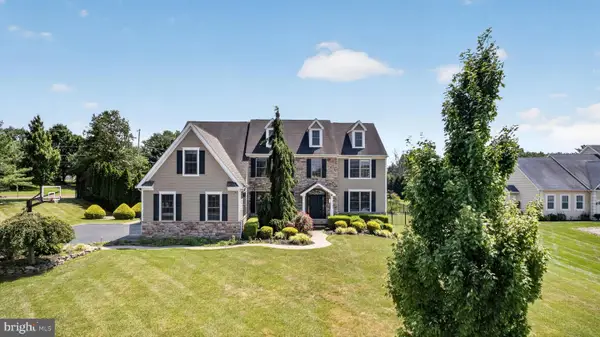 $1,400,000Active5 beds 6 baths5,237 sq. ft.
200 Fairway Ct, HARLEYSVILLE, PA 19438
MLS# PAMC2190550Listed by: COMPASS PENNSYLVANIA, LLC 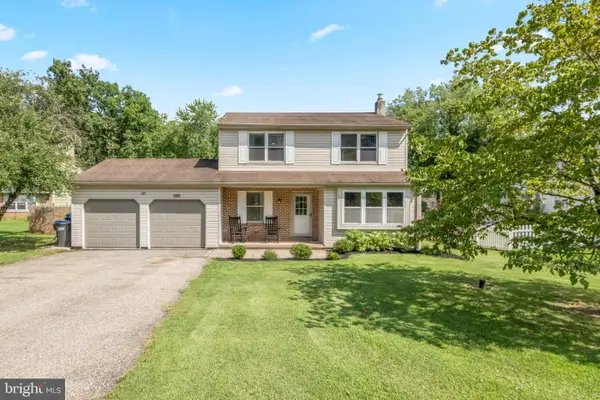 $575,000Pending3 beds 2 baths1,689 sq. ft.
1903 Parkside Ln, HARLEYSVILLE, PA 19438
MLS# PAMC2191670Listed by: CG REALTY, LLC $339,900Pending2 beds 2 baths1,200 sq. ft.
112 Durham Ct, HARLEYSVILLE, PA 19438
MLS# PAMC2190726Listed by: KELLER WILLIAMS REAL ESTATE-MONTGOMERYVILLE


Protect your home and budget from life's surprises with an Assurant Home Warranty, backed by a partner that supports you through every step of homeownership. Explore Plans.
© 2023 - 2026 ERA Franchise Systems LLC. All rights reserved. ERA Franchise Systems LLC fully supports the principles of the Fair Housing Act and the Equal Opportunity Act. ERA, ERA Real Estate powered, and their respective logos are registered service marks of ERA Franchise Systems LLC. Each office is independently owned and operated.