
362 Hamilton Dr, Harleysville, PA 19438
Local realty services provided by:ERA Valley Realty
362 Hamilton Dr,Harleysville, PA 19438
$399,900
- 3 Beds
- 3 Baths
- - sq. ft.
- Townhouse
- Sold
Listed by: lauren b dickerman, petra drauschak
Office: keller williams real estate -exton
MLS#:PAMC2185980
Source:BRIGHTMLS
Sorry, we are unable to map this address
Price summary
- Price:$399,900
- Monthly HOA dues:$160
About this home
Welcome to 362 Hamilton Drive, a beautifully maintained 3-bedroom, 2.5-bath home nestled in the highly desirable Rosecliff Manor community. Step inside to an open and inviting floor plan featuring a spacious, light-filled living room with sliding glass doors that provide an abundance of natural light and easy access to the outdoor space. The living room seamlessly flows into the dining area and adjoining kitchen, complete with ample cabinetry and generous counter space, making it ideal for both everyday living and entertaining. A powder room and first-floor laundry room complete the main level.
Upstairs, the spacious primary suite features a walk-in closet and an en-suite bath with a vanity, tub, and separate stall shower. Two additional generously sized bedrooms share a well-appointed hall bathroom.
The finished basement provides valuable additional living space and can easily be tailored to your needs, whether as a home office, media room, fitness area, playroom, or guest retreat.
Conveniently located near major commuting routes, shopping, dining, and everyday amenities, this home offers the perfect combination of comfort and convenience. Don't miss your opportunity to make this wonderful home your own—schedule your private showing today!...
Contact an agent
Home facts
- Year built:1998
- Subdivision & Development:ROSECLIFF MANOR
- Listing ID #:PAMC2185980
- Added:29 day(s) ago
- Updated:July 31, 2026 at 10:26 AM
Rooms and interior
- Bedrooms:3
- Total bathrooms:3
- Full bathrooms:2
- Half bathrooms:1
- Flooring:Carpet, Vinyl
- Dining Description:Combination Dining/Living, Dining Area, Dining Room
- Bathrooms Description:Full Bath, Half Bath, Primary Bath(s), Primary Bathroom
- Kitchen Description:Carpet
- Bedroom Description:Carpet, Primary Bedroom, Walk In Closet(s)
- Basement:Yes
- Basement Description:Full
Heating and cooling
- Cooling:Central A/C
- Heating:Electric, Forced Air
Structure and exterior
- Roof:Shingle
- Year built:1998
- Architectural Style:Colonial
- Construction Materials:Vinyl Siding
- Foundation Description:Concrete Perimeter
- Levels:2 Stories
Schools
- High school:SOUDERTON AREA SENIOR
Utilities
- Water:Public
- Sewer:Public Sewer
Finances and disclosures
- Price:$399,900
- Tax amount:$5,123 (2026)
Features and amenities
- Laundry features:Laundry
- Amenities:Carpet
Parking
- Parking description:Attached Garage, Garage - Front Entry, Inside Access
- Garage:Yes
- Garage spaces:1
New listings near 362 Hamilton Dr
- New
 $469,900Active3 beds 4 baths1,867 sq. ft.
135 Cobblestone Dr #4-22, HARLEYSVILLE, PA 19438
MLS# PAMC2189568Listed by: RUDY AMELIO REAL ESTATE - New
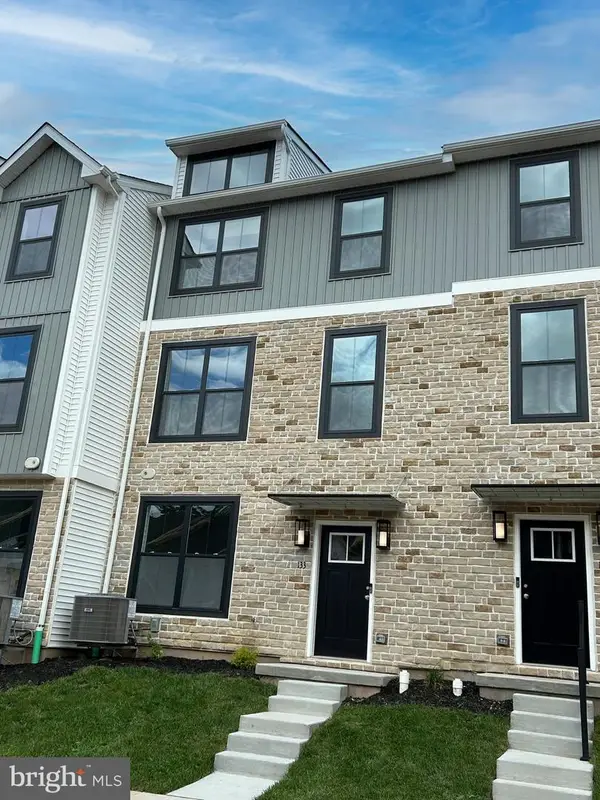 $469,900Active3 beds 4 baths1,867 sq. ft.
133 Cobblestone Dr #4-23, HARLEYSVILLE, PA 19438
MLS# PAMC2189432Listed by: RUDY AMELIO REAL ESTATE - New
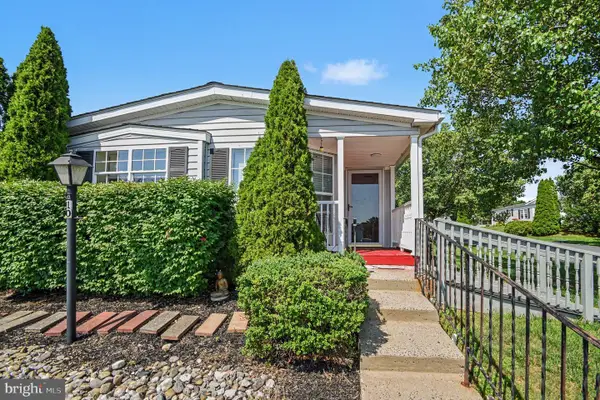 $189,900Active2 beds 2 baths1,216 sq. ft.
10 Juniper Ct W, HARLEYSVILLE, PA 19438
MLS# PAMC2188632Listed by: KELLER WILLIAMS REAL ESTATE-BLUE BELL  $450,000Pending4 beds -- baths2,194 sq. ft.
242 Shirley Dr, HARLEYSVILLE, PA 19438
MLS# PAMC2187628Listed by: LONG & FOSTER REAL ESTATE, INC. $799,900Pending3 beds 3 baths2,187 sq. ft.
350 Homestead Dr, HARLEYSVILLE, PA 19438
MLS# PAMC2187682Listed by: HOWARD HANNA REAL ESTATE SERVICES $390,000Pending4 beds 2 baths1,904 sq. ft.
2021 Clonmel Rd, HARLEYSVILLE, PA 19438
MLS# PAMC2188496Listed by: KELLER WILLIAMS REALTY GROUP $450,000Pending3 beds 3 baths1,748 sq. ft.
360 Oak Dr, HARLEYSVILLE, PA 19438
MLS# PAMC2188516Listed by: KELLER WILLIAMS REAL ESTATE-DOYLESTOWN- New
 $839,900Active4 beds 4 baths3,240 sq. ft.
245 Sumner Ct, HARLEYSVILLE, PA 19438
MLS# PAMC2188230Listed by: RE/MAX CENTRAL - LANSDALE - Coming Soon
 $450,000Coming Soon4 beds 2 baths
431 Windsor Dr, HARLEYSVILLE, PA 19438
MLS# PAMC2187420Listed by: COLDWELL BANKER REALTY  $1,295,500Active4 beds 5 baths5,656 sq. ft.
587 Woodview Ln #, HARLEYSVILLE, PA 19438
MLS# PAMC2187788Listed by: KELLER WILLIAMS REAL ESTATE-MONTGOMERYVILLE


Protect your home and budget from life's surprises with an Assurant Home Warranty, backed by a partner that supports you through every step of homeownership. Explore Plans.
© 2023 - 2026 ERA Franchise Systems LLC. All rights reserved. ERA Franchise Systems LLC fully supports the principles of the Fair Housing Act and the Equal Opportunity Act. ERA, ERA Real Estate powered, and their respective logos are registered service marks of ERA Franchise Systems LLC. Each office is independently owned and operated.