
587 Woodview Ln #, Harleysville, PA 19438
Local realty services provided by:ERA Martin Associates
587 Woodview Ln #,Harleysville, PA 19438
$1,250,000
- 4 Beds
- 5 Baths
- 5,656 sq. ft.
- Single family
- Active
Listed by: therese swain
Office: keller williams real estate-montgomeryville
MLS#:PAMC2187788
Source:BRIGHTMLS
Price summary
- Price:$1,250,000
- Price per sq. ft.:$221
- Monthly HOA dues:$112.33
About this home
Experience luxury living in one of Harleysville's most prestigious communities built by the exceptional Guidi Custom Homes. Situated on a beautiful private lot, this stunning residence combines elegant design, expansive living spaces, and a highly desirable walk out professionally finished lower level creating the perfect setting for entertaining, relaxation, and everyday comfort. High end finishes and architectural details throughout this expertly crafted home. Abundant natural light from oversized windows in every room. Gourmet kitchen with beautiful white cabinetry ,large island, large pantry, coffee station, designed for everyday and entertaining. Spacious eat in kitchen overlooking the back yard. Grand family room open to kitchen area with wood burning stone fireplace and soaring ceiling. Elegant dining room , living room and home office complete the first floor. The spacious primary suite is a true retreat with walk in closets, a separate sitting room, bath room with double sinks, soaking tub and large shower. Secondary bedrooms are well sized. Two additional full bathrooms on this level. From the second floor there is a staircase leading to a third level that is currently unfinished but could be finished as a bedroom with bathroom or used as a playroom etc. The lower level walkout basement is smartly finished with rooms for every interest. The bar area with seating is certainly a standout. Game room, movie room, gym, and bathroom make it very flexible living space. the walkout leads to a large patio. Paved walking path behind trees in yard takes you thru neighborhood woods and water feature and back out to Store Rd. Make this gorgeous home your own!...
Contact an agent
Home facts
- Year built:2008
- Subdivision & Development:PRESERVE AT SKIPPACK
- Listing ID #:PAMC2187788
- Added:50 day(s) ago
- Updated:September 06, 2026 at 01:49 PM
Rooms and interior
- Bedrooms:4
- Total bathrooms:5
- Full bathrooms:3
- Half bathrooms:2
- Flooring:Carpet, Ceramic Tile, Hardwood
- Dining Description:Formal/Separate Dining Room
- Kitchen Description:Butlers Pantry, Crown Moldings, Kitchen - Eat-In, Kitchen - Gourmet, Kitchen - Island, Kitchen - Table Space, Pantry, Recessed Lighting, Upgraded Countertops
- Bedroom Description:Walk In Closet(s)
- Basement:Yes
- Basement Description:Fully Finished, Walkout Level, Windows
- Living area:5,656 sq. ft.
Heating and cooling
- Cooling:Central A/C
- Heating:Forced Air, Propane - Leased
Structure and exterior
- Roof:Architectural Shingle
- Year built:2008
- Building area:5,656 sq. ft.
- Lot area:0.41 Acres
- Architectural Style:Colonial
- Construction Materials:Stone, Stucco
- Foundation Description:Concrete Perimeter
- Levels:3 Story
Utilities
- Water:Public
- Sewer:Public Sewer
Finances and disclosures
- Price:$1,250,000
- Price per sq. ft.:$221
- Tax amount:$18,219 (2026)
Features and amenities
- Amenities:200+ Amp Service, Attic, Bar, Ceiling Fan(s), Crown Moldings, Electric Available, Recessed Lighting
Parking
- Parking description:Additional Storage Area, Attached Garage, Garage - Side Entry, Garage Door Opener, Inside Access
- Garage:Yes
- Garage spaces:3
New listings near 587 Woodview Ln #
- Coming SoonOpen Thu, 4 to 7pm
 $789,900Coming Soon4 beds 3 baths3,384 sq. ft.
350 Oak Ridge Lane, Lower Salford Twp, PA 19438
MLS# 783989Listed by: KELLER WILLIAMS R.E. - Coming SoonOpen Thu, 4 to 7pm
 $789,900Coming Soon4 beds 3 baths3,384 sq. ft.
350 Oak Ridge Ln, HARLEYSVILLE, PA 19438
MLS# PAMC2188470Listed by: KELLER WILLIAMS REAL ESTATE-MONTGOMERYVILLE - Coming SoonOpen Sun, 12 to 3pm
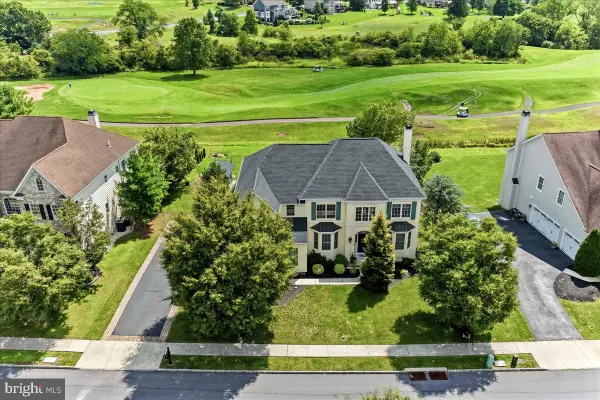 $924,999Coming Soon4 beds 4 baths3,712 sq. ft.
506 Championship Dr, HARLEYSVILLE, PA 19438
MLS# PAMC2191766Listed by: BAGELMAN REALTY - Open Sat, 1 to 3pmNew
 $625,000Active4 beds 2 baths1,512 sq. ft.
2850 Thompson Rd, HARLEYSVILLE, PA 19438
MLS# PAMC2193572Listed by: HOWARD HANNA REAL ESTATE SERVICES - New
 $449,900Active3 beds 4 baths1,867 sq. ft.
133 Cobblestone Dr #4-23, HARLEYSVILLE, PA 19438
MLS# PAMC2193328Listed by: RUDY AMELIO REAL ESTATE - Open Sun, 12 to 1pmNew
 $335,000Active2 beds 2 baths1,331 sq. ft.
504 Freedom Cir #319, HARLEYSVILLE, PA 19438
MLS# PAMC2193370Listed by: EXP REALTY, LLC - New
 $375,000Active3 beds 3 baths1,703 sq. ft.
503 Bunker Hill Rd, HARLEYSVILLE, PA 19438
MLS# PAMC2193382Listed by: CONTINENTAL REALTY CO., INC. - New
 $620,000Active4 beds 3 baths2,240 sq. ft.
778 Lederach Cross #, LEDERACH, PA 19450
MLS# PAMC2192558Listed by: IRON VALLEY REAL ESTATE LEGACY 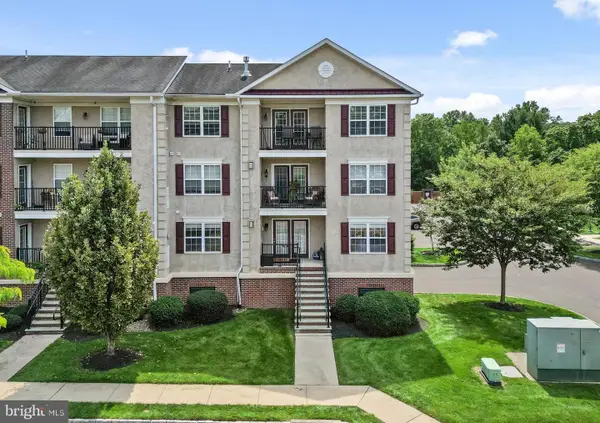 $325,000Pending2 beds 2 baths1,082 sq. ft.
3930 Ashland Dr #131, HARLEYSVILLE, PA 19438
MLS# PAMC2192430Listed by: KELLER WILLIAMS REALTY GROUP- New
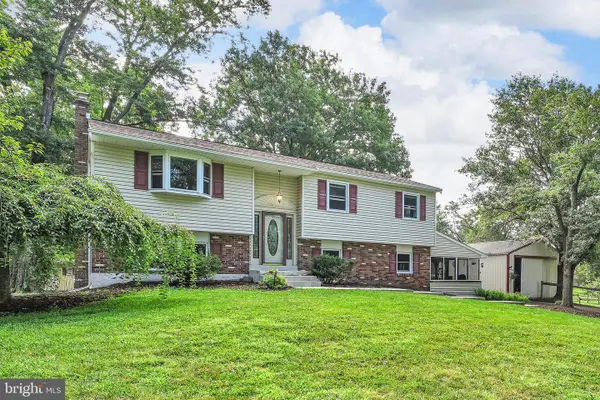 $749,900Active3 beds 2 baths2,232 sq. ft.
2900 Thompson Rd, HARLEYSVILLE, PA 19438
MLS# PAMC2192456Listed by: BEAR ROCK REALTY LLC


Protect your home and budget from life's surprises with an Assurant Home Warranty, backed by a partner that supports you through every step of homeownership. Explore Plans.
© 2023 - 2026 ERA Franchise Systems LLC. All rights reserved. ERA Franchise Systems LLC fully supports the principles of the Fair Housing Act and the Equal Opportunity Act. ERA, ERA Real Estate powered, and their respective logos are registered service marks of ERA Franchise Systems LLC. Each office is independently owned and operated.