
3930 Ashland Dr #131, Harleysville, PA 19438
Local realty services provided by:ERA Central Realty Group
3930 Ashland Dr #131,Harleysville, PA 19438
$325,000
- 2 Beds
- 2 Baths
- 1,082 sq. ft.
- Condominium
- Pending
Listed by: kimberly chadwick
Office: keller williams realty group
MLS#:PAMC2192430
Source:BRIGHTMLS
Price summary
- Price:$325,000
- Price per sq. ft.:$300.37
- Monthly HOA dues:$359
About this home
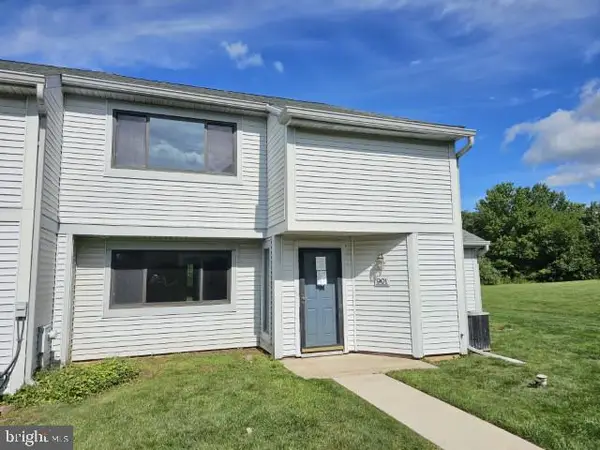
Welcome to Biltmore Estates in the heart of Skippack Village! This spacious two-bedroom, two-full-bath end-unit home offers just under 1,100 square feet of comfortable, well-designed living space and is ideally located within walking distance of Skippack’s shopping, dining, walking trails, and year-round community events.
Inside, the kitchen, dining area, and living room feature beautiful hardwood flooring, creating a warm and inviting open-concept feel. The living room is centered around a cozy corner gas fireplace, perfect for relaxing and entertaining. The home also offers a convenient in-unit washer and dryer.
The generously sized primary bedroom provides plenty of room to unwind and includes a spacious walk-in closet Full primary bath with step in shower and linen closet. Second bedroom is also a great den and directly across from the second full bath. One of the standout features of this home is its private exterior entrance directly from the street, providing easy access and plenty of nearby parking. In addition, the home includes a designated parking space in the underground garage, conveniently located just steps from the elevator.
Enjoy the best of both convenience and low-maintenance living with a two-year-old heating and air-conditioning system, while the HOA takes care of exterior maintenance. With the flexibility of both interior and exterior access, garage parking, an end-unit location, and a fantastic village setting, this home offers several unique advantages that are not found in every unit within the community.
Don’t miss your opportunity to make this special Biltmore Estates home your own. Come see all that this wonderful property and the vibrant Skippack Village lifestyle have to offer!...
Contact an agent
Home facts
- Year built:2011
- Subdivision & Development:BILTMORE ESTATES
- Listing ID #:PAMC2192430
- Added:49 day(s) ago
- Updated:October 18, 2026 at 08:11 AM
Rooms and interior
- Bedrooms:2
- Total bathrooms:2
- Full bathrooms:2
- Rooms Total:5
- Flooring:Carpet, Hardwood, Vinyl
- Dining Description:Dining Room
- Bathrooms Description:Full Bath, Primary Bathroom
- Kitchen Description:Built-In Microwave, Dishwasher, Disposal, Oven - Single, Oven/Range - Gas, Refrigerator, Stove
- Bedroom Description:Primary Bedroom
- Living area:1,082 sq. ft.
Heating and cooling
- Cooling:Central A/C
- Heating:Central, Natural Gas
Structure and exterior
- Roof:Pitched
- Year built:2011
- Building area:1,082 sq. ft.
- Architectural Style:Colonial
- Construction Materials:Brick, Vinyl Siding
- Exterior Features:Porch(es), Sidewalks, Street Lights
- Levels:1 Story
Schools
- High school:PERKIOMEN VALLEY
Utilities
- Water:Public
- Sewer:Public Sewer
Finances and disclosures
- Price:$325,000
- Price per sq. ft.:$300.37
- Tax amount:$4,702 (2026)
Features and amenities
- Laundry features:Dryer, Washer
- Amenities:Cable TV Available
Parking
- Parking description:Additional Storage Area, Inside Access, On Street, Parking Garage, Shared Driveway
- Garage:Yes
- Garage spaces:1
New listings near 3930 Ashland Dr #131
- Coming SoonOpen Sun, 12 to 2pm
 $325,000Coming Soon2 beds 2 baths1,002 sq. ft.
3910 Ashland Dr #215, HARLEYSVILLE, PA 19438
MLS# PAMC2197840Listed by: KELLER WILLIAMS REALTY GROUP - Coming SoonOpen Sat, 1 to 3pm
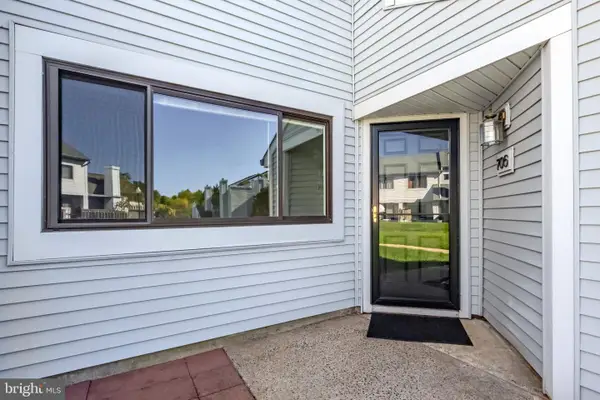 $324,900Coming Soon3 beds 2 baths1,581 sq. ft.
Address Withheld By Seller, HARLEYSVILLE, PA 19438
MLS# PAMC2196580Listed by: BHHS FOX & ROACH-HAVERFORD - New
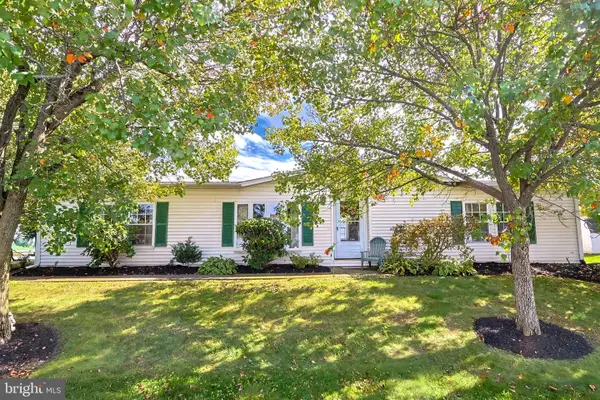 $174,900Active2 beds 2 baths1,512 sq. ft.
50 Bentwood Cir, HARLEYSVILLE, PA 19438
MLS# PAMC2197730Listed by: EXP REALTY, LLC 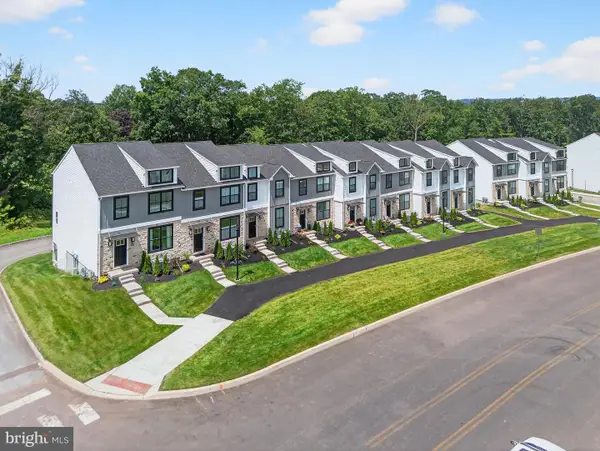 $549,900Active3 beds 4 baths2,006 sq. ft.
628 Oak Dr, HARLEYSVILLE, PA 19438
MLS# PAMC2194162Listed by: RUDY AMELIO REAL ESTATE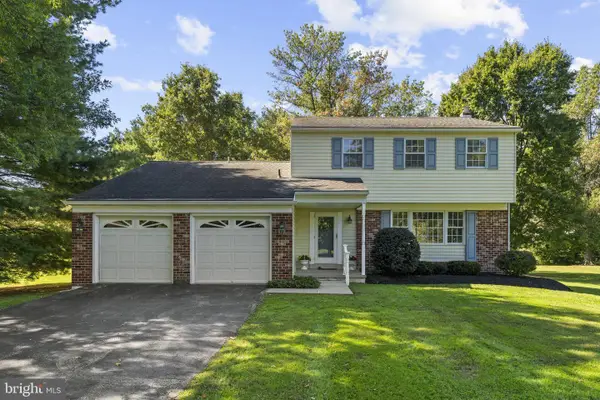 $600,000Pending4 beds 3 baths2,082 sq. ft.
869 Laurel Ln, HARLEYSVILLE, PA 19438
MLS# PAMC2197464Listed by: KELLER WILLIAMS REAL ESTATE-MONTGOMERYVILLE- New
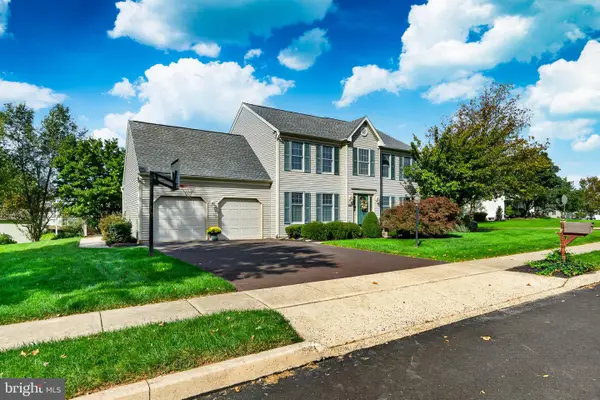 $719,900Active4 beds 3 baths2,988 sq. ft.
211 Green Bank Way, HARLEYSVILLE, PA 19438
MLS# PAMC2197192Listed by: EXP REALTY, LLC - New
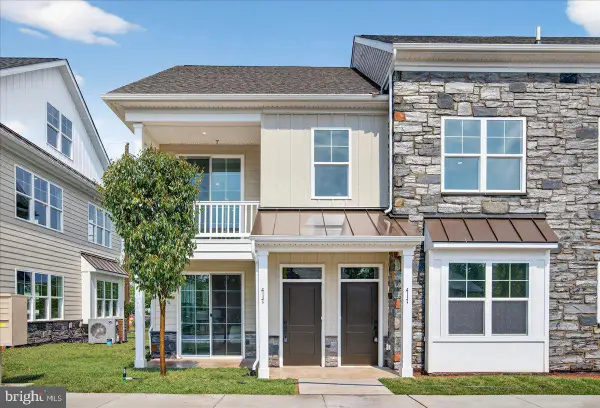 $415,000Active2 beds 2 baths1,510 sq. ft.
403 Isabelle Ct #101, HARLEYSVILLE, PA 19438
MLS# PAMC2197102Listed by: COLDWELL BANKER REALTY - New
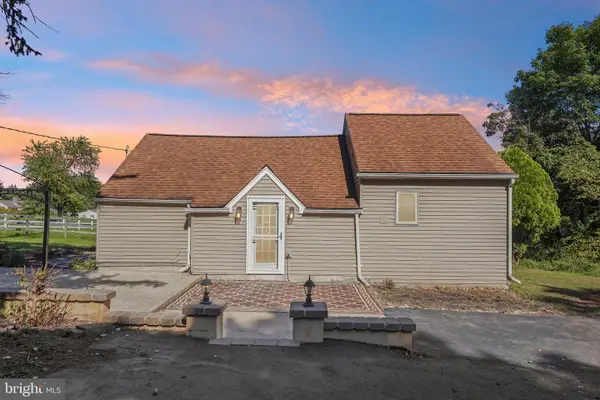 $275,000Active1 beds 1 baths805 sq. ft.
2362 Bergey Rd, HARLEYSVILLE, PA 19438
MLS# PAMC2192390Listed by: KELLER WILLIAMS REALTY GROUP - New
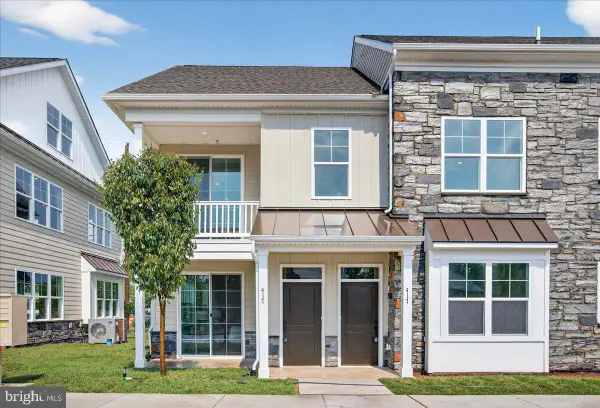 $420,000Active2 beds 2 baths1,510 sq. ft.
403 Isabelle Ct #201, HARLEYSVILLE, PA 19438
MLS# PAMC2197100Listed by: COLDWELL BANKER REALTY - New
 $300,000Active3 beds 3 baths1,830 sq. ft.
901 Continental Dr #condo 228, HARLEYSVILLE, PA 19438
MLS# PAMC2196816Listed by: MLS DIRECT


Protect your home and budget from life's surprises with an Assurant Home Warranty, backed by a partner that supports you through every step of homeownership. Explore Plans.
© 2023 - 2026 ERA Franchise Systems LLC. All rights reserved. ERA Franchise Systems LLC fully supports the principles of the Fair Housing Act and the Equal Opportunity Act. ERA, ERA Real Estate powered, and their respective logos are registered service marks of ERA Franchise Systems LLC. Each office is independently owned and operated.