
233 Rylie, Harmony, PA 16037
Local realty services provided by:ERA Lechner & Associates, Inc.
233 Rylie,Harmony, PA 16037
$489,625
- 4 Beds
- 4 Baths
- - sq. ft.
- Single family
- Active
Listed by: ron kappy
Office: new home star pennsylvania, llc.
MLS#:1772889
Source:PA_WPN
Price summary
- Price:$489,625
- Monthly HOA dues:$40
About this home
This stunning Waterloo by Maronda floor plan delivers the upgrades buyers want and the smart home convenience they expect. A welcoming covered stoop and stone accent exterior set the tone for the refined finishes inside. The main level impresses with luxury vinyl plank flooring, LED lighting, and elegant iron open handrail. A dedicated first floor office adds instant lifestyle appeal for remote work or study. The open living area features a striking fireplace with built in bookshelves, flowing seamlessly into a chef ready kitchen with refrigerator, deluxe island, granite countertops, gas range, backsplash, and pantry. Smart Home technology enhances comfort and efficiency throughout. The finished basement expands your living space with a flexible bonus area and a convenient half bath, perfect for guests or recreation. Beautifully finished and packed with high value features this Waterloo G is a standout opportunity in The Trails at Harmony Junction!
Contact an agent
Home facts
- Year built:2026
- Subdivision & Development:The Trails at Harmony Junction
- Listing ID #:1772889
- Added:2 day(s) ago
- Updated:September 06, 2026 at 10:02 AM
Rooms and interior
- Bedrooms:4
- Total bathrooms:4
- Full bathrooms:2
- Half bathrooms:2
- Flooring:Carpet, Laminate
- Kitchen Description:Dishwasher, Disposal, Microwave, Pantry, Refrigerator, Stove
- Basement:Yes
- Basement Description:FInished, Interior Entry
Heating and cooling
- Cooling:Central Air
- Heating:Gas
- Central air:Yes
Structure and exterior
- Roof:Asphalt
- Year built:2026
- Lot area:0.21 Acres
- Construction Materials:Concrete, Frame
Utilities
- Water:Public
Finances and disclosures
- Price:$489,625
- Tax amount:$1
Features and amenities
- Amenities:Multi Pane Windows, Screens, Some Gas Appliances
- Smart home:Yes
Parking
- Total parking spaces:4
- Garage:Yes
 Last Updated September 6, 2026. Information deemed reliable but not guaranteed. Information is provided exclusively for consumers' personal, non-commercial use and may not be used for any purpose other than to identify prospective properties consumers may be interested in purchasing.
New listings near 233 Rylie
- New
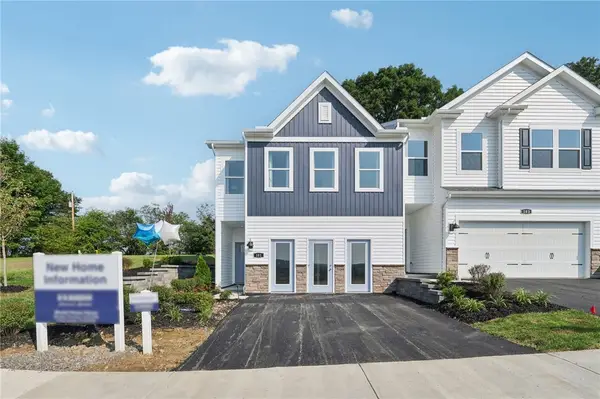 $397,990Active4 beds 3 baths2,700 sq. ft.
200 Paddock Lane, Harmony, PA 16037
MLS# 1772945Listed by: D.R. HORTON REALTY OF PA - New
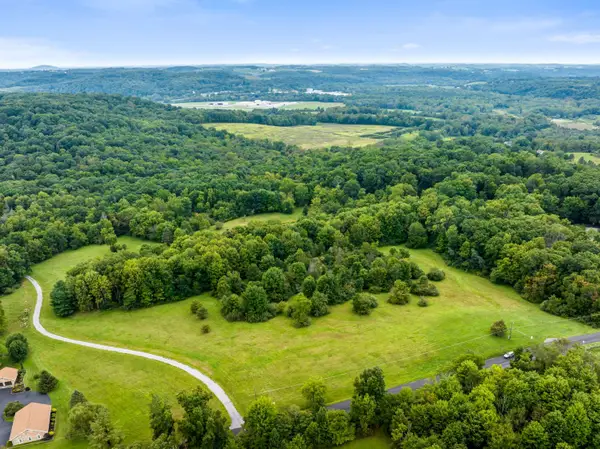 $1,750,000Active-- beds -- baths
0 Fanker Road, Harmony, PA 16037
MLS# 1772368Listed by: HOWARD HANNA REAL ESTATE SERVICES - New
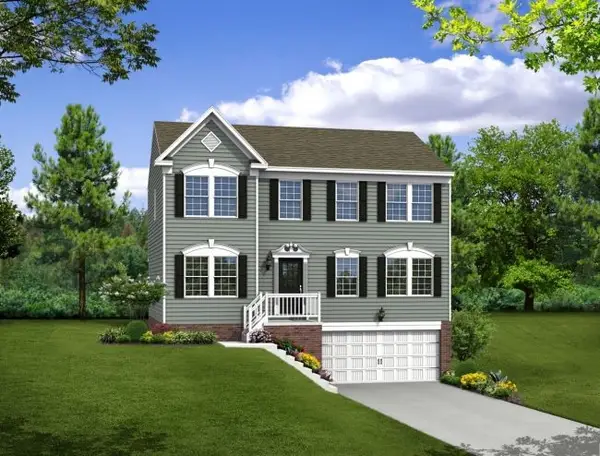 $429,990Active4 beds 3 baths
201 Rylie, Harmony, PA 16037
MLS# 1772081Listed by: NEW HOME STAR PENNSYLVANIA, LLC - New
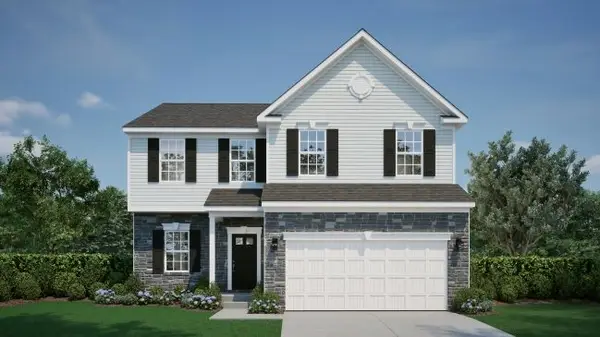 $499,990Active4 beds 3 baths2,277 sq. ft.
248 Rylie Dr, Harmony, PA 16037
MLS# 1772077Listed by: NEW HOME STAR PENNSYLVANIA, LLC - Open Sun, 11am to 1pmNew
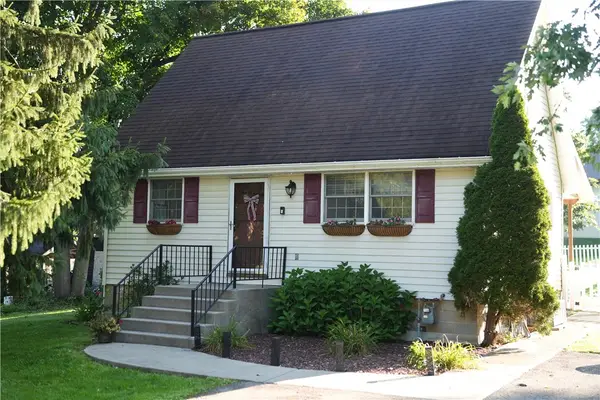 $315,000Active3 beds 2 baths
743 Spring St, Harmony, PA 16037
MLS# 1771886Listed by: BERKSHIRE HATHAWAY THE PREFERRED REALTY 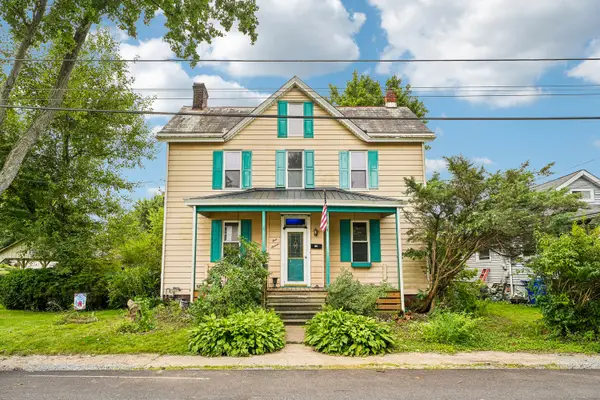 $200,000Pending3 beds 2 baths1,332 sq. ft.
416 E New Castle Street, Zelienople, PA 16063
MLS# 1771860Listed by: HOWARD HANNA REAL ESTATE SERVICES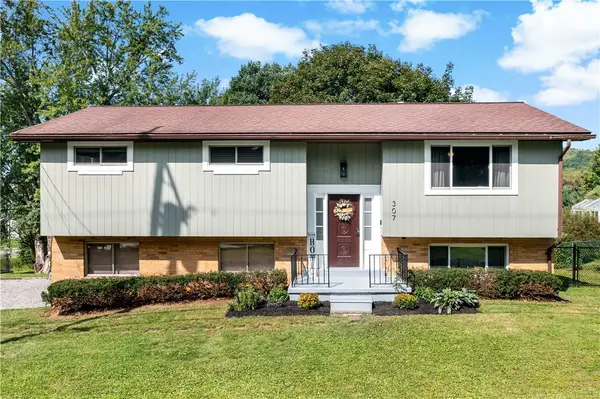 $320,000Pending3 beds 2 baths
307 Mercer Rd, Harmony, PA 16037
MLS# 1771526Listed by: EXP REALTY LLC- New
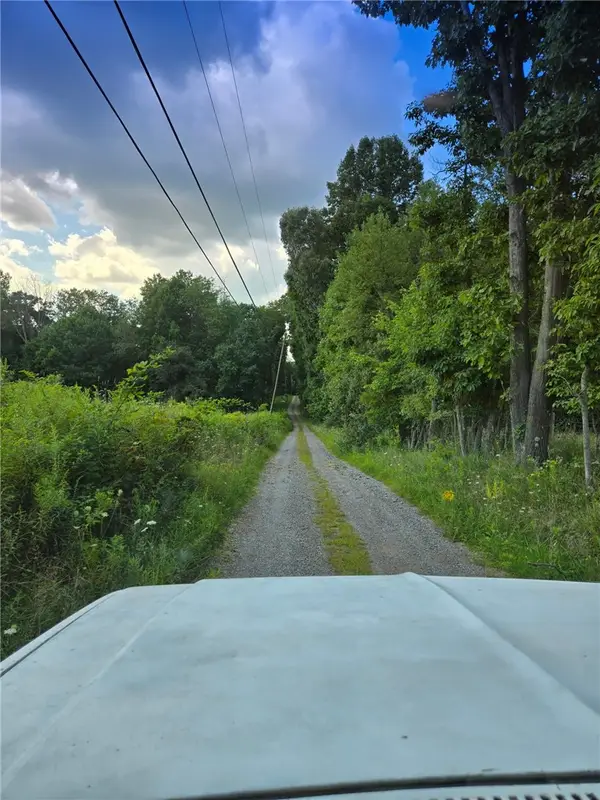 $1,000,000Active3 beds -- baths
139 Pallack Ln, Harmony, PA 16037
MLS# 1771548Listed by: BERKSHIRE HATHAWAY THE PREFERRED REALTY  $750,000Active-- beds -- baths
139 Pallack Ln, Harmony, PA 16037
MLS# 1771350Listed by: BERKSHIRE HATHAWAY THE PREFERRED REALTY


Protect your home and budget from life's surprises with an Assurant Home Warranty, backed by a partner that supports you through every step of homeownership. Explore Plans.
© 2023 - 2026 ERA Franchise Systems LLC. All rights reserved. ERA Franchise Systems LLC fully supports the principles of the Fair Housing Act and the Equal Opportunity Act. ERA, ERA Real Estate powered, and their respective logos are registered service marks of ERA Franchise Systems LLC. Each office is independently owned and operated.