
1039 Ellie Ln #lot 1006, Harrisburg, PA 17112
Local realty services provided by:ERA Martin Associates
1039 Ellie Ln #lot 1006,Harrisburg, PA 17112
$354,990
- 3 Beds
- 3 Baths
- 1,780 sq. ft.
- Townhouse
- Active
Listed by: brent mcdowell
Office: berks homes realty, llc.
MLS#:PADA2062774
Source:BRIGHTMLS
Price summary
- Price:$354,990
- Price per sq. ft.:$199.43
- Monthly HOA dues:$125
About this home
**Homeowner Savings: $12,500.** This Quick Move-In Home currently includes **$10,000 in Flex Cash + a $2,500 preferred partner credit**, which may be applied toward closing costs or a rate buy-down. Requires use of a Berks Homes Preferred Financial Resource Partner and Berks Settlement Services, LLC. Offer expires 9/30/26. See Sales Consultant for details.
Welcome to Homesite 1006 — the Iris at Elizabeth Village, a brand-new **end-unit home** offering approximately **1,780 square feet across three thoughtfully designed levels**, including a finished basement. Currently nearing completion, this home is anticipated to be ready in early December 2026.
The main level features an open-concept Family Room and Kitchen, creating a comfortable space for everyday living and time with family and friends. The Kitchen includes an upgraded island, quartz countertops, designer tile backsplash, and thoughtfully selected finishes that give the home a clean, finished look.
Upstairs, the private Owner’s Suite features a **tray ceiling** that adds character and dimension to the room, along with a walk-in closet and an upgraded bath with a double-bowl vanity and **60" tile shower**. Two additional bedrooms and a full hall bath provide flexibility for family, guests, or a home office.
The **finished basement** adds another level of usable living space and gives you options for a media room, home gym, playroom, office, or simply a separate place to relax. Outside, a **composite deck** provides a finished outdoor space for grilling, morning coffee, or enjoying some time outside.
Elizabeth Village is located within the **Central Dauphin School District**, with convenient access to Routes 22 and 39, I-81, and I-83. Harrisburg, Hershey, Mechanicsburg, and many everyday destinations are all within easy reach. Lawn maintenance and snow removal are also handled by the HOA, making it a little easier to spend your time doing the things you enjoy.
With an **end-unit location, finished basement, three levels of living space, upgraded Owner’s Suite, and thoughtfully selected finishes**, Homesite 1006 offers plenty of flexibility in a brand-new home. Completion is currently anticipated for early December 2026, allowing you to move into new construction without starting the building process from the beginning. The home is also backed by a **10-year Berks Homes builder warranty** for added peace of mind.
For a limited time, this home also includes **$10,000 in Flex Cash + a $2,500 preferred partner credit**, providing a total of **$12,500 in available homeowner savings** that may be applied toward closing costs or a rate buy-down. Requires use of a Berks Homes Preferred Financial Resource Partner and Berks Settlement Services, LLC. Offer expires 9/30/26. See Sales Consultant for details.
📸 Photos and renderings may show options or upgrades not included in the listed price and may be virtually staged or digitally enhanced.
📢 Subdivision assessment is pending; taxes will be based on the improved lot and dwelling assessment.
*Estimated completion timing is subject to change....
Contact an agent
Home facts
- Year built:2026
- Subdivision & Development:ELIZABETH VILLAGE
- Listing ID #:PADA2062774
- Added:46 day(s) ago
- Updated:September 26, 2026 at 01:51 PM
Rooms and interior
- Bedrooms:3
- Total bathrooms:3
- Full bathrooms:2
- Half bathrooms:1
- Flooring:Carpet, Vinyl
- Dining Description:Combination Dining/Living, Combination Kitchen/Dining
- Bathrooms Description:Primary Bath(s)
- Kitchen Description:Breakfast Area, Carpet, Combination Kitchen/Living, Energy Efficient Appliances, Kitchen - Island, Microwave, Oven/Range - Gas, Water Heater
- Bedroom Description:Carpet, Walk In Closet(s)
- Basement:Yes
- Basement Description:Daylight, Full, Garage Access, Heated, Improved, Interior Access, Walkout Level
- Living area:1,780 sq. ft.
Heating and cooling
- Cooling:Central A/C
- Heating:Central, Forced Air, Natural Gas, Programmable Thermostat
Structure and exterior
- Roof:Architectural Shingle, Asphalt, Fiberglass
- Year built:2026
- Building area:1,780 sq. ft.
- Architectural Style:Traditional
- Construction Materials:Asphalt, Batts Insulation, Blown-In Insulation, CPVC/PVC, Concrete, Frame, Glass, Rigid Insulation, Spray Foam Insulation, Stick Built, Vinyl Siding
- Exterior Features:Deck(s), Exterior Lighting
- Foundation Description:Concrete Perimeter, Passive Radon Mitigation
- Levels:2 Stories
Schools
- High school:CENTRAL DAUPHIN
Utilities
- Water:Public
- Sewer:Public Sewer
Finances and disclosures
- Price:$354,990
- Price per sq. ft.:$199.43
Features and amenities
- Laundry features:Has Laundry, Hookup, Washer/Dryer Hookups Only
- Amenities:200+ Amp Service, Carbon Monoxide Detector(s), Carpet, Double Pane Windows, Insulated Windows, Smoke Detector
Parking
- Parking description:Attached Garage, Built In, Garage - Front Entry, Inside Access
- Garage:Yes
- Garage spaces:1
New listings near 1039 Ellie Ln #lot 1006
- Coming SoonOpen Sun, 1 to 3pm
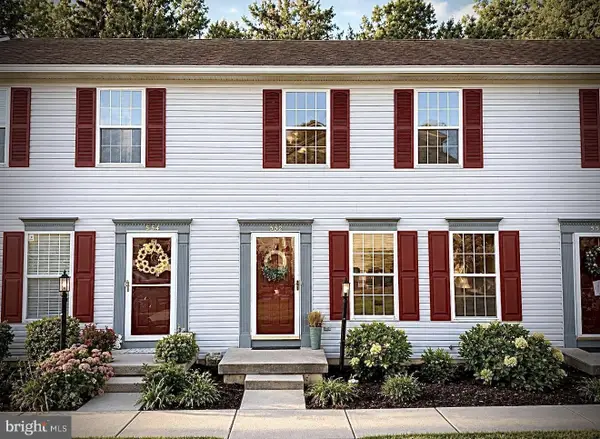 $193,500Coming Soon2 beds 2 baths1,600 sq. ft.
552 Downington Ct, HARRISBURG, PA 17112
MLS# PADA2064430Listed by: IRON VALLEY REAL ESTATE OF CENTRAL PA - Coming SoonOpen Sat, 1 to 3pm
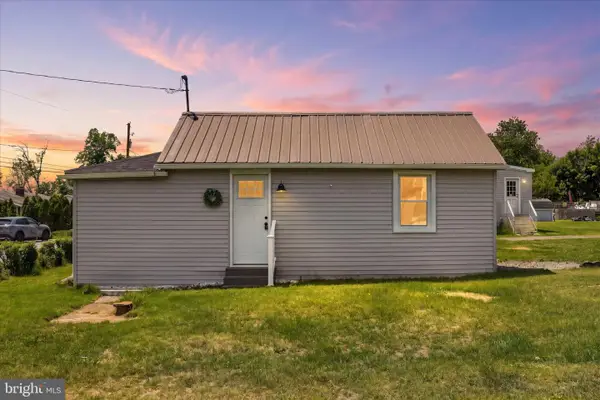 $205,000Coming Soon2 beds 1 baths762 sq. ft.
5922 Larue St, HARRISBURG, PA 17112
MLS# PADA2064528Listed by: KELLER WILLIAMS KEYSTONE REALTY - Coming Soon
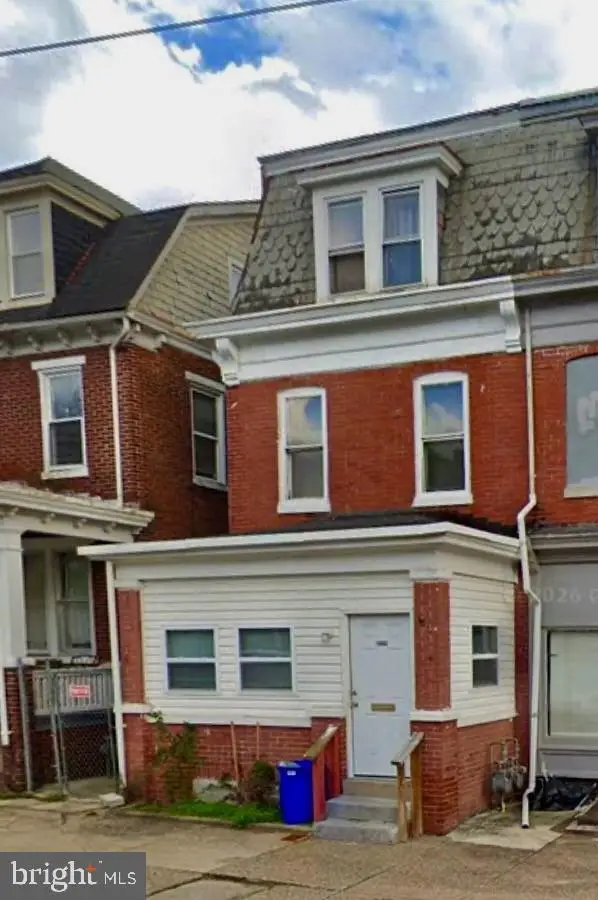 $135,000Coming Soon5 beds 2 baths2,124 sq. ft.
1903 Bellevue Rd, HARRISBURG, PA 17104
MLS# PADA2064524Listed by: JOY DANIELS REAL ESTATE GROUP, LTD - Coming Soon
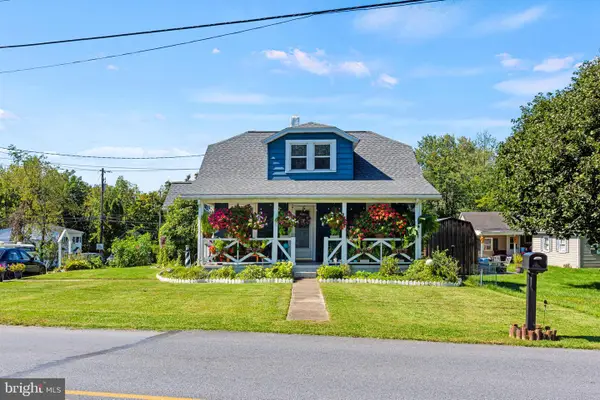 $269,900Coming Soon3 beds 2 baths1,398 sq. ft.
328 Beaver Rd, HARRISBURG, PA 17112
MLS# PADA2064494Listed by: CENTURY 21 REALTY SERVICES - Coming Soon
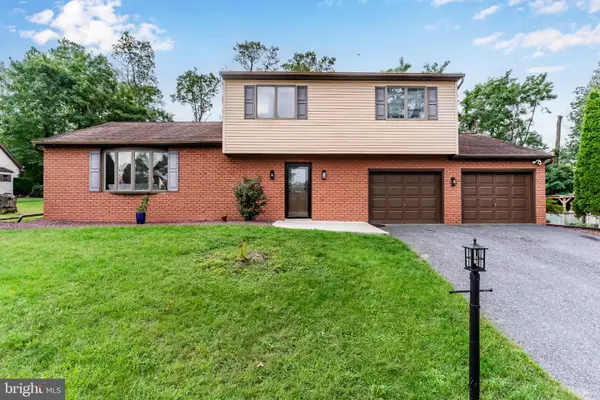 $414,900Coming Soon3 beds 3 baths2,350 sq. ft.
4913 Janelle Dr, HARRISBURG, PA 17112
MLS# PADA2064490Listed by: KELLER WILLIAMS OF CENTRAL PA - Coming Soon
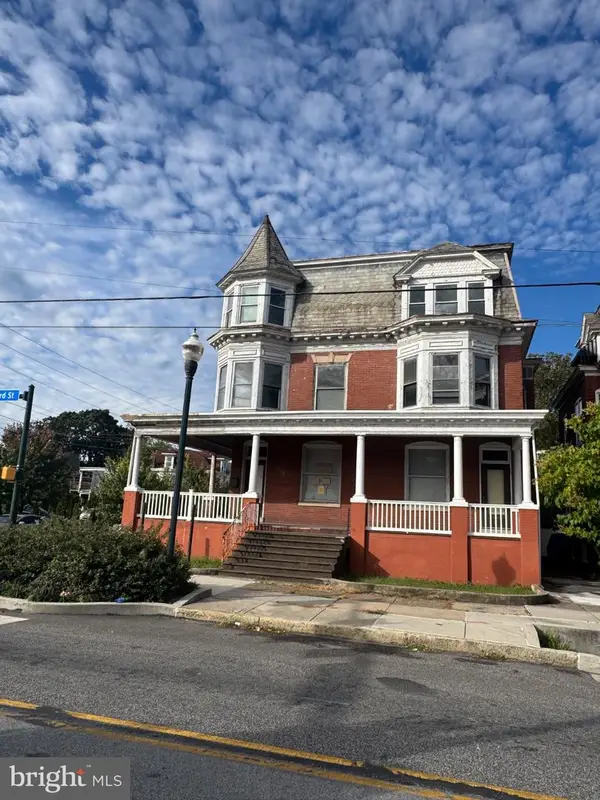 $400,000Coming Soon-- beds -- baths9,063 sq. ft.
2100 N 3rd St, HARRISBURG, PA 17110
MLS# PADA2064508Listed by: KEYSTONE BROKER GROUP LTD - Coming Soon
 $594,900Coming Soon3 beds 2 baths2,551 sq. ft.
2717 Pin Oak Dr, HARRISBURG, PA 17112
MLS# PADA2064480Listed by: BERKSHIRE HATHAWAY HOMESERVICES HOMESALE REALTY - Coming Soon
 $979,000Coming Soon5 beds 4 baths3,670 sq. ft.
1009 Edorma Ct, HARRISBURG, PA 17112
MLS# PADA2064332Listed by: JOY DANIELS REAL ESTATE GROUP, LTD - Coming Soon
 $590,000Coming Soon4 beds 4 baths4,396 sq. ft.
1905 Christopher Pl, HARRISBURG, PA 17110
MLS# PADA2064040Listed by: RE/MAX REALTY ASSOCIATES - Coming Soon
 $294,540Coming Soon3 beds 2 baths1,480 sq. ft.
115 Huntley Dr, HARRISBURG, PA 17112
MLS# PADA2063624Listed by: KELLER WILLIAMS REALTY


Protect your home and budget from life's surprises with an Assurant Home Warranty, backed by a partner that supports you through every step of homeownership. Explore Plans.
© 2023 - 2026 ERA Franchise Systems LLC. All rights reserved. ERA Franchise Systems LLC fully supports the principles of the Fair Housing Act and the Equal Opportunity Act. ERA, ERA Real Estate powered, and their respective logos are registered service marks of ERA Franchise Systems LLC. Each office is independently owned and operated.