
1513 Penn St, Harrisburg, PA 17102
Local realty services provided by:ERA OakCrest Realty, Inc.
1513 Penn St,Harrisburg, PA 17102
$249,700
- 3 Beds
- 2 Baths
- 1,696 sq. ft.
- Townhouse
- Coming Soon
Listed by: james franklin penny iii
Office: re/max 1st advantage
MLS#:PADA2065404
Source:BRIGHTMLS
Price summary
- Price:$249,700
- Price per sq. ft.:$147.23
About this home
Historic charm meets thoughtful updates at 1513 Penn Street in the Midtown Harrisburg Historic District! A welcoming foyer showcases double interior doors and a floral stained-glass transom, setting the tone for the character found throughout this three-bedroom, two-bath home. Hardwood floors and crown molding highlight the living room and traditional dining room, where chair railing adds another classic touch. The kitchen offers gas cooking, quality wood cabinetry, ceramic tile flooring, a tile backsplash, and ceramic tile countertops. Step outside onto the wooden deck overlooking the backyard, with off-street parking available.
The second floor offers two carpeted bedrooms, including one with built-in cabinetry and another currently used as an office. Renovated in 2013, the full bath features marble flooring, wainscoting, and a marble-finished shower. Convenient second-floor laundry provides access to a balcony overlooking the backyard.
Occupying the third floor, the spacious primary suite features vaulted ceilings, a large closet, and a built-in storage bench. Its private bathroom includes ceramic tile flooring, a dual vanity, a built-in bench, and a modern stall shower finished with quality ceramic tile. An unfinished basement provides generous storage space, while a new furnace installed in 2024 adds to the home’s appeal. Discover distinctive architectural details, flexible living spaces, and inviting outdoor areas in this charming Midtown home!...
Contact an agent
Home facts
- Year built:1896
- Subdivision & Development:MIDTOWN
- Listing ID #:PADA2065404
- Updated:October 22, 2026 at 05:45 AM
Rooms and interior
- Bedrooms:3
- Total bathrooms:2
- Full bathrooms:2
- Flooring:Carpet, Ceramic Tile, Hardwood
- Dining Description:Dining Room, Formal/Separate Dining Room
- Bathrooms Description:Bathroom 2, Primary Bathroom
- Kitchen Description:Dishwasher, Kitchen - Eat-In, Microwave, Oven/Range - Gas, Recessed Lighting, Refrigerator, Stain/Lead Glass
- Bedroom Description:Primary Bedroom
- Basement:Yes
- Basement Description:Interior Access, Outside Entrance, Unfinished
- Living area:1,696 sq. ft.
Heating and cooling
- Cooling:Ceiling Fan(s), Central A/C, Dehumidifier, Window Unit(s)
- Heating:Forced Air, Natural Gas
Structure and exterior
- Roof:Rubber
- Year built:1896
- Building area:1,696 sq. ft.
- Lot area:0.02 Acres
- Architectural Style:Traditional
- Construction Materials:Brick
- Exterior Features:Balcony, Deck(s)
- Foundation Description:Stone
- Levels:3 Story
Schools
- High school:HARRISBURG HIGH SCHOOL
Utilities
- Water:Public
- Sewer:Public Sewer
Finances and disclosures
- Price:$249,700
- Price per sq. ft.:$147.23
- Tax amount:$3,183 (2026)
Features and amenities
- Laundry features:Dryer, Laundry, Washer
- Amenities:100 Amp Service, Natural Gas Available, Recessed Lighting, Security System, Smoke Detector, Stain/Lead Glass
Parking
- Parking description:Fenced, Off Street
New listings near 1513 Penn St
- Coming Soon
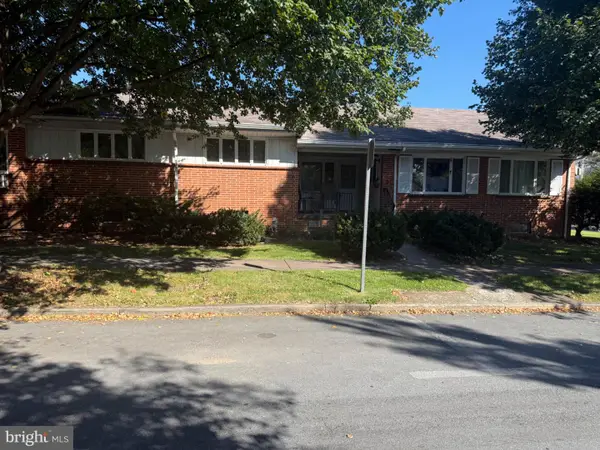 $329,750Coming Soon4 beds -- baths4,090 sq. ft.
3407 Brisban St, HARRISBURG, PA 17111
MLS# PADA2065450Listed by: ALPHA STATE REALTY - Coming Soon
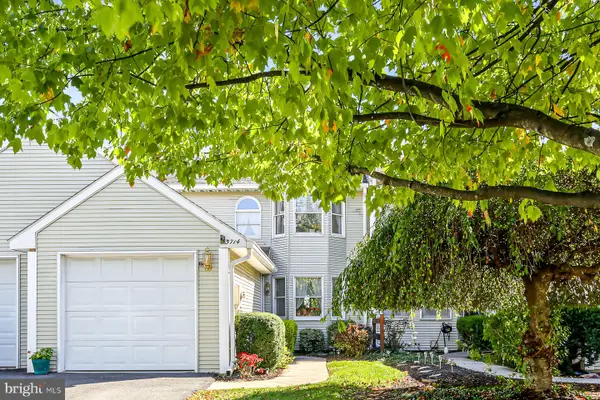 $245,000Coming Soon2 beds 3 baths1,830 sq. ft.
5714 Arklow Dr, HARRISBURG, PA 17111
MLS# PADA2065418Listed by: HOWARD HANNA COMPANY-HARRISBURG - Coming Soon
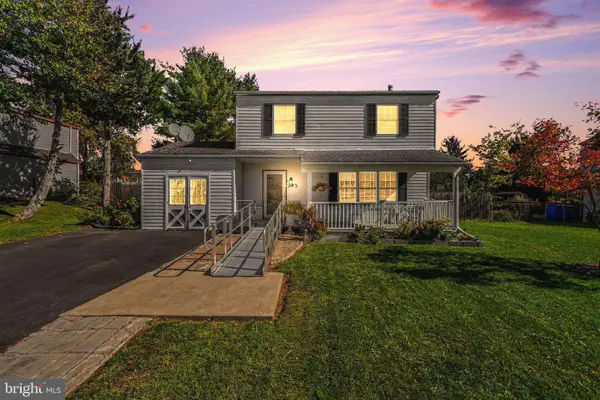 $315,000Coming Soon3 beds 2 baths1,415 sq. ft.
293 Sweetbriar Dr, HARRISBURG, PA 17111
MLS# PADA2065080Listed by: ONEST REAL ESTATE - Coming Soon
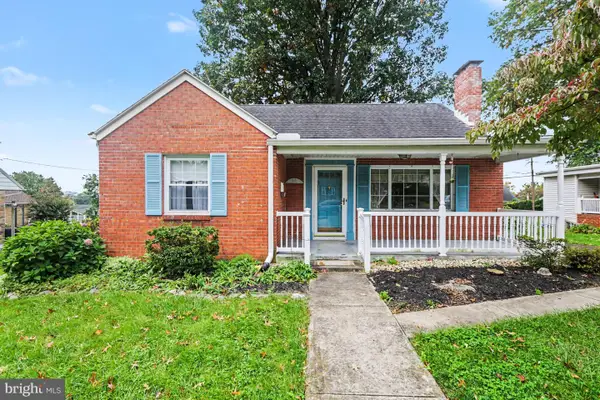 $269,900Coming Soon3 beds 2 baths1,596 sq. ft.
3763 Elder Rd, HARRISBURG, PA 17111
MLS# PADA2065364Listed by: IRON VALLEY REAL ESTATE OF CENTRAL PA - Coming Soon
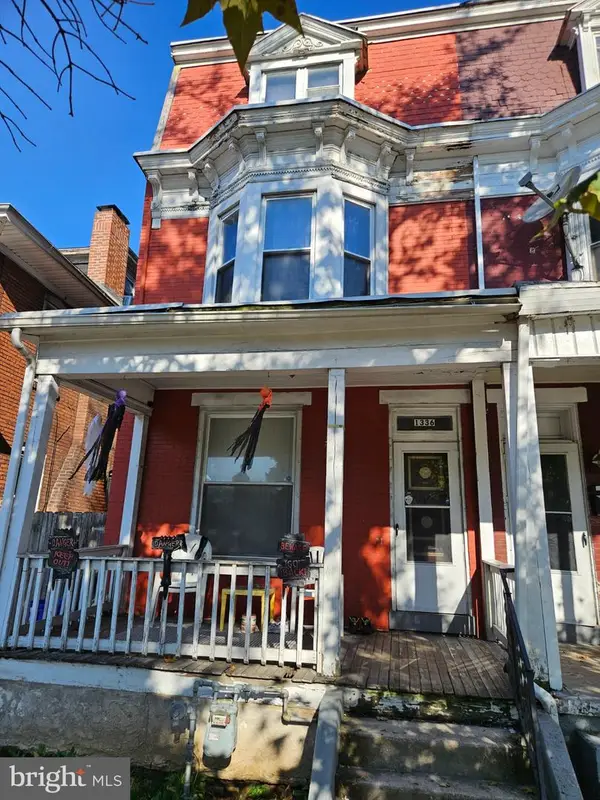 $158,000Coming Soon5 beds 2 baths1,950 sq. ft.
1336 State St, HARRISBURG, PA 17103
MLS# PADA2065336Listed by: KELLER WILLIAMS OF CENTRAL PA - Coming SoonOpen Sat, 1 to 3pm
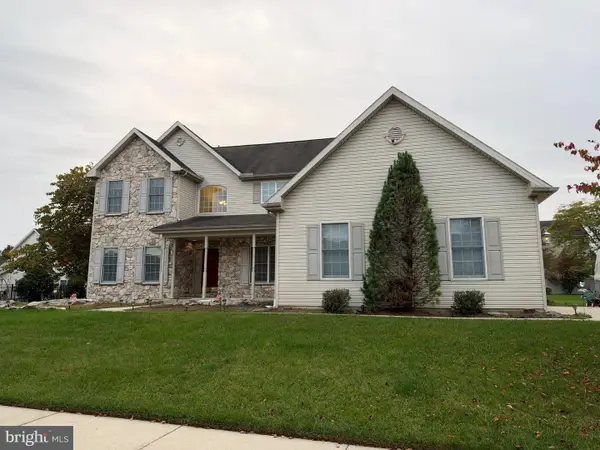 $650,000Coming Soon4 beds 3 baths5,191 sq. ft.
710 Yankee Ln, HARRISBURG, PA 17112
MLS# PADA2065286Listed by: NEXTHOME CAPITAL REALTY - Coming Soon
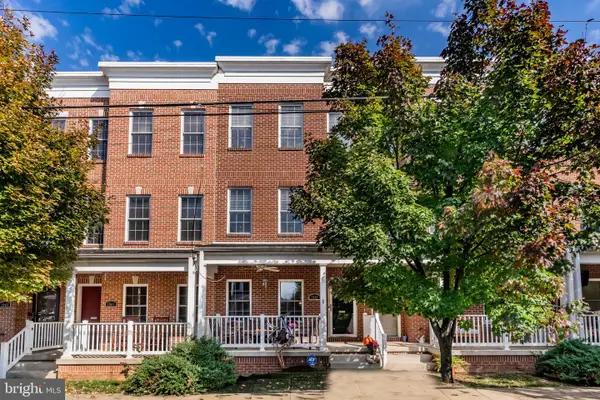 $315,000Coming Soon2 beds 3 baths2,310 sq. ft.
1939 Green St, HARRISBURG, PA 17102
MLS# PADA2065282Listed by: HOWARD HANNA COMPANY-HARRISBURG - Coming Soon
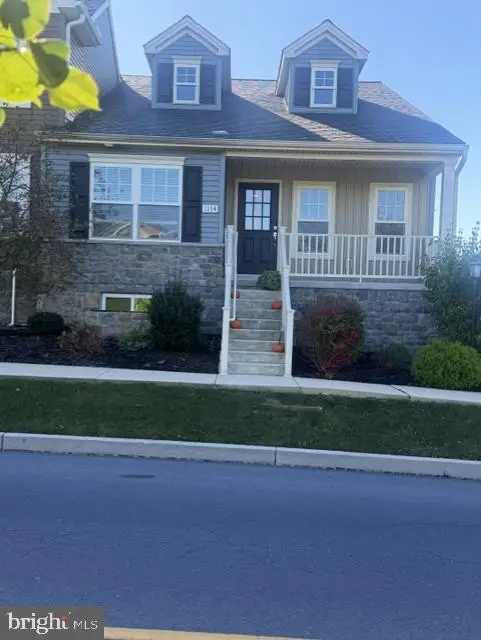 $315,000Coming Soon2 beds 2 baths1,261 sq. ft.
1154 Lonberry Dr, HARRISBURG, PA 17111
MLS# PADA2065368Listed by: HOWARD HANNA COMPANY-HARRISBURG - Coming Soon
 $439,000Coming Soon3 beds 3 baths2,863 sq. ft.
6420 Chelton Ave, HARRISBURG, PA 17112
MLS# PADA2065176Listed by: EXP REALTY, LLC


Protect your home and budget from life's surprises with an Assurant Home Warranty, backed by a partner that supports you through every step of homeownership. Explore Plans.
© 2023 - 2026 ERA Franchise Systems LLC. All rights reserved. ERA Franchise Systems LLC fully supports the principles of the Fair Housing Act and the Equal Opportunity Act. ERA, ERA Real Estate powered, and their respective logos are registered service marks of ERA Franchise Systems LLC. Each office is independently owned and operated.