
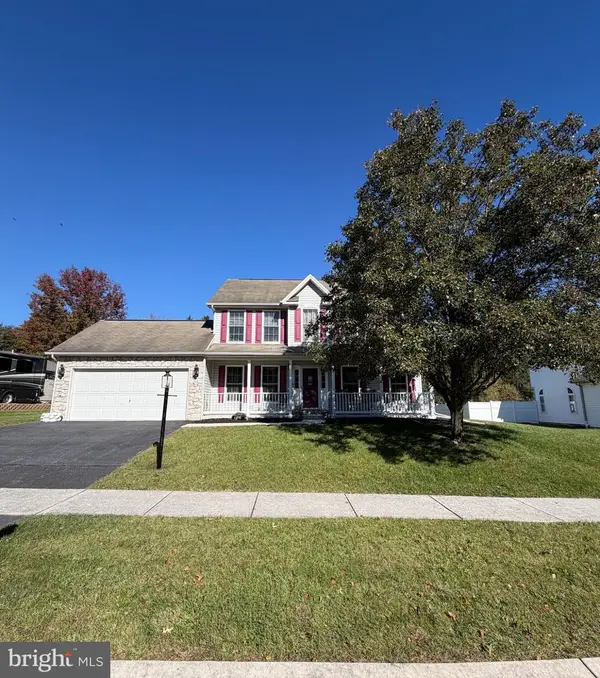
5714 Arklow Dr, Harrisburg, PA 17111
Local realty services provided by:ERA Martin Associates
5714 Arklow Dr,Harrisburg, PA 17111
$245,000
- 2 Beds
- 3 Baths
- 1,830 sq. ft.
- Townhouse
- Coming Soon
Listed by: jim holtzman
Office: howard hanna company-harrisburg
MLS#:PADA2065418
Source:BRIGHTMLS
Price summary
- Price:$245,000
- Price per sq. ft.:$133.88
- Monthly HOA dues:$175
About this home
Welcome to 5714 Arklow Drive, located in the popular Lower Paxton Twp community of Hidden Lake! Conveniently located to shopping, amenities, and highway accesses, this charming two-story townhome is guaranteed to please. Enter into a hardwood foyer with a handsome, fully equipped kitchen to the right of it featuring updated cabinets, backsplash, quartz countertops, ceramic tile floor, and breakfast area. To the left of the foyer is a convenient half bath and a laundry room that is located right off of the garage. Beyond the kitchen is a nice living room with dining area and a door that leads to a delightful screened in porch for summer enjoyment. Head up the stairs to a nice, open, office/study, great for those working from home or simply as an escape. There is a bedroom with a full bath next to it as well as the nice primary bedroom ensuite, with its full bath and walk-in closet. Approximately 400 sq ft of additional living space awaits you in the nicely finished lower-level family room that has a door leading to the backyard and patio. All carpeting and vinyl throughout the home was just replaced in October of '26. Efficient gas heats the home and also is used for hot water and cooking. An association fee of $175.00 per month covers the cost of Lawn cutting, shrubbery maintenance, snow removal and even roof replacement when necessary. An additional $30.00 per month is collected by the community association for homeowners to have use of the wonderful, private, saltwater pool, club house and tennis court, all of which overlook a beautiful lake. The seller is generously including a one-year HSA home warranty, giving buyers peace of mind. Schedule a showing to see the value for yourself, and how moving into this community could work for you!...
Contact an agent
Home facts
- Year built:1989
- Subdivision & Development:HIDDEN LAKE
- Listing ID #:PADA2065418
- Updated:October 22, 2026 at 05:45 AM
Rooms and interior
- Bedrooms:2
- Total bathrooms:3
- Full bathrooms:2
- Half bathrooms:1
- Rooms Total:6
- Dining Description:Dining Room
- Bathrooms Description:Bathroom 2, Half Bath, Primary Bathroom
- Bedroom Description:Primary Bedroom
- Basement:Yes
- Basement Description:Daylight, Partial, Partially Finished, Walkout Level
- Living area:1,830 sq. ft.
Heating and cooling
- Cooling:Central A/C
- Heating:Forced Air, Natural Gas
Structure and exterior
- Roof:Architectural Shingle
- Year built:1989
- Building area:1,830 sq. ft.
- Lot area:0.03 Acres
- Architectural Style:Traditional
- Construction Materials:Frame
- Foundation Description:Concrete Perimeter
- Levels:2 Stories
Schools
- High school:CENTRAL DAUPHIN EAST
Utilities
- Water:Public
- Sewer:Public Sewer
Finances and disclosures
- Price:$245,000
- Price per sq. ft.:$133.88
- Tax amount:$3,451 (2026)
Features and amenities
- Laundry features:Laundry
- Amenities:200+ Amp Service
Parking
- Parking description:Attached Garage, Garage - Front Entry, Garage Door Opener, Inside Access, Paved Driveway
- Garage:Yes
- Garage spaces:1
New listings near 5714 Arklow Dr
- Coming Soon
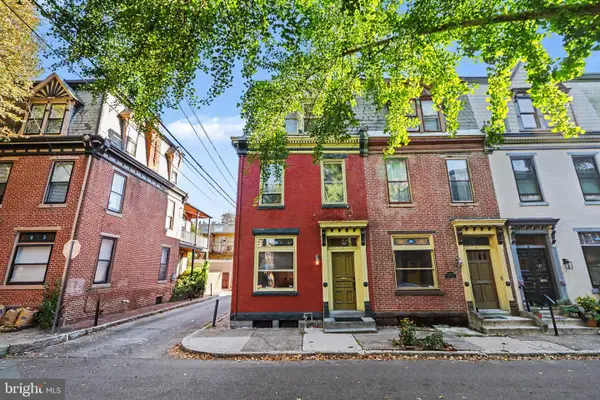 $249,700Coming Soon3 beds 2 baths1,696 sq. ft.
1513 Penn St, HARRISBURG, PA 17102
MLS# PADA2065404Listed by: RE/MAX 1ST ADVANTAGE - Coming Soon
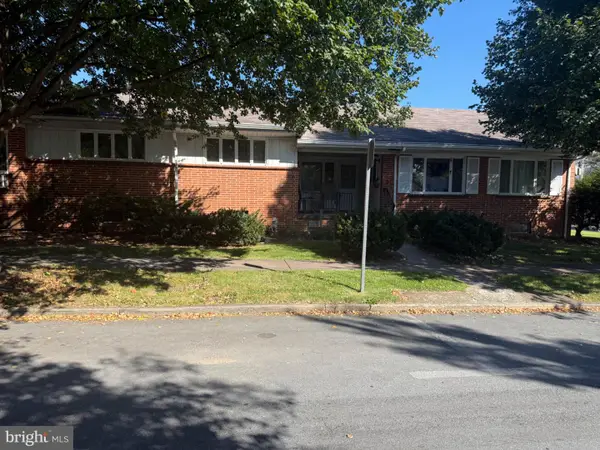 $329,750Coming Soon4 beds -- baths4,090 sq. ft.
3407 Brisban St, HARRISBURG, PA 17111
MLS# PADA2065450Listed by: ALPHA STATE REALTY - Coming Soon
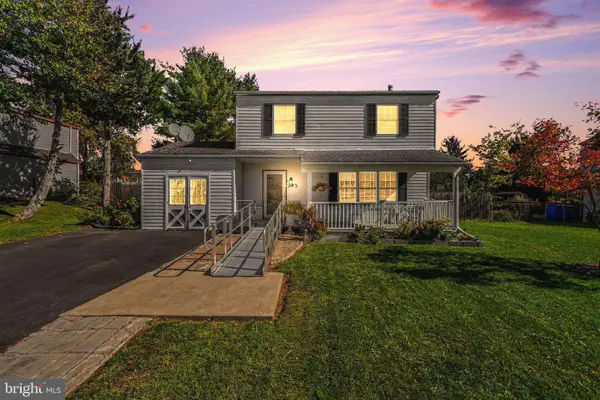 $315,000Coming Soon3 beds 2 baths1,415 sq. ft.
293 Sweetbriar Dr, HARRISBURG, PA 17111
MLS# PADA2065080Listed by: ONEST REAL ESTATE - Coming Soon
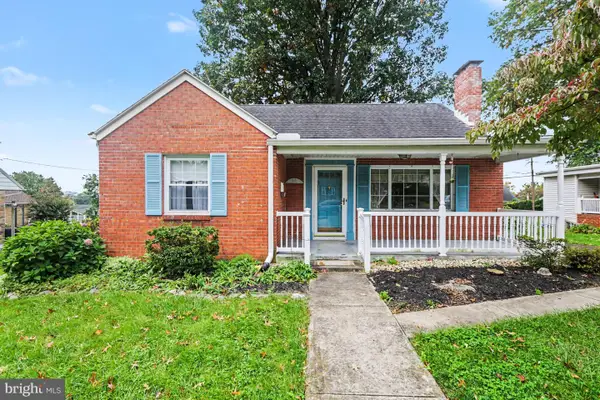 $269,900Coming Soon3 beds 2 baths1,596 sq. ft.
3763 Elder Rd, HARRISBURG, PA 17111
MLS# PADA2065364Listed by: IRON VALLEY REAL ESTATE OF CENTRAL PA - Coming Soon
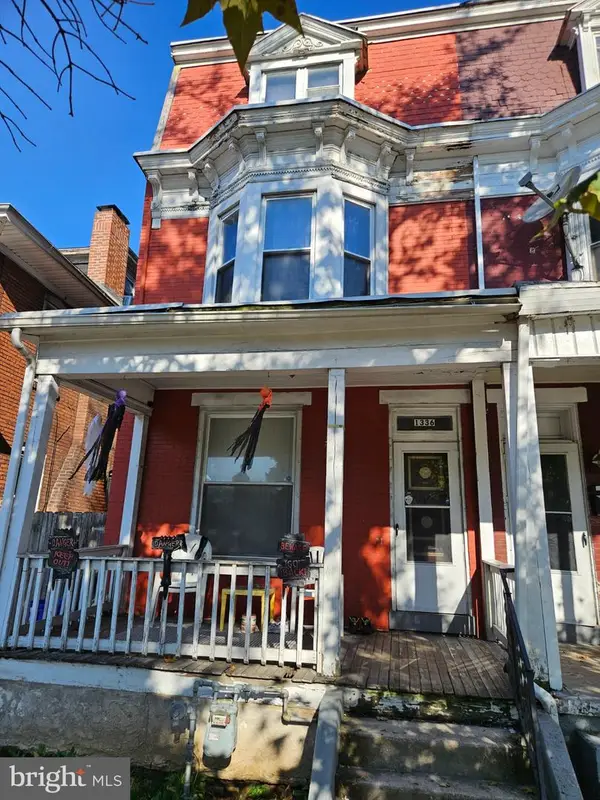 $158,000Coming Soon5 beds 2 baths1,950 sq. ft.
1336 State St, HARRISBURG, PA 17103
MLS# PADA2065336Listed by: KELLER WILLIAMS OF CENTRAL PA - Coming SoonOpen Sat, 1 to 3pm
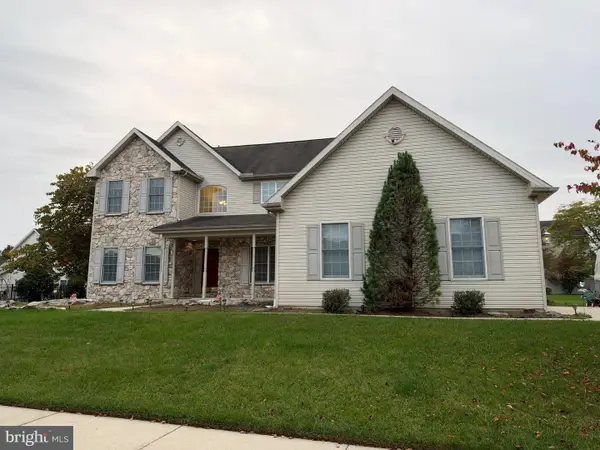 $650,000Coming Soon4 beds 3 baths5,191 sq. ft.
710 Yankee Ln, HARRISBURG, PA 17112
MLS# PADA2065286Listed by: NEXTHOME CAPITAL REALTY - Coming Soon
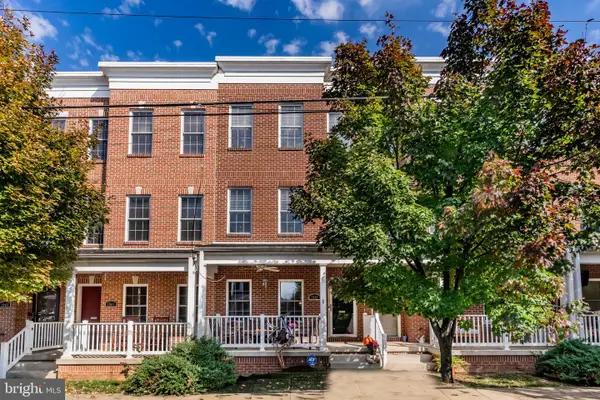 $315,000Coming Soon2 beds 3 baths2,310 sq. ft.
1939 Green St, HARRISBURG, PA 17102
MLS# PADA2065282Listed by: HOWARD HANNA COMPANY-HARRISBURG - Coming Soon
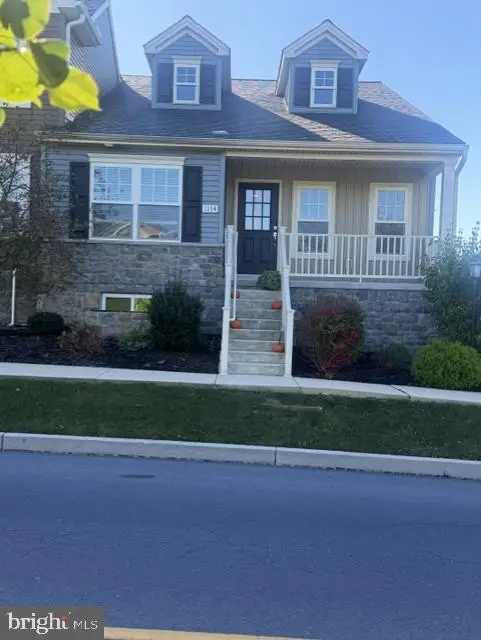 $315,000Coming Soon2 beds 2 baths1,261 sq. ft.
1154 Lonberry Dr, HARRISBURG, PA 17111
MLS# PADA2065368Listed by: HOWARD HANNA COMPANY-HARRISBURG - Coming Soon
 $439,000Coming Soon3 beds 3 baths2,863 sq. ft.
6420 Chelton Ave, HARRISBURG, PA 17112
MLS# PADA2065176Listed by: EXP REALTY, LLC


Protect your home and budget from life's surprises with an Assurant Home Warranty, backed by a partner that supports you through every step of homeownership. Explore Plans.
© 2023 - 2026 ERA Franchise Systems LLC. All rights reserved. ERA Franchise Systems LLC fully supports the principles of the Fair Housing Act and the Equal Opportunity Act. ERA, ERA Real Estate powered, and their respective logos are registered service marks of ERA Franchise Systems LLC. Each office is independently owned and operated.