
1631 Berkshire Ln, Harrisburg, PA 17111
Local realty services provided by:ERA Martin Associates
1631 Berkshire Ln,Harrisburg, PA 17111
$699,000
- 3 Beds
- 4 Baths
- 2,892 sq. ft.
- Single family
- Coming Soon
Listed by: nicholas bartone, heather macdonald
Office: joy daniels real estate group, ltd
MLS#:PADA2065792
Source:BRIGHTMLS
Price summary
- Price:$699,000
- Price per sq. ft.:$241.7
Contact an agent
Home facts
- Year built:1996
- Subdivision & Development:HUNT CLUB
- Listing ID #:PADA2065792
- Updated:November 03, 2026 at 12:43 AM
Rooms and interior
- Bedrooms:3
- Total bathrooms:4
- Full bathrooms:2
- Half bathrooms:2
- Dining Description:Dining Room
- Bathrooms Description:Primary Bathroom
- Bedroom Description:Entry Level Bedroom, Primary Bedroom
- Basement:Yes
- Living area:2,892 sq. ft.
Heating and cooling
- Cooling:Central A/C
- Heating:Baseboard - Hot Water, Oil
Structure and exterior
- Year built:1996
- Building area:2,892 sq. ft.
- Lot area:0.89 Acres
- Lot Features:Level
- Architectural Style:Ranch/Rambler
- Construction Materials:Brick
- Exterior Features:Exterior Lighting, Lawn Sprinkler, Patio(s), Porch(es)
- Foundation Description:Slab
- Levels:1 Story
Schools
- High school:CENTRAL DAUPHIN
- Middle school:CENTRAL DAUPHIN
- Elementary school:PAXTANG
Utilities
- Water:Public
- Sewer:Public Sewer
Finances and disclosures
- Price:$699,000
- Price per sq. ft.:$241.7
- Tax amount:$10,571 (2026)
Features and amenities
- Laundry features:Laundry
- Pool features:In Ground
Parking
- Parking description:Attached Garage, Garage - Side Entry
- Garage:Yes
- Garage spaces:3
New listings near 1631 Berkshire Ln
- Coming Soon
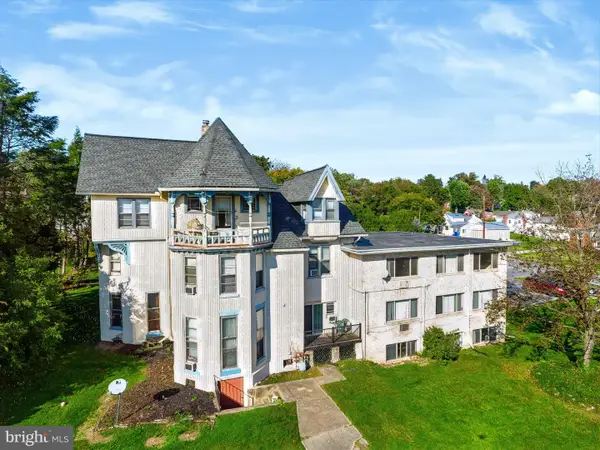 $1,595,000Coming Soon16 beds -- baths17,650 sq. ft.
3760 Montour St, HARRISBURG, PA 17111
MLS# PADA2064150Listed by: RE/MAX REALTY ASSOCIATES - Coming SoonOpen Sun, 1 to 3pm
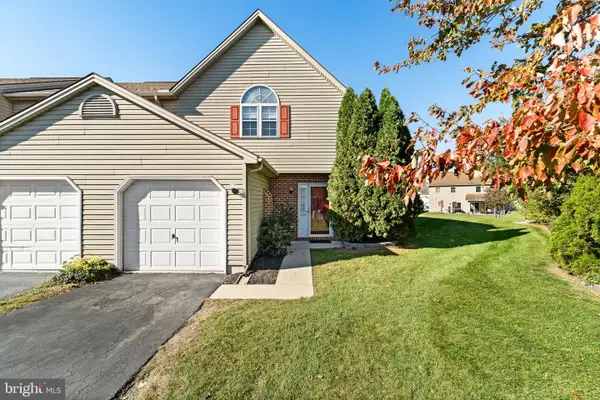 $245,000Coming Soon2 beds 3 baths1,308 sq. ft.
7224 Clearfield St, HARRISBURG, PA 17111
MLS# PADA2065754Listed by: KELLER WILLIAMS REALTY - Coming Soon
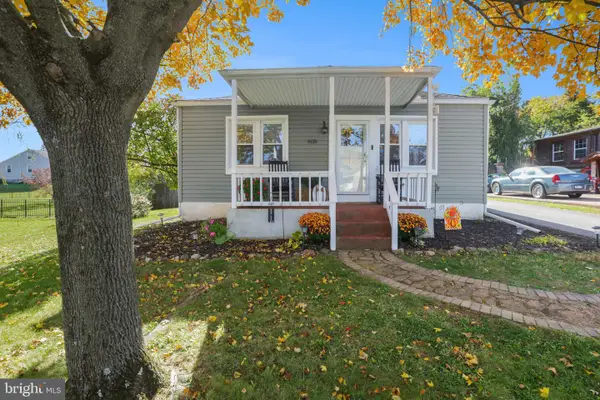 $239,900Coming Soon2 beds 1 baths1,144 sq. ft.
6115 Locust St, HARRISBURG, PA 17112
MLS# PADA2065778Listed by: RE/MAX REALTY SELECT - Coming SoonOpen Sat, 1 to 3pm
 $540,000Coming Soon4 beds 3 baths2,464 sq. ft.
318 Short St, HARRISBURG, PA 17112
MLS# PADA2065734Listed by: IRON VALLEY REAL ESTATE OF CENTRAL PA - Coming SoonOpen Sat, 1 to 3pm
 $330,000Coming Soon3 beds 2 baths1,560 sq. ft.
6196 Mifflin Ave, HARRISBURG, PA 17111
MLS# PADA2065634Listed by: INCH & CO. REAL ESTATE, LLC - Coming Soon
 $144,900Coming Soon3 beds 1 baths1,280 sq. ft.
2451 N 4th St, HARRISBURG, PA 17110
MLS# PADA2065682Listed by: HOWARD HANNA COMPANY-HARRISBURG - Coming Soon
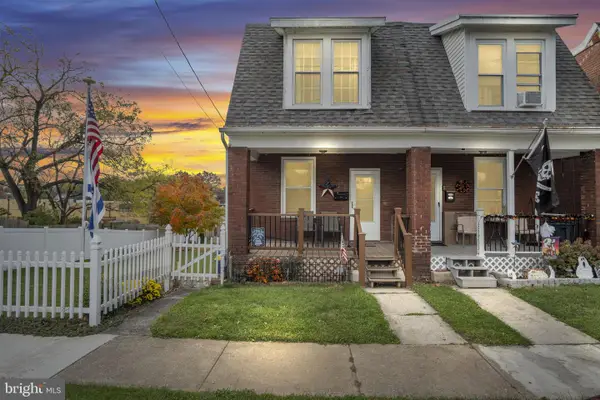 $219,900Coming Soon2 beds 2 baths1,251 sq. ft.
42 N 34th St, HARRISBURG, PA 17109
MLS# PADA2065668Listed by: COLDWELL BANKER REALTY - Coming Soon
 $334,900Coming Soon3 beds 3 baths1,914 sq. ft.
540 Cockley Rd, HARRISBURG, PA 17111
MLS# PADA2065614Listed by: IRON VALLEY REAL ESTATE OF CENTRAL PA - Coming Soon
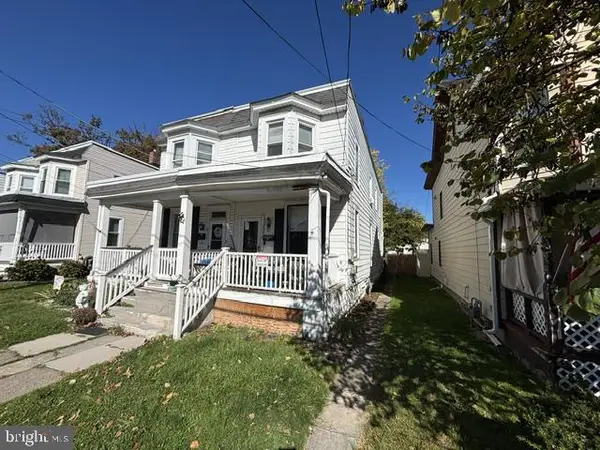 $114,900Coming Soon3 beds 1 baths1,176 sq. ft.
2636 Butler St, HARRISBURG, PA 17103
MLS# PADA2065446Listed by: RE/MAX 1ST ADVANTAGE


Protect your home and budget from life's surprises with an Assurant Home Warranty, backed by a partner that supports you through every step of homeownership. Explore Plans.
© 2023 - 2026 ERA Franchise Systems LLC. All rights reserved. ERA Franchise Systems LLC fully supports the principles of the Fair Housing Act and the Equal Opportunity Act. ERA, ERA Real Estate powered, and their respective logos are registered service marks of ERA Franchise Systems LLC. Each office is independently owned and operated.