
1918 Rudy Rd, Harrisburg, PA 17104
Local realty services provided by:ERA Liberty Realty
1918 Rudy Rd,Harrisburg, PA 17104
$150,000
- 3 Beds
- 2 Baths
- 1,540 sq. ft.
- Townhouse
- Active
Listed by: cynthia armour-helm
Office: better homes and gardens real estate - maturo pa
MLS#:PADA2062982
Source:BRIGHTMLS
Price summary
- Price:$150,000
- Price per sq. ft.:$97.4
About this home
Incredible Value & Move-In Ready!
Welcome to this highly affordable brick end-unit home! Perfect for first-time buyers or anyone looking for great space on a budget, the main living area features 3 comfortable bedrooms and 1 full bath. Downstairs, you'll find a partially finished basement with a versatile flex area—ideal for a hobby room, home office, or gym—complete with a second full bath and laundry.
Enjoy your morning coffee on the cute front patio, and take advantage of the rare city convenience of an off-street private driveway and your own garage. You can buy with peace of mind knowing the big-ticket items are relatively recent including double-pane replacement windows, efficient gas heat, and central air conditioning.
This is a fantastic opportunity that won't last long. Schedule your private tour today!
Contact an agent
Home facts
- Year built:1957
- Subdivision & Development:WILSON PARK
- Listing ID #:PADA2062982
- Added:46 day(s) ago
- Updated:September 26, 2026 at 01:51 PM
Rooms and interior
- Bedrooms:3
- Total bathrooms:2
- Full bathrooms:2
- Rooms Total:5
- Dining Description:Combination Kitchen/Dining
- Kitchen Description:Breakfast Area, Built-In Range, Refrigerator, Stove, Water Heater
- Basement:Yes
- Basement Description:Full, Garage Access, Interior Access, Outside Entrance, Partially Finished, Rear Entrance, Space For Rooms, Walkout Level
- Living area:1,540 sq. ft.
Heating and cooling
- Cooling:Central A/C
- Heating:Forced Air, Natural Gas
Structure and exterior
- Year built:1957
- Building area:1,540 sq. ft.
- Lot area:0.04 Acres
- Lot Features:Urban
- Architectural Style:Traditional
- Construction Materials:Brick
- Exterior Features:Sidewalks, Street Lights
- Foundation Description:Stone
- Levels:2 Stories
Schools
- High school:HARRISBURG HIGH SCHOOL
Utilities
- Water:Public
- Sewer:Public Sewer
Finances and disclosures
- Price:$150,000
- Price per sq. ft.:$97.4
- Tax amount:$2,393 (2026)
Features and amenities
- Laundry features:Dryer, Dryer In Unit, Laundry, Washer, Washer In Unit
- Amenities:Insulated Windows, Replacement Windows
Parking
- Parking description:Attached Garage, Basement Garage, Garage - Rear Entry, Garage Door Opener, Inside Access, Off Street, On Street, Private
- Garage:Yes
- Garage spaces:1
New listings near 1918 Rudy Rd
- Coming SoonOpen Sun, 1 to 3pm
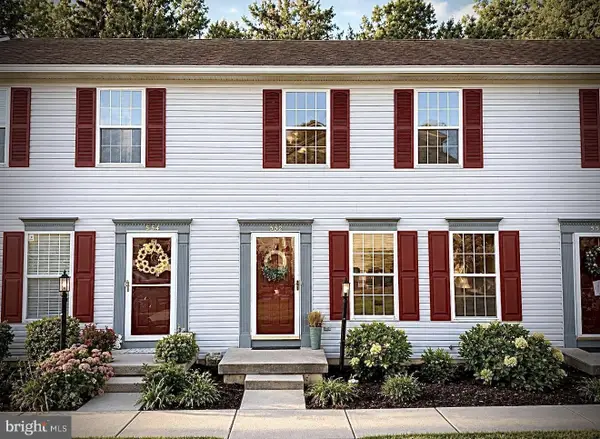 $193,500Coming Soon2 beds 2 baths1,600 sq. ft.
552 Downington Ct, HARRISBURG, PA 17112
MLS# PADA2064430Listed by: IRON VALLEY REAL ESTATE OF CENTRAL PA - Coming SoonOpen Sat, 1 to 3pm
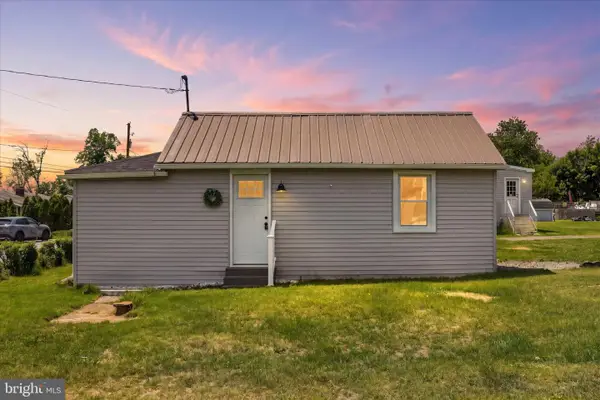 $205,000Coming Soon2 beds 1 baths762 sq. ft.
5922 Larue St, HARRISBURG, PA 17112
MLS# PADA2064528Listed by: KELLER WILLIAMS KEYSTONE REALTY - Coming Soon
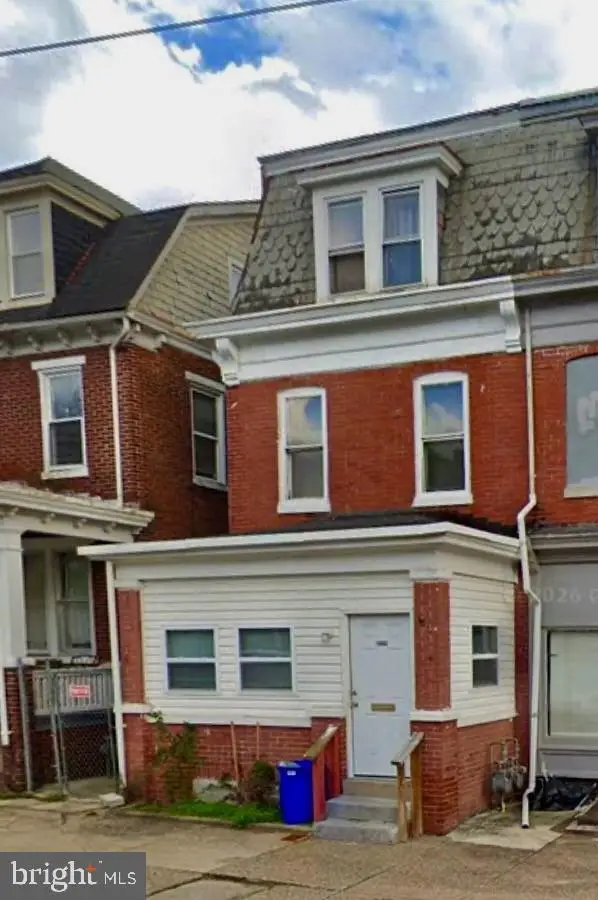 $135,000Coming Soon5 beds 2 baths2,124 sq. ft.
1903 Bellevue Rd, HARRISBURG, PA 17104
MLS# PADA2064524Listed by: JOY DANIELS REAL ESTATE GROUP, LTD - Coming Soon
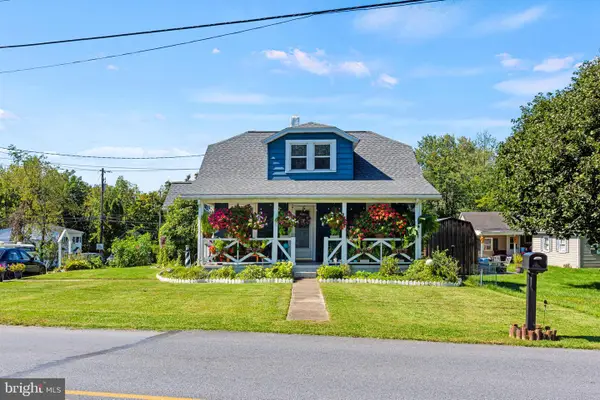 $269,900Coming Soon3 beds 2 baths1,398 sq. ft.
328 Beaver Rd, HARRISBURG, PA 17112
MLS# PADA2064494Listed by: CENTURY 21 REALTY SERVICES - Coming Soon
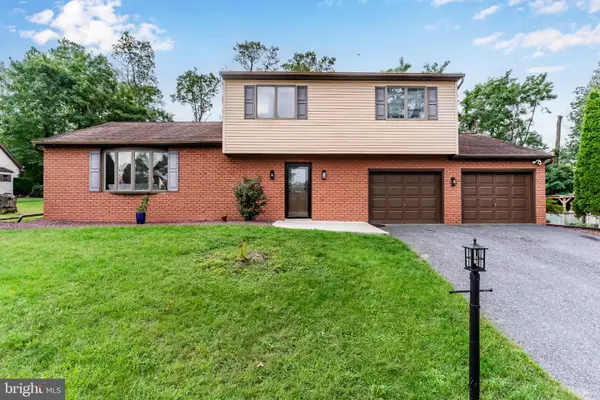 $414,900Coming Soon3 beds 3 baths2,350 sq. ft.
4913 Janelle Dr, HARRISBURG, PA 17112
MLS# PADA2064490Listed by: KELLER WILLIAMS OF CENTRAL PA - Coming Soon
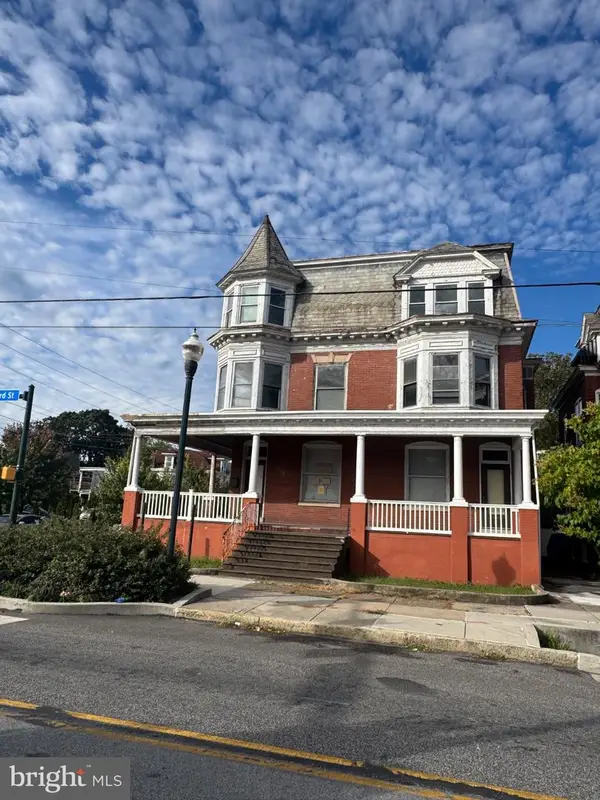 $400,000Coming Soon-- beds -- baths9,063 sq. ft.
2100 N 3rd St, HARRISBURG, PA 17110
MLS# PADA2064508Listed by: KEYSTONE BROKER GROUP LTD - Coming Soon
 $594,900Coming Soon3 beds 2 baths2,551 sq. ft.
2717 Pin Oak Dr, HARRISBURG, PA 17112
MLS# PADA2064480Listed by: BERKSHIRE HATHAWAY HOMESERVICES HOMESALE REALTY - Coming Soon
 $979,000Coming Soon5 beds 4 baths3,670 sq. ft.
1009 Edorma Ct, HARRISBURG, PA 17112
MLS# PADA2064332Listed by: JOY DANIELS REAL ESTATE GROUP, LTD - Coming Soon
 $590,000Coming Soon4 beds 4 baths4,396 sq. ft.
1905 Christopher Pl, HARRISBURG, PA 17110
MLS# PADA2064040Listed by: RE/MAX REALTY ASSOCIATES - Coming Soon
 $294,540Coming Soon3 beds 2 baths1,480 sq. ft.
115 Huntley Dr, HARRISBURG, PA 17112
MLS# PADA2063624Listed by: KELLER WILLIAMS REALTY


Protect your home and budget from life's surprises with an Assurant Home Warranty, backed by a partner that supports you through every step of homeownership. Explore Plans.
© 2023 - 2026 ERA Franchise Systems LLC. All rights reserved. ERA Franchise Systems LLC fully supports the principles of the Fair Housing Act and the Equal Opportunity Act. ERA, ERA Real Estate powered, and their respective logos are registered service marks of ERA Franchise Systems LLC. Each office is independently owned and operated.